

52 Hamil DriveMacon, GA 31220
Mortgage Calculator
Monthly Payment (Est.)
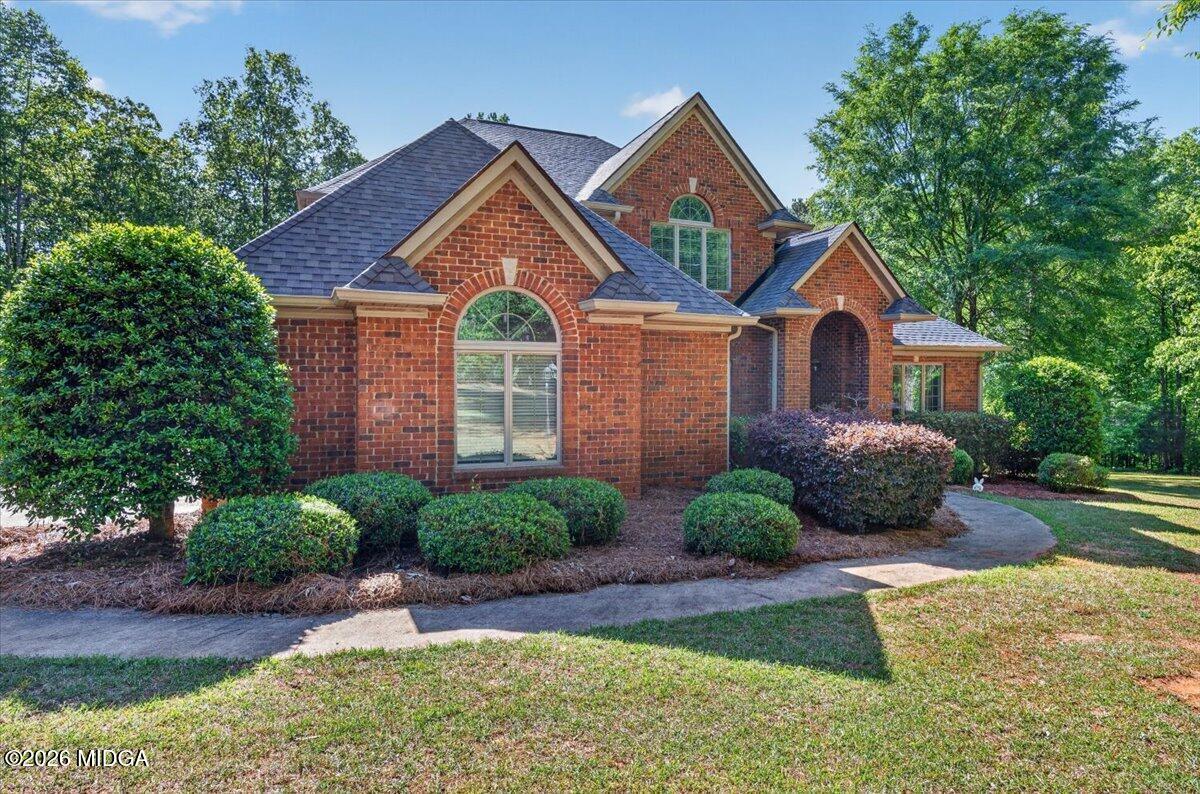
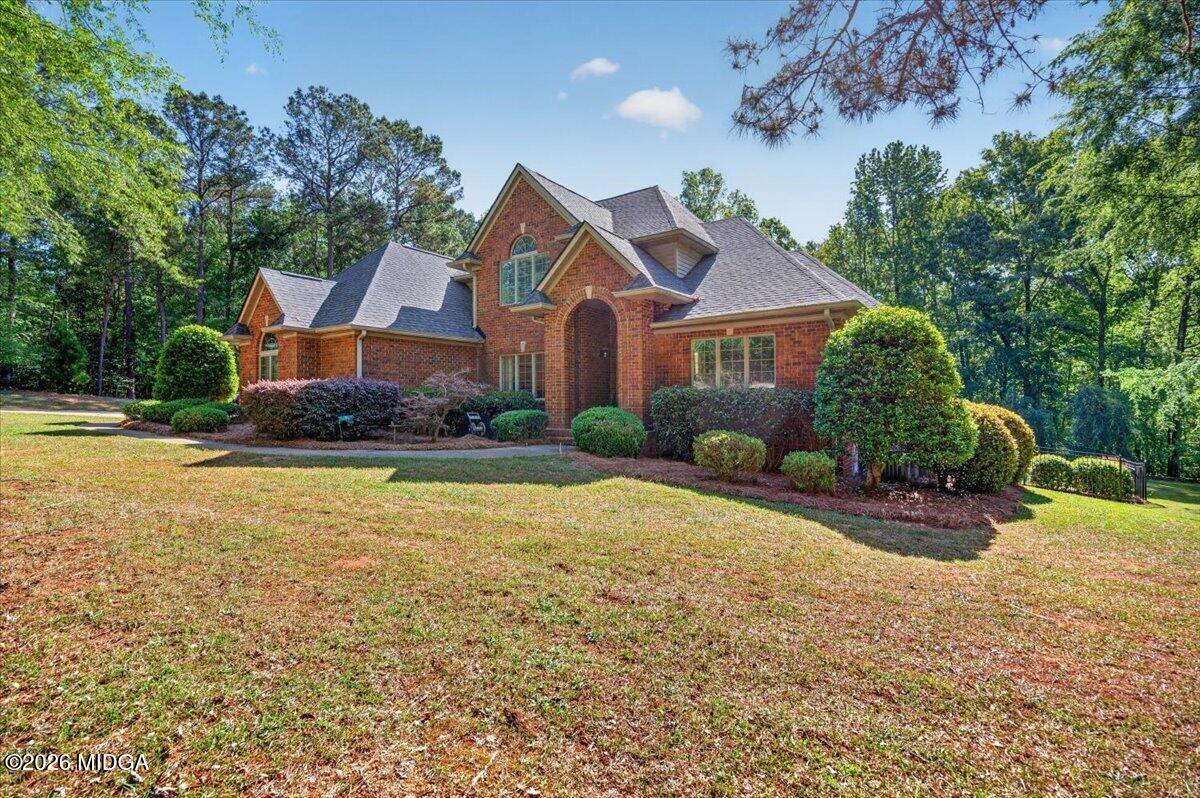
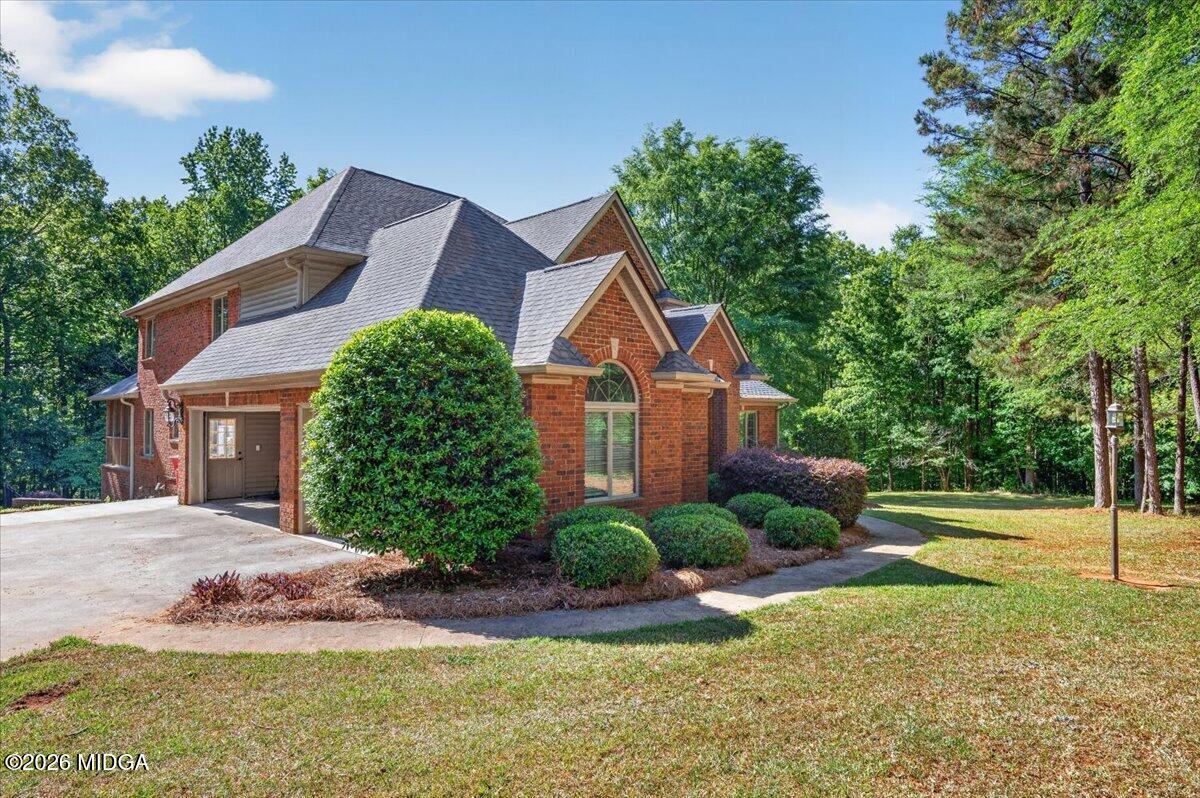
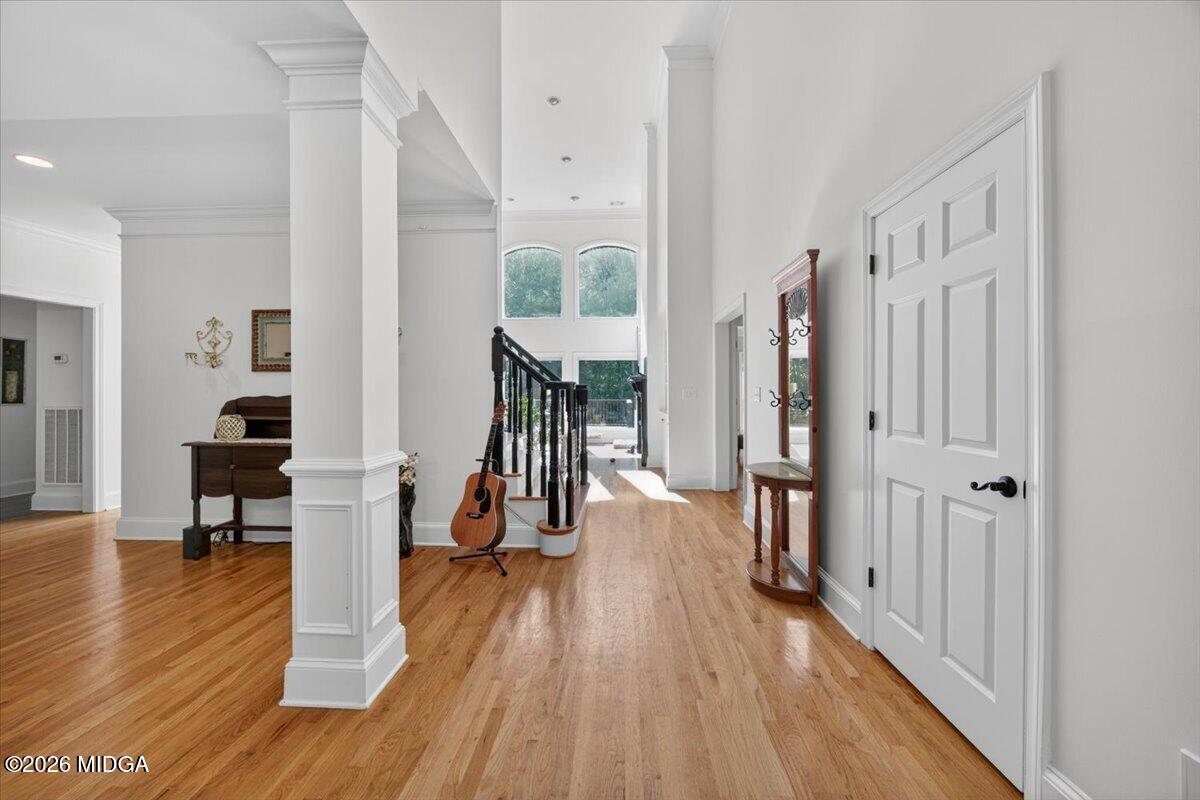
Enter an interest rate to see your estimated monthly payment.This home has it all! Great location, beautiful style, incredible condition, and space for everything. This 5-bedroom 4.5 bath home sits on 4.15 acres in a small neighborhood in South Monroe County. It offers a true retreat -like experience, blending, comfort, privacy, and natural beauty. The kitchen is a chef's dream, designed with generous space for preparation, dining, and entertaining. The primary bedroom is located on the main level and serves as a tranquil sanctuary, overlooking the wooded backyard and pool. It features a new bath and the large walk-in closet. The Gunite pool and hot tub are surrounded by the trees, creating a cove of privacy and serenity. The soothing sounds of the pool's waterfall and fountain features can be enjoyed from the enclosed porch, adding a peaceful ambiance throughout the home. A few of other features include a three-car garage, spacious finished basement, and an outbuilding.
| 3 weeks ago | Listing updated with changes from the MLS | |
| 3 weeks ago | Status changed to Active Under Contract | |
| a month ago | Price changed to $775,000 | |
| 5 months ago | Listing first seen on site |

Listings identified with the MGMLS logo come from MGMLS and are held by brokerage firms other than the owner of this website. The listing brokerage is identified in any listing details. Information is deemed reliable but is not guaranteed. If you believe any MGMLS Listing contains material that infringes your copyrighted work please click here to review our DMCA policy and learn how to submit a takedown request. © 2026 Bibb Multi List, Inc. d/b/a Mid Georgia MLS
Last checked: 2026-10-23 07:07 PM UTC
Did you know? You can invite friends and family to your search. They can join your search, rate and discuss listings with you.