109 Lady Lane, Warner Robins, GA, 31088

Save
Ask
Tour
Hide
Share
$465,000
1 Day On Site

109 Lady Lane
Warner Robins, GA 31088

For Sale|Single Family Residence|Active
5
Beds
3
Total Baths
3
Full Baths
2,854
SqFt
$163
/SqFt
2024
Built
Subdivision:
Knob Hill
County:
Houston
Listing courtesy of Kari Pollock of Landmark Realty of Perry, Inc.
109 Lady Lane109 Lady Lane109 Lady Lane109 Lady Lane
Save
Ask
Tour
Hide
Share

Mortgage Calculator

Monthly Payment (Est.)

$2,122
Calculator powered by Showcase IDX, a Constellation1 Company. Copyright ©2026 Information is deemed reliable but not guaranteed.

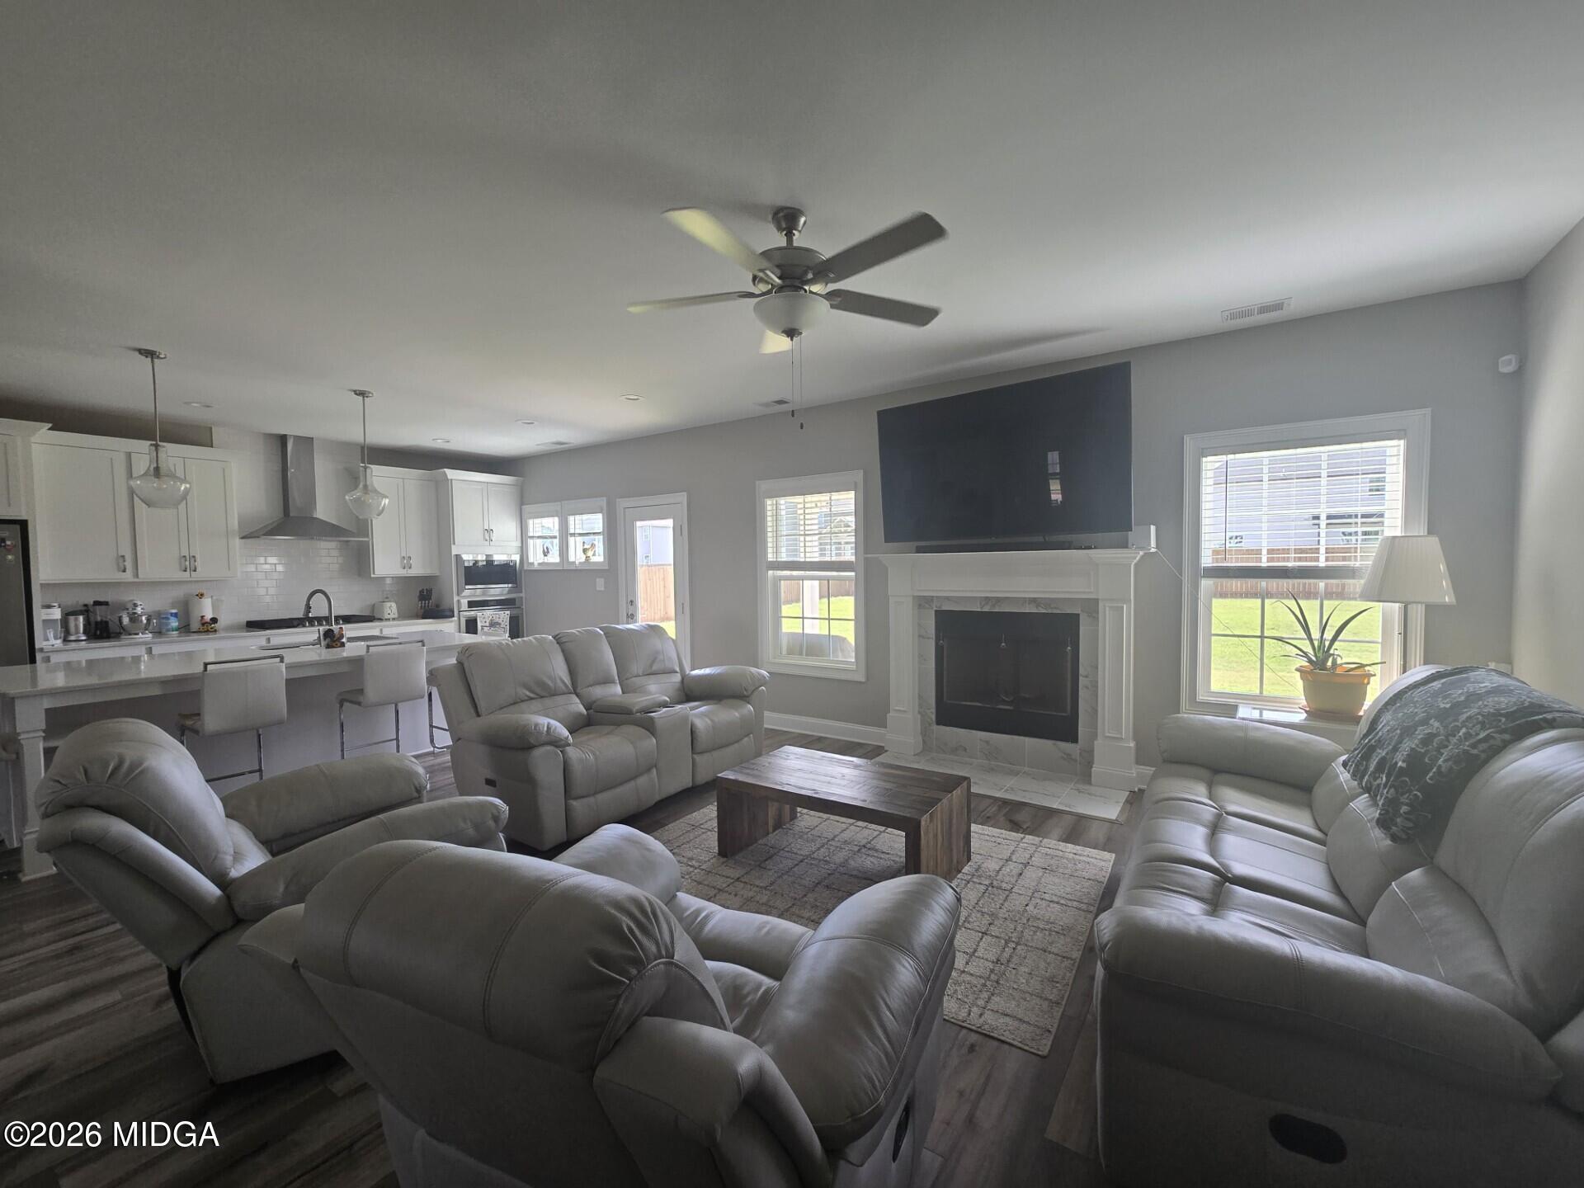
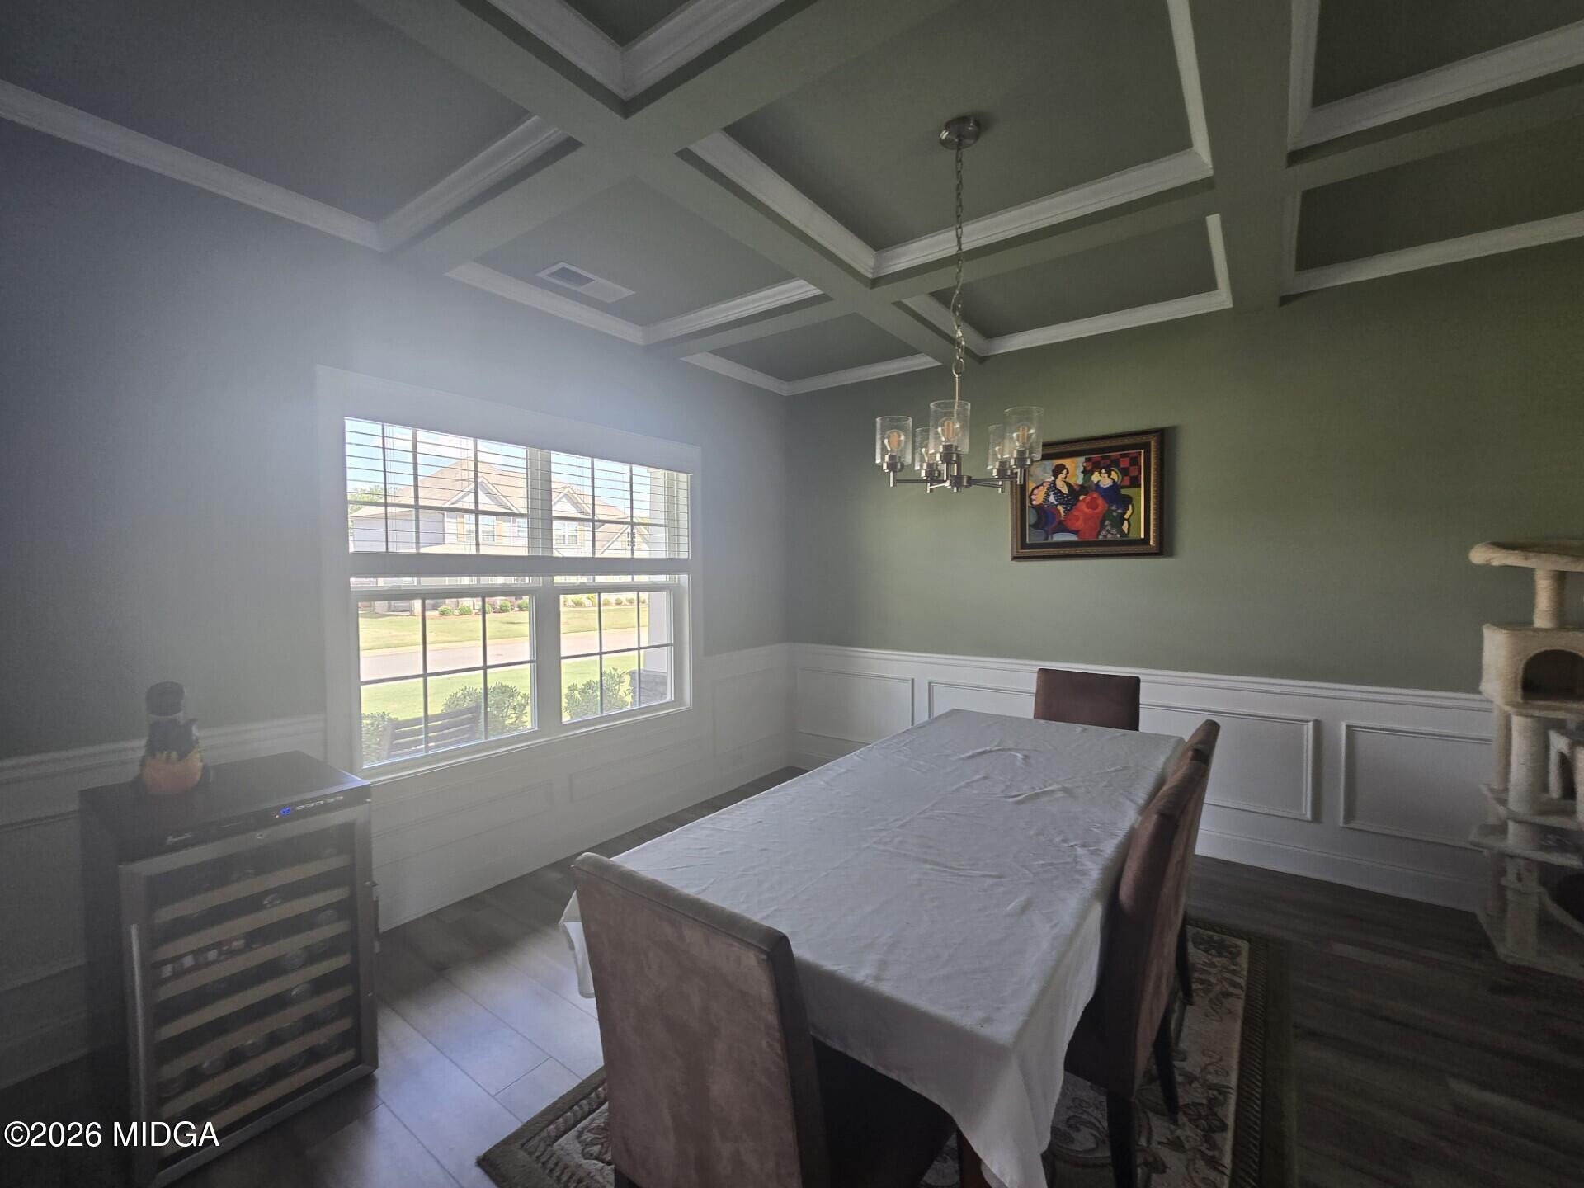
Location, Location on this Stunning two-story home perfectly positioned on a desirable corner lot featuring an open-concept floor plan designed for both everyday living and entertaining! The spacious layout includes a formal dining room and an impressive kitchen complete with white cabinetry, quartz countertops, large island, coffee bar cabinet, gas stove, built-in oven and microwave, vented hood, pantry, and stylish backsplash. The inviting great room fireplace creates the perfect gathering space, while LVP flooring throughout the main living areas adds both beauty and durability. Bedrooms offer cozy carpet for added comfort. Step outside to the incredible game day porch featuring its own fireplace overlooking the large fenced backyard -- ideal for entertaining year-round. Additional highlights include a side-entry garage tucked off the side street and a prime location close to shopping, banking, restaurants, and schools. This home truly offers the perfect blend of style, comfort, and convenience!

Save
Ask
Tour
Hide
Share
Listing Snapshot
Price 
$465,000
Days On Site 
1 Day
Bedrooms 
5
Inside Area (SqFt) 
2,854 sqft
Total Baths 
3
Full Baths 
3
Partial Baths 
N/A
Lot Size 
0.45 Acres
Year Built 
2024
MLS® Number 
184558
Status 
Active
Property Tax 
$5,147.6
HOA/Condo/Coop Fees 
$43.75 monthly
Sq Ft Source 
Public Records
Friends & Family
Recent Activity
16 hours agoListing updated with changes from the MLS®
16 hours agoStatus changed to Active
yesterdayListing first seen on site
General Features
Acres 
0.45
Attached Garage 
Yes
Foundation 
Slab
Land Lease 
No
Levels 
Two
Parking 
Garage Faces SideDrivewayAttached
Parking Spaces 
2
Property Sub Type 
Single Family Residence
Security 
Carbon Monoxide Detector(s)Smoke Detector(s)
Sewer 
Public Sewer
SqFt Above 
2854
SqFt Total 
2854
Style 
Contemporary/Modern
Utilities 
Cable AvailableElectricity AvailablePhone AvailableSewer AvailableUnderground UtilitiesWater Available
Water Source 
Public
Interior Features
Appliances 
DishwasherElectric CooktopElectric Water HeaterGas CooktopRange Hood
Basement 
None
Cooling 
ElectricCeiling Fan(s)
Fireplace 
Yes
Fireplace Features 
Great Room
Fireplaces 
1
Flooring 
Carpet
Heating 
ElectricHeat Pump
Laundry Features 
Lower LevelLaundry Room
Kitchen 
Level - First
Master Bedroom 
Level - Second
Save
Ask
Tour
Hide
Share
Exterior Features
Construction Details 
Fiber Cement
Exterior 
Private YardNone
Fencing 
Fenced
Patio And Porch 
Covered
Pool Features 
None
Roof 
Shingle
Community Features
Association Dues 
525
Financing Terms Available 
CashConventionalFHAVA Loan
HOA Fee Frequency 
Annually
Horse Property 
None
Schools
School District
Unknown
Elementary School
David Perdue Elementary
Middle School
Feagin Mill Middle
High School
Houston County High School
Listing courtesy of Kari Pollock of Landmark Realty of Perry, Inc.


Listings identified with the MGMLS logo come from MGMLS and are held by brokerage firms other than the owner of this website. The listing brokerage is identified in any listing details. Information is deemed reliable but is not guaranteed. If you believe any MGMLS Listing contains material that infringes your copyrighted work please click here to review our DMCA policy and learn how to submit a takedown request. © 2026 Bibb Multi List, Inc. d/b/a Mid Georgia MLS
Last checked: 2026-05-28 03:58 PM UTC

Neighborhood & Commute
Source: Walkscore
Save
Ask
Tour
Hide
Share