120 Ashford Park, Macon, GA, 31210

Save
Ask
Tour
Hide
Share
$525,000
New Listing

120 Ashford Park
Macon, GA 31210

For Sale|Single Family Residence|Active
4
Beds
4
Total Baths
3
Full Baths
1
Partial Bath
3,421
SqFt
$153
/SqFt
1989
Built
Subdivision:
Ashford Park
County:
Bibb
Listing courtesy of Susan Jones of Sheridan, Solomon & Associates
120 Ashford Park120 Ashford Park120 Ashford Park120 Ashford Park
Save
Ask
Tour
Hide
Share

Mortgage Calculator

Monthly Payment (Est.)

$2,395
Calculator powered by Showcase IDX, a Constellation1 Company. Copyright ©2026 Information is deemed reliable but not guaranteed.

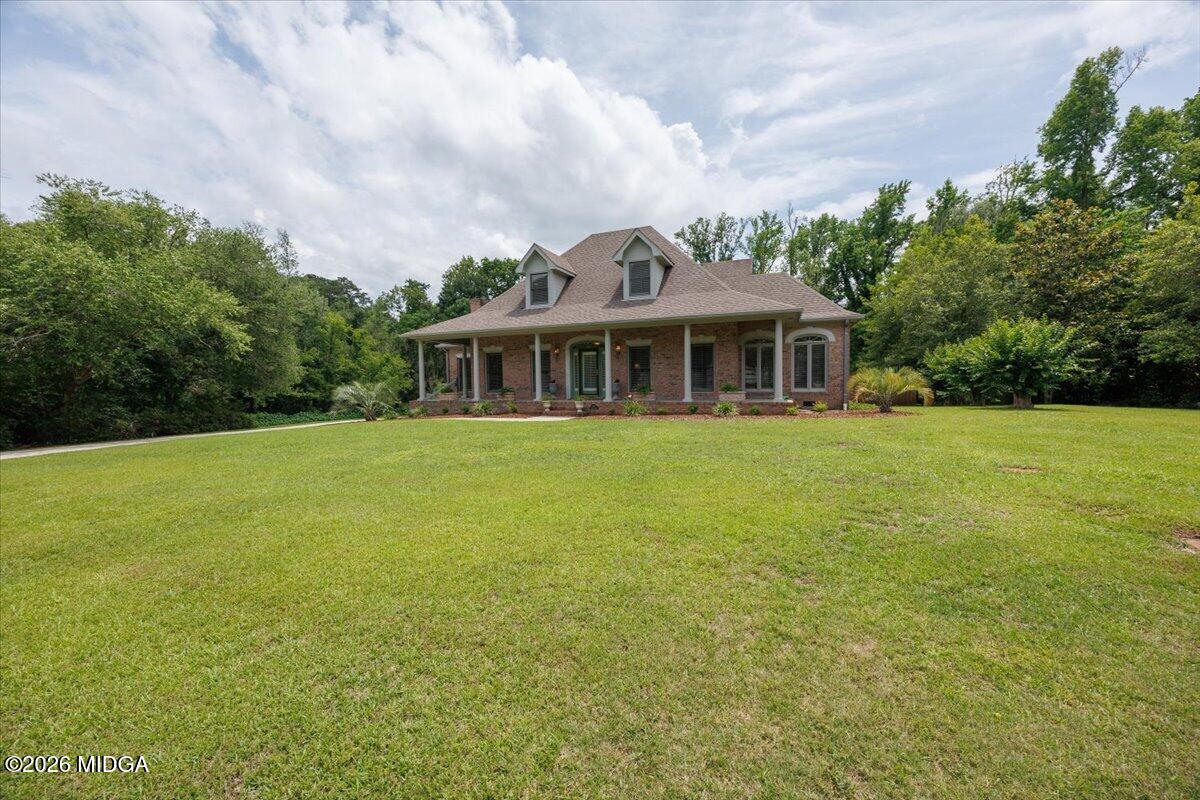
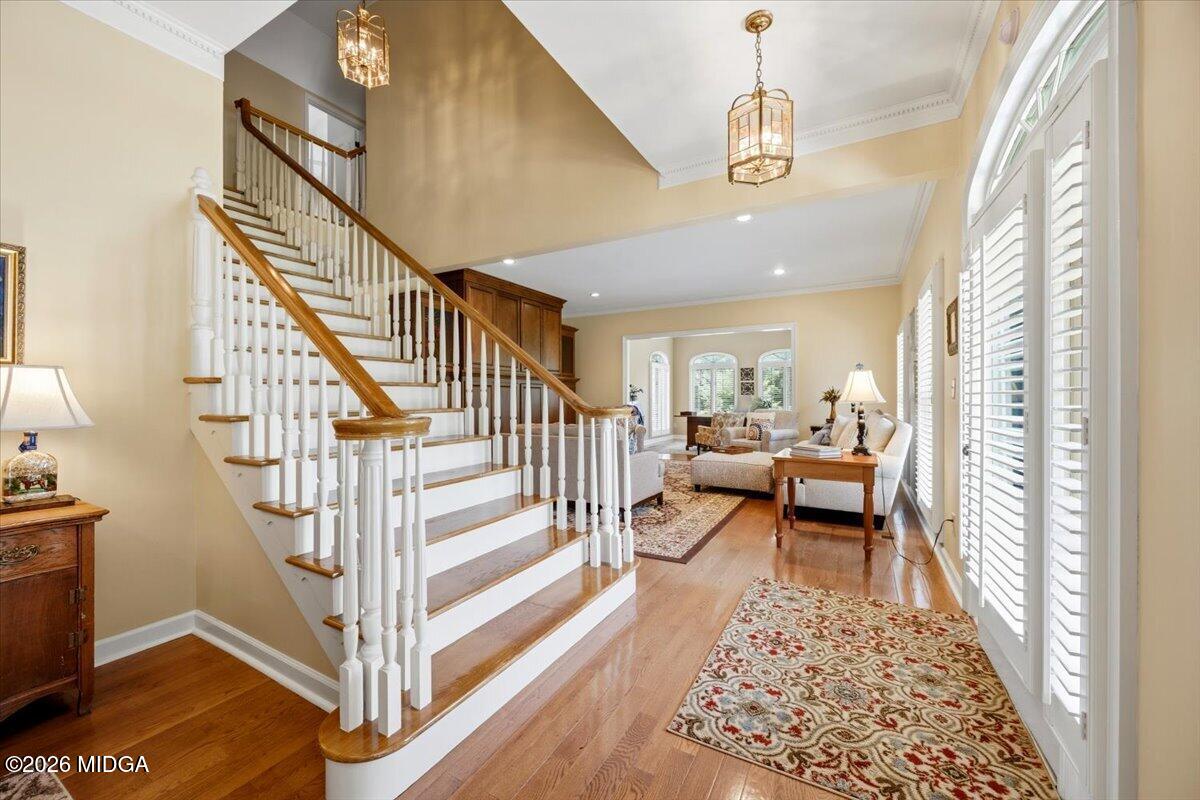
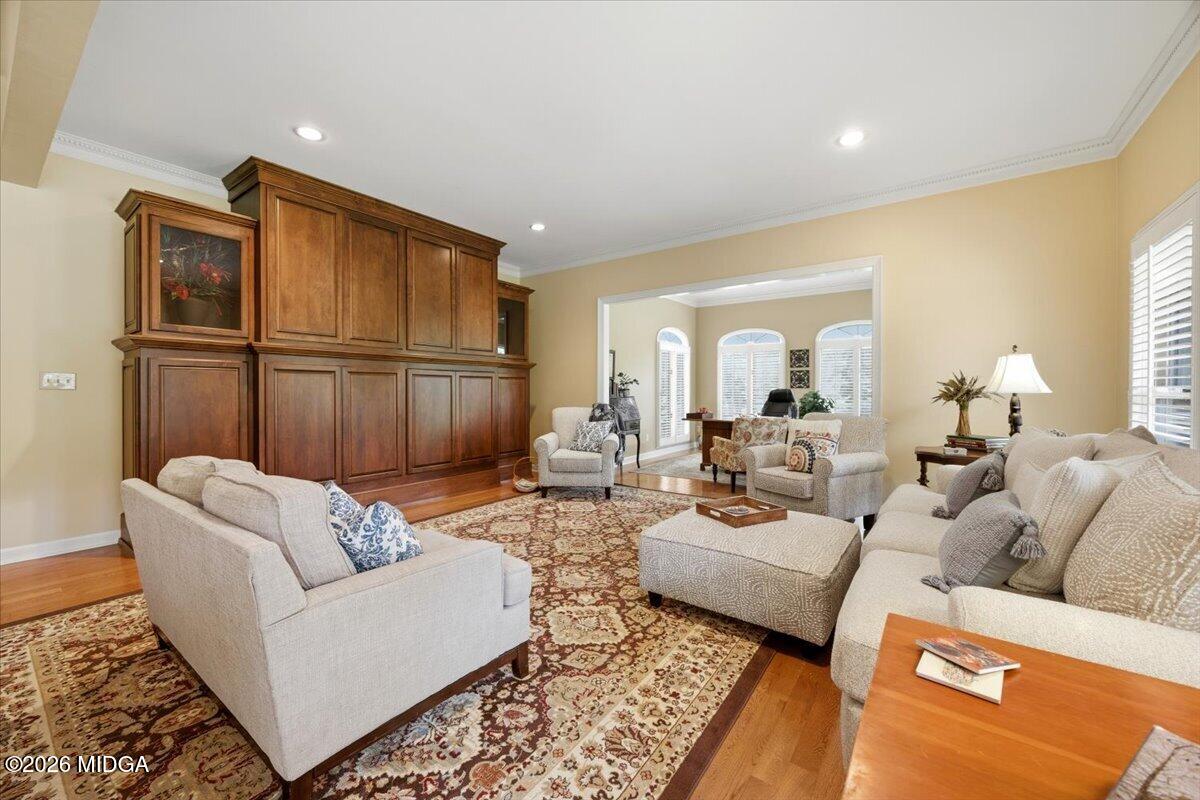
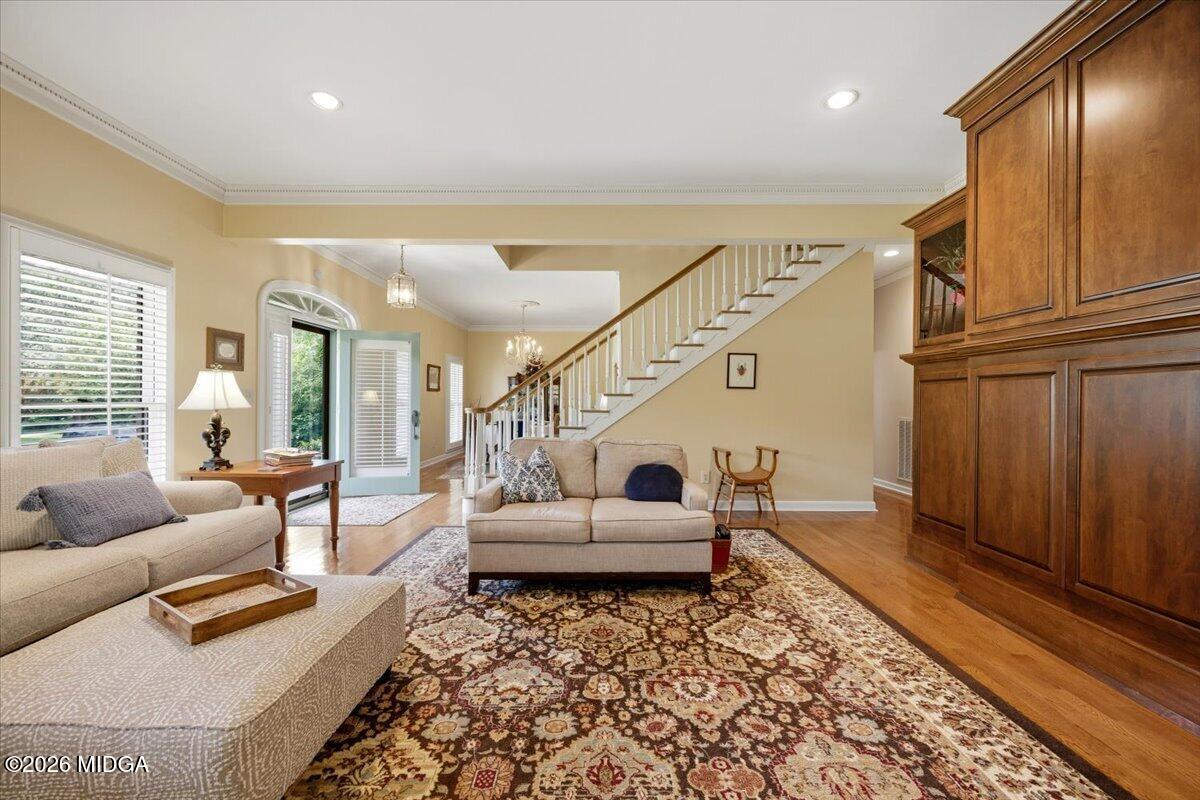
This all brick beauty is the total package and absolutely move-in ready! The ideal separate Guest Cottage or In-Law Haven with private entry is the cherry on top! Note, the spacious brick 3-car garage w/ workshop area and storage! The fenced salt water pool promises a cool, fun summer! Minimum 10 ft ceilings, hardwood floors, multiple flowing living areas, sunroom/office, built-ins, wrap around porch and full length covered & uncovered grilling deck complete! The fenced salt water pool sparkles! Main level primary ensuite opens onto the hot tub deck and overlooks the sparkling pool. A standing lounge tub, separate shower room and his & her closets w/ built-ins will thrill! 3 bedrooms and 2 full baths are up. A large family room w/ fireplace is open to the handsome kitchen that features a large granite island, breakfast bar, countertops, cool tile backsplash, SS appliances, wine rack, ice maker and pantry. This plan flows seamlessly to the fabulous outdoor living areas! Ashford Park is an ideal N. Macon neighborhood w/ total convenience to schools, shopping, eateries, churches, healthcare and I-475!

Save
Ask
Tour
Hide
Share
Listing Snapshot
Price 
$525,000
Days On Site 
0 Days
Bedrooms 
4
Inside Area (SqFt) 
3,421 sqft
Total Baths 
4
Full Baths 
3
Partial Baths 
1
Lot Size 
0.86 Acres
Year Built 
1989
MLS® Number 
184571
Status 
Active
Property Tax 
$4,094.64
HOA/Condo/Coop Fees 
N/A
Sq Ft Source 
Public Records
Friends & Family
Recent Activity
18 hours agoListing first seen on site
18 hours agoListing updated with changes from the MLS®
General Features
Acres 
0.86
Foundation 
Pillar/Post/Pier
Garage 
Yes
Garage Spaces 
3
Levels 
Two
Parking 
Garage Faces FrontGarageDriveway
Property Sub Type 
Single Family Residence
SqFt Above 
3421
SqFt Total 
3421
Style 
Traditional
Utilities 
Cable AvailableElectricity AvailableNatural Gas AvailablePhone AvailableSewer AvailableUnderground UtilitiesWater Available
Interior Features
Appliances 
Ice MakerDishwasherDisposalGas RangeMicrowaveRefrigeratorOther
Basement 
Crawl Space
Cooling 
ElectricCentral Air
Fireplace 
Yes
Fireplace Features 
Family RoomGas Log
Flooring 
CarpetCeramic TileHardwood
Heating 
CentralNatural Gas
Laundry Features 
Main LevelLaundry Room
Window Features 
Insulated WindowsShutters
Kitchen 
Level - First
Master Bedroom 
Level - First
Save
Ask
Tour
Hide
Share
Exterior Features
Construction Details 
Brick
Exterior 
Private YardStorage
Fencing 
Fenced
Lot Features 
Wooded
Other Structures 
Garage(s)Guest HouseWorkshop
Patio And Porch 
DeckFront PorchCovered
Pool Features 
In GroundSalt WaterVinyl
Private Pool 
Yes
Roof 
Shingle
Windows/Doors 
Insulated WindowsShutters
Community Features
Accessibility Features 
Therapeutic Whirlpool
Financing Terms Available 
CashConventionalFHAVA Loan
Schools
School District
Unknown
Elementary School
Carter Elementary
Middle School
Howard Middle
High School
Howard
Listing courtesy of Susan Jones of Sheridan, Solomon & Associates


Listings identified with the MGMLS logo come from MGMLS and are held by brokerage firms other than the owner of this website. The listing brokerage is identified in any listing details. Information is deemed reliable but is not guaranteed. If you believe any MGMLS Listing contains material that infringes your copyrighted work please click here to review our DMCA policy and learn how to submit a takedown request. © 2026 Bibb Multi List, Inc. d/b/a Mid Georgia MLS
Last checked: 2026-05-29 03:07 PM UTC

Neighborhood & Commute
Source: Walkscore
Save
Ask
Tour
Hide
Share