

216 Eastwick PlaceMacon, GA 31210
Mortgage Calculator
Monthly Payment (Est.)
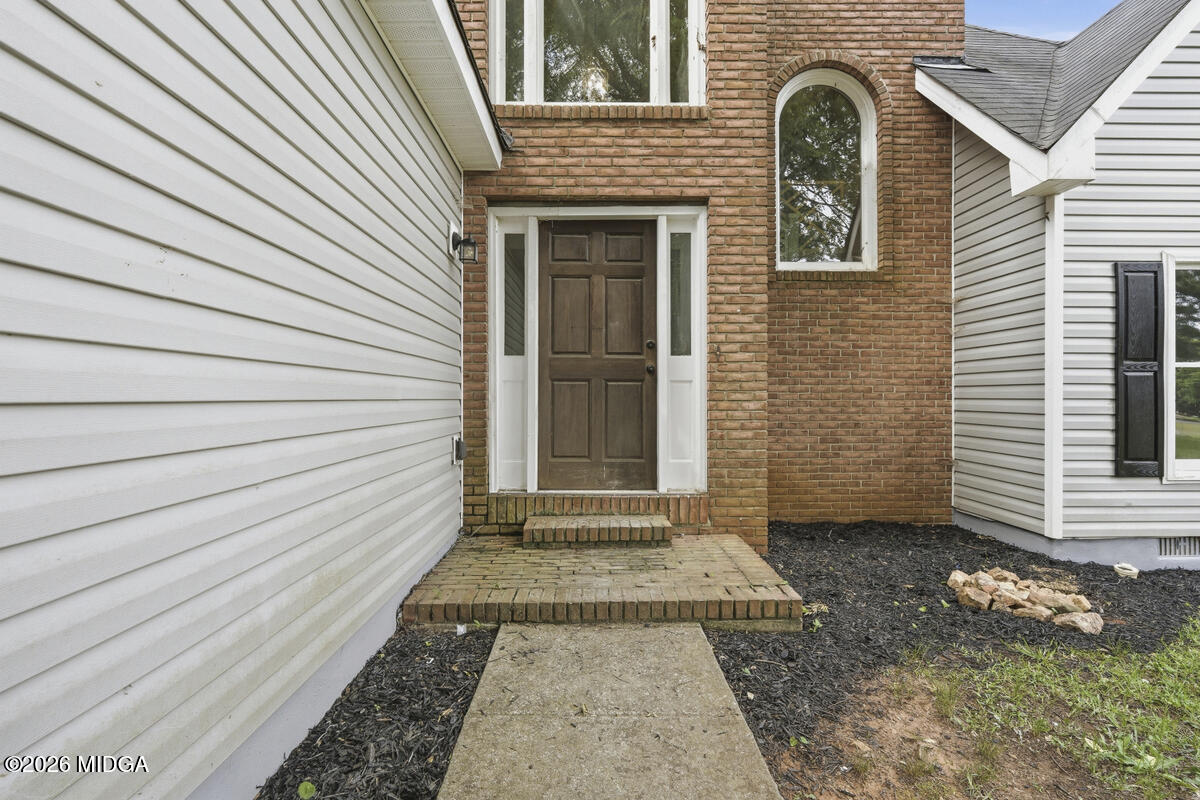
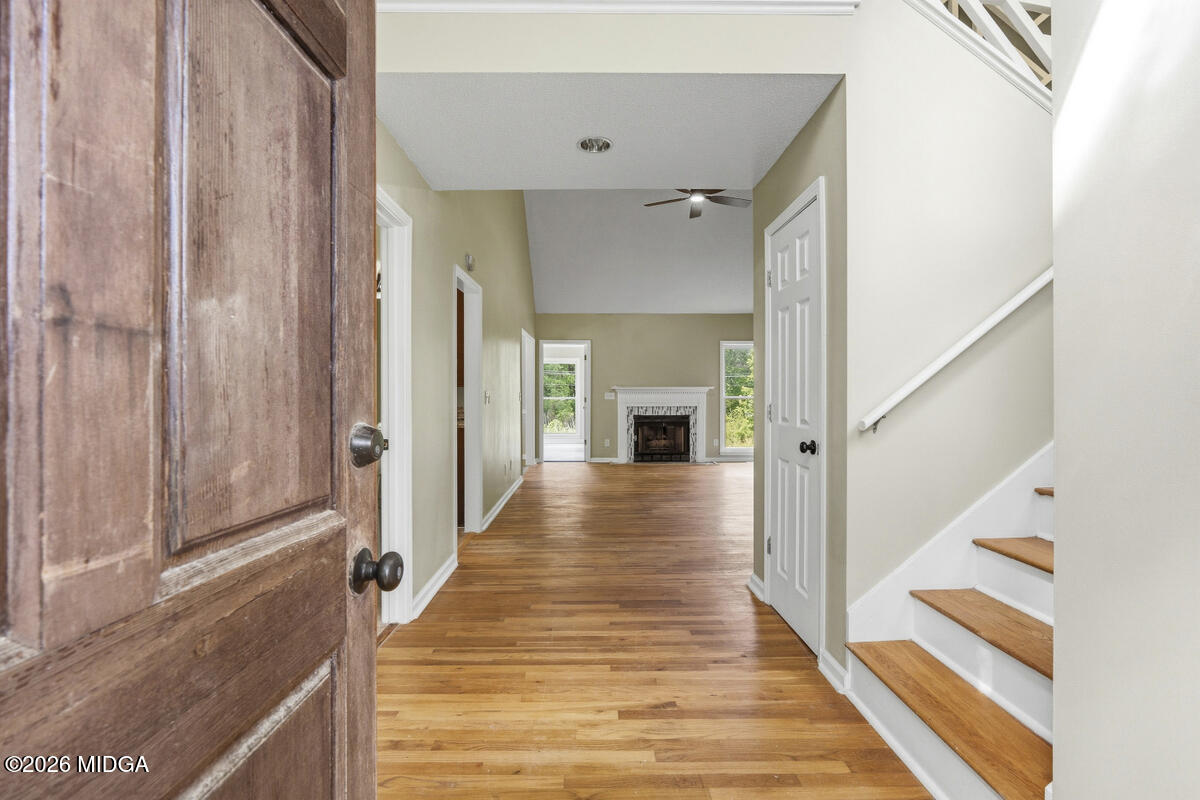
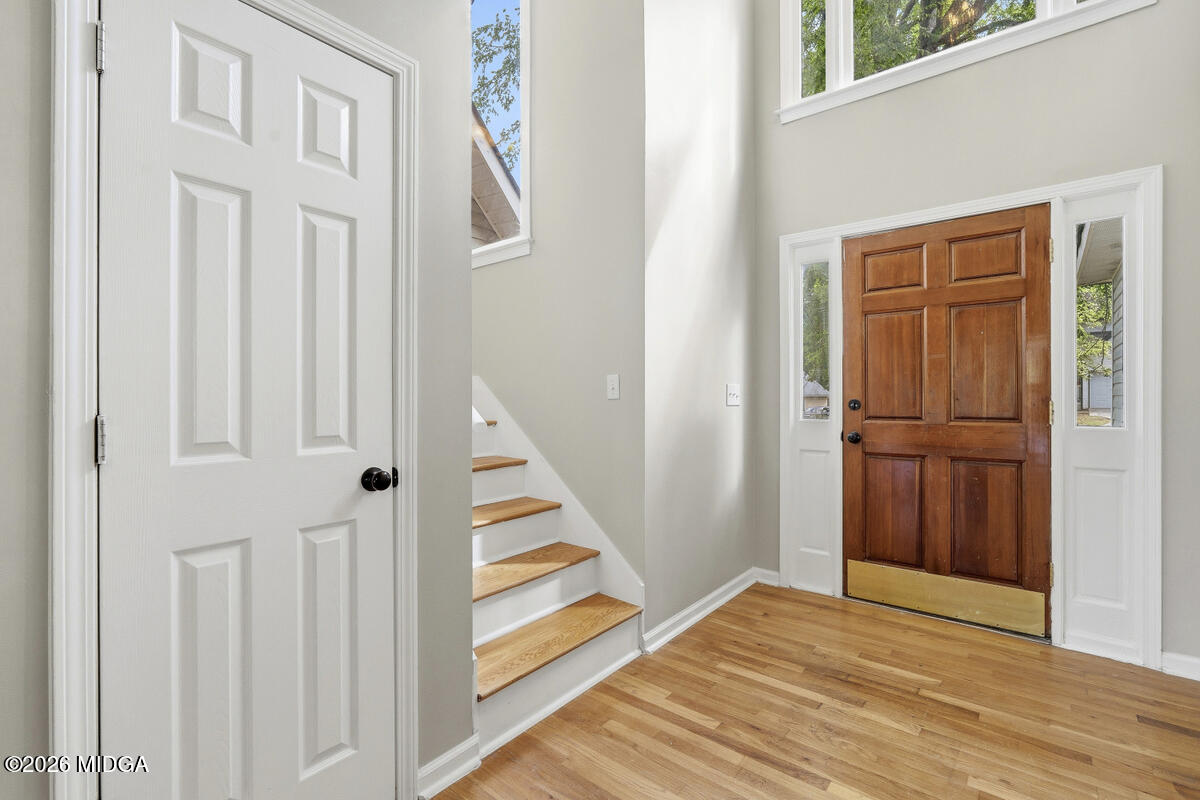
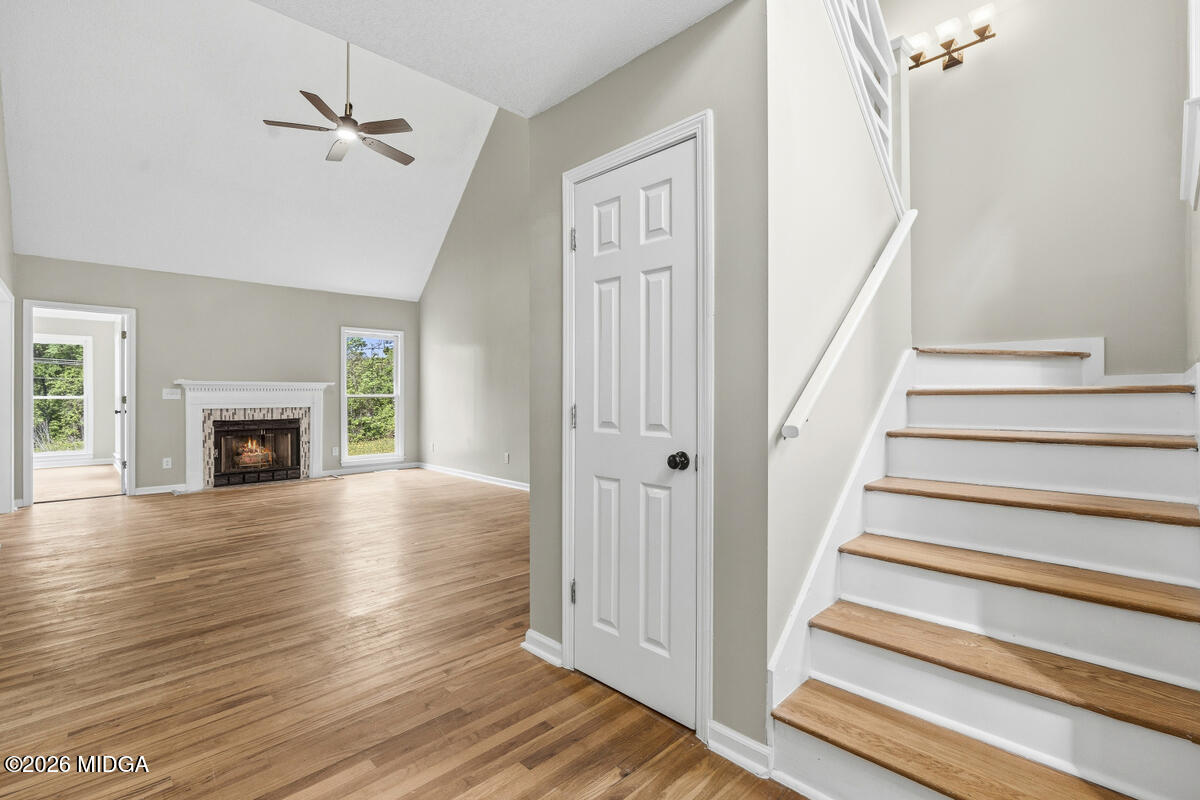
$1,027Welcome home to this beautifully updated 3-bedroom, 2-bath residence nestled on a spacious cul-de-sac lot in one of North Macon's most desirable locations, conveniently located just off Wesleyan Drive and Bowman Roads. Designed for both comfort and style, this home features a spacious master suite on the main level complete with a whirlpool tub, separate shower, dual vanities, and a large walk-in closet. The inviting kitchen offers solid surface countertops, stainless steel appliances, and plenty of workspace for cooking and entertaining. Enjoy gatherings in the formal dining room or relax in the warm and welcoming great room featuring a cozy fireplace and beautiful hardwood floors that flow throughout the main living areas. A bright and airy sunroom provides the perfect space for morning coffee, reading, or additional entertaining. Upstairs, you'll find fresh new carpet, while the entire home has been freshly painted, making it truly move-in ready. Additional highlights include a spacious two-car garage and a large lot offering privacy and room to enjoy outdoor living. This exceptional home combines location, charm, and thoughtful updates -- all in the heart of highly sought-after North Macon
| 2 hours ago | Listing first seen on site | |
| 2 hours ago | Listing updated with changes from the MLS® |

Listings identified with the MGMLS logo come from MGMLS and are held by brokerage firms other than the owner of this website. The listing brokerage is identified in any listing details. Information is deemed reliable but is not guaranteed. If you believe any MGMLS Listing contains material that infringes your copyrighted work please click here to review our DMCA policy and learn how to submit a takedown request. © 2026 Bibb Multi List, Inc. d/b/a Mid Georgia MLS
Last checked: 2026-05-29 07:05 PM UTC
Did you know? You can invite friends and family to your search. They can join your search, rate and discuss listings with you.