

108 Shady Bank LaneByron, GA 31008
Mortgage Calculator
Monthly Payment (Est.)
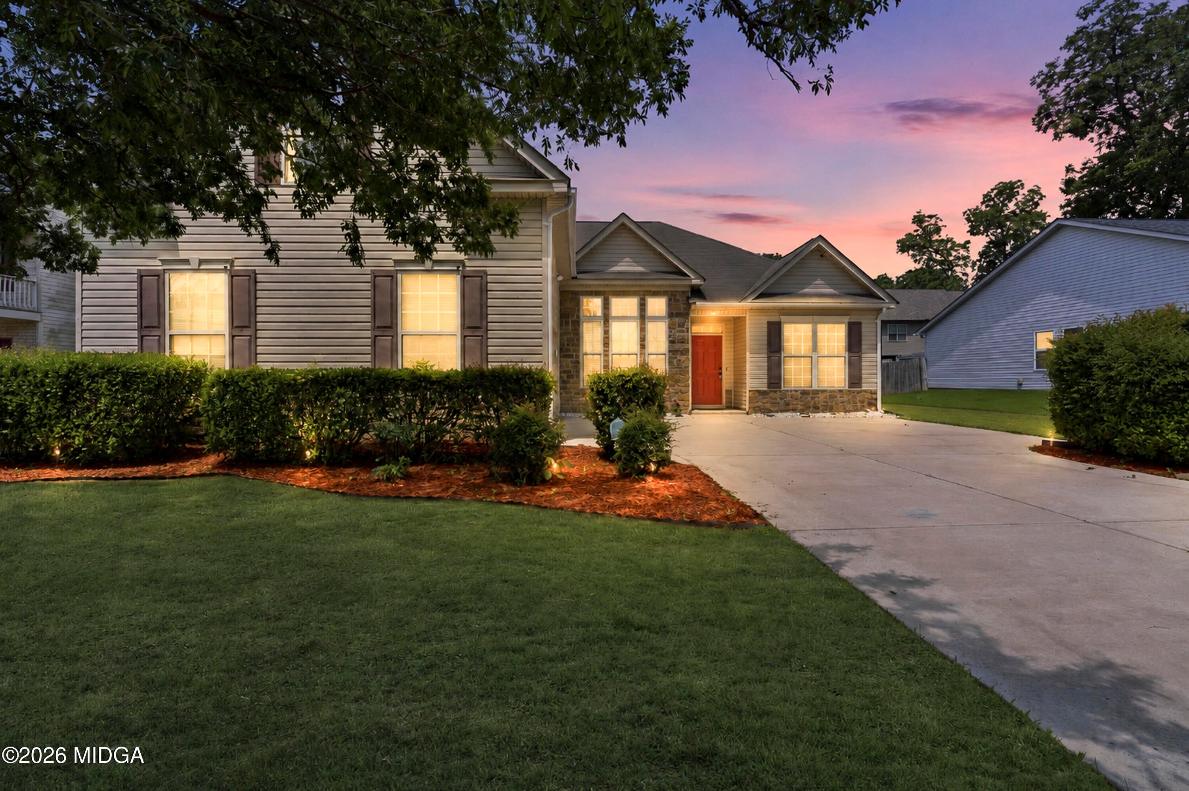
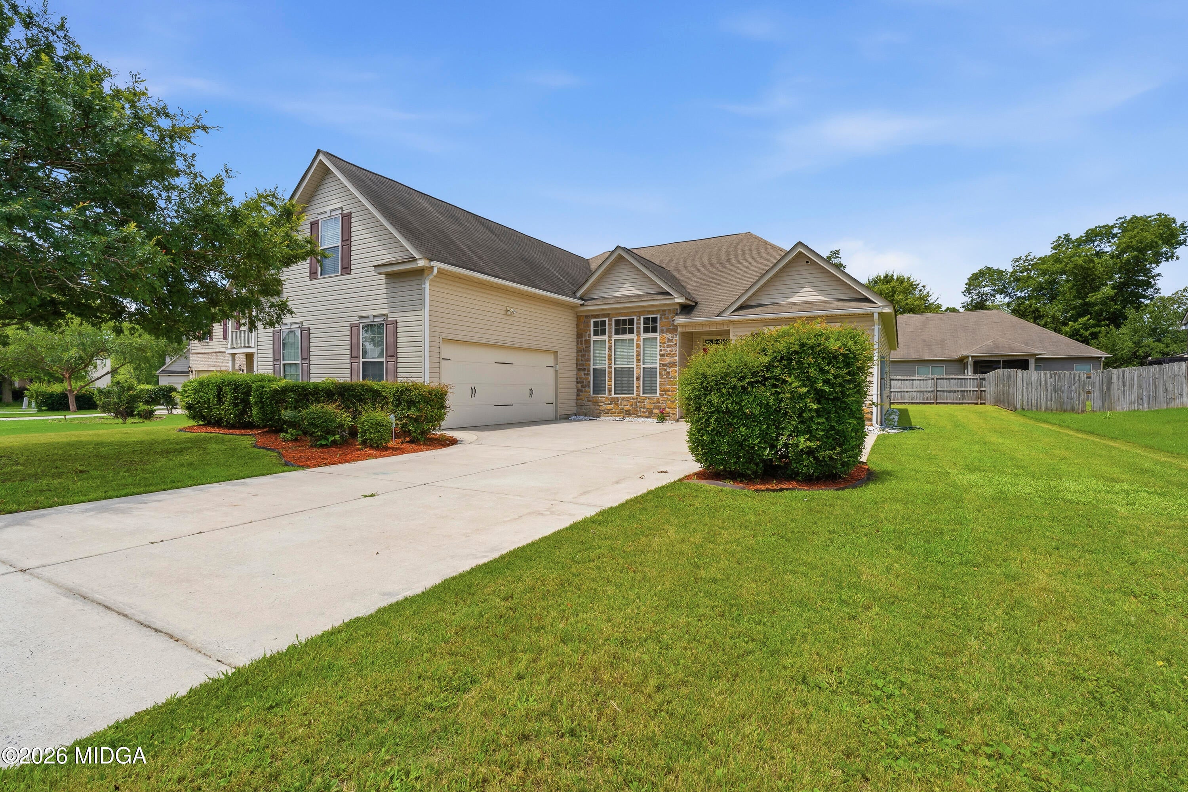
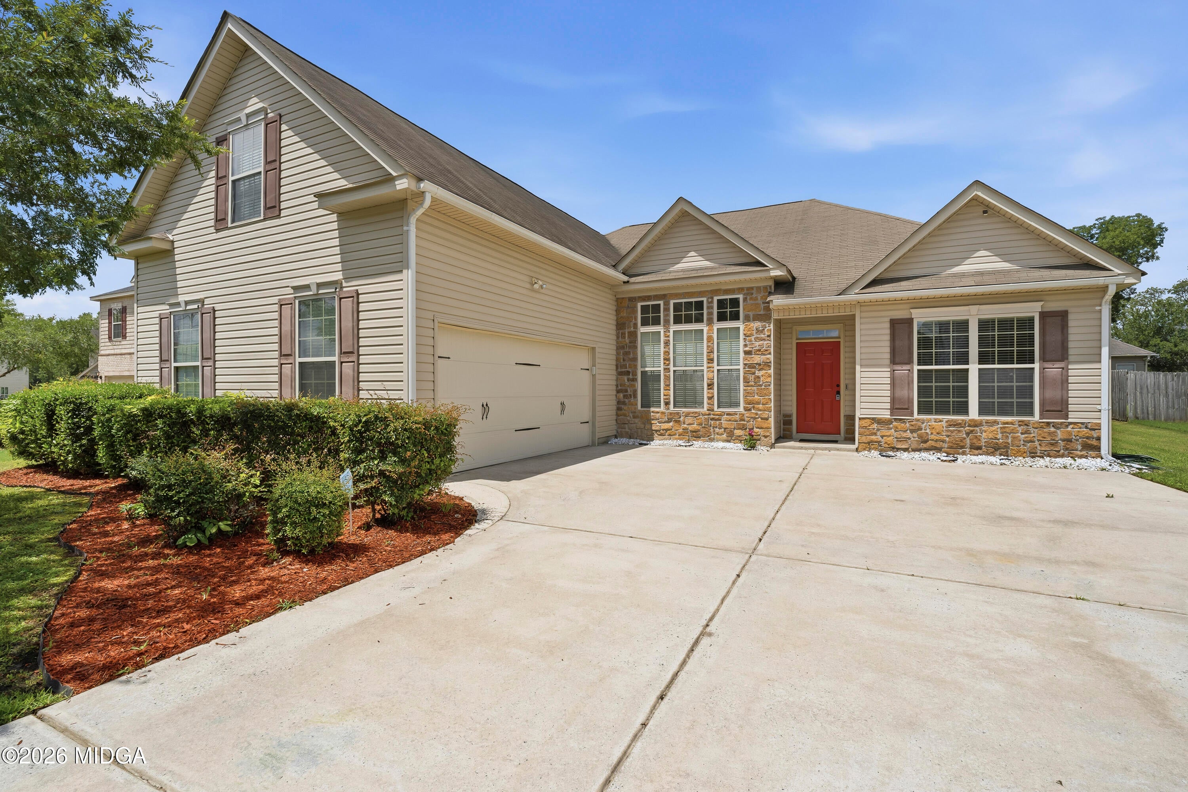
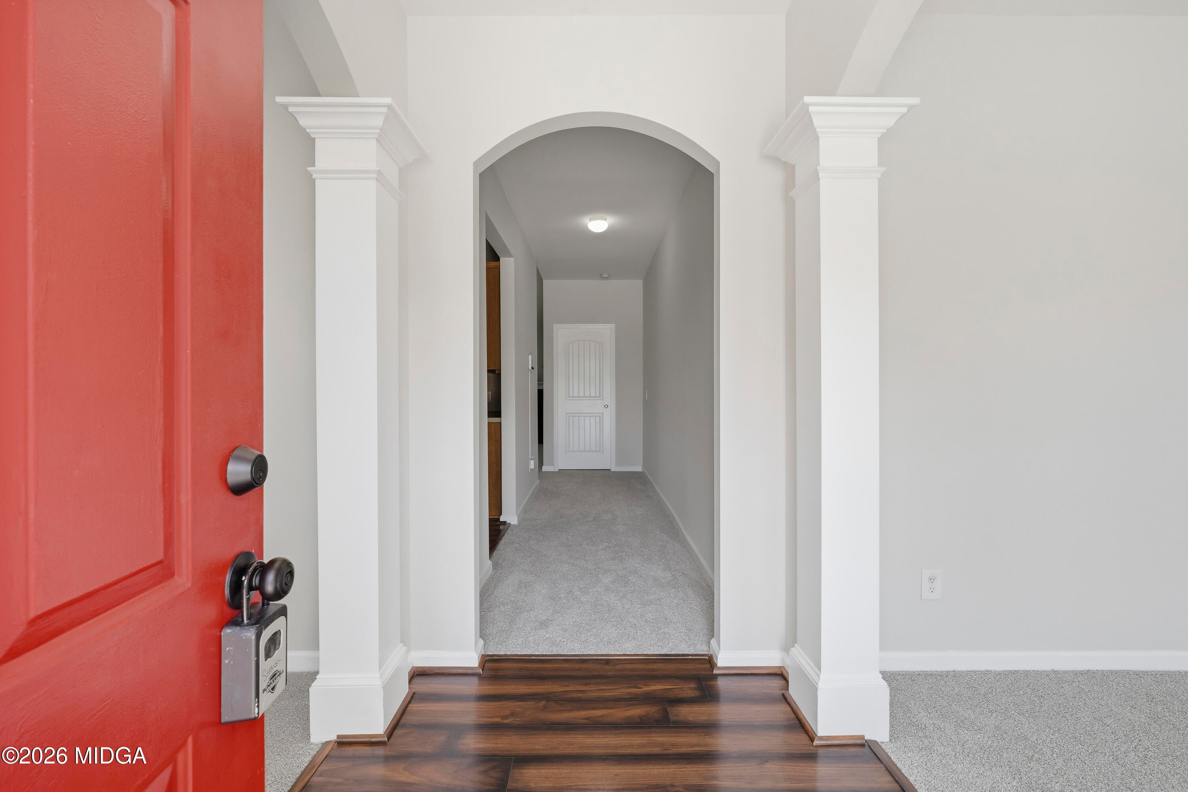
Enter an interest rate to see your estimated monthly payment.BACK ON MARKET NO FAULT OF THE SELLER! Nestled in the desirable Meadows Walk community, this beautifully maintained home offers the perfect blend of comfort, space and convenience! The home features a sought-after split-bedroom floor plan, providing privacy and comfort for the primary suite. Enjoy the flexibility of two spacious living areas, ideal for entertaining, working from home or creating a dedicated playroom or media space. The heart of this home is the large kitchen, complete with abundant cabinetry, plenty of counter space and all the appliances you need! Fresh new carpet adds a clean, updated feel, making it move-in ready! The home is conveniently located just minutes from Robins Air Force Base, shopping, dining and I-75, offering an easy commute while maintaining a neighborhood atmosphere you'll love!
| 4 weeks ago | Listing updated with changes from the MLS® | |
| 4 weeks ago | Status changed to Active Under Contract | |
| 2 months ago | Price changed to $274,999 | |
| 4 months ago | Listing first seen on site |

Listings identified with the MGMLS logo come from MGMLS and are held by brokerage firms other than the owner of this website. The listing brokerage is identified in any listing details. Information is deemed reliable but is not guaranteed. If you believe any MGMLS Listing contains material that infringes your copyrighted work please click here to review our DMCA policy and learn how to submit a takedown request. © 2026 Bibb Multi List, Inc. d/b/a Mid Georgia MLS
Last checked: 2026-10-15 10:13 PM UTC
Did you know? You can invite friends and family to your search. They can join your search, rate and discuss listings with you.