

1050 Sun Valley Court C60Macon, GA 31211
Mortgage Calculator
Monthly Payment (Est.)
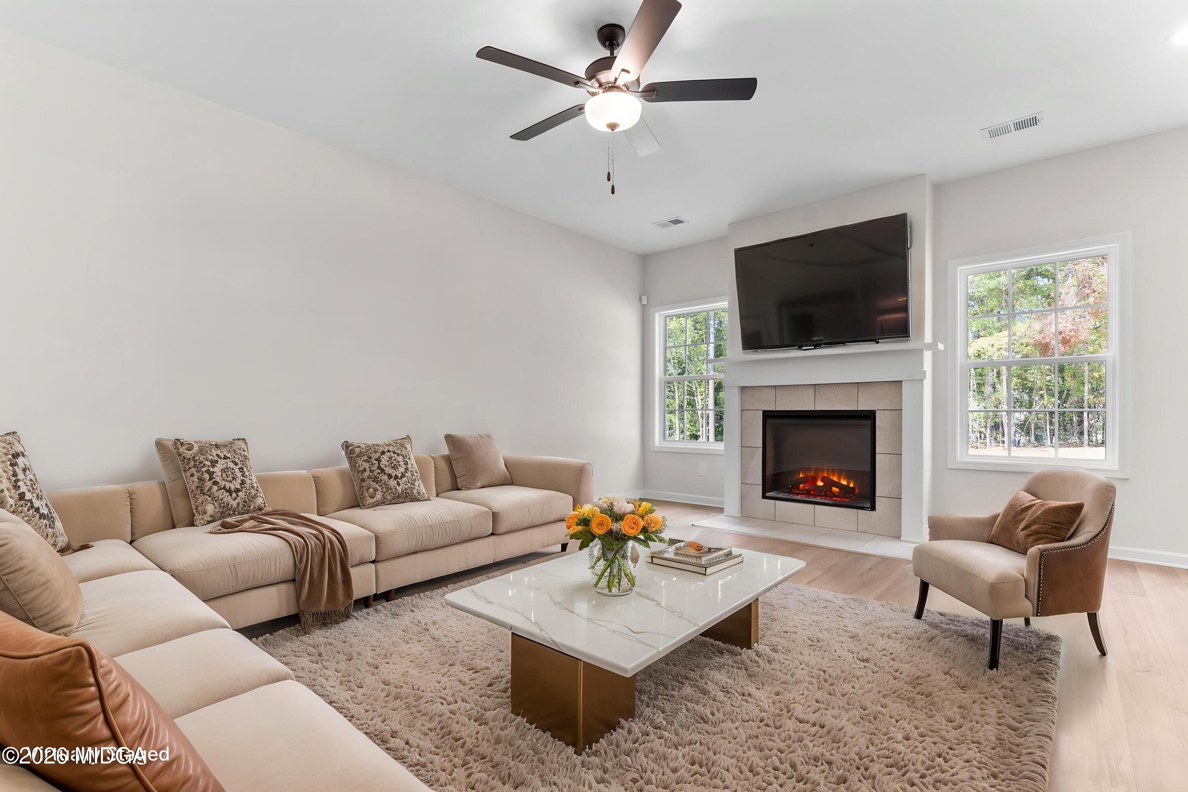
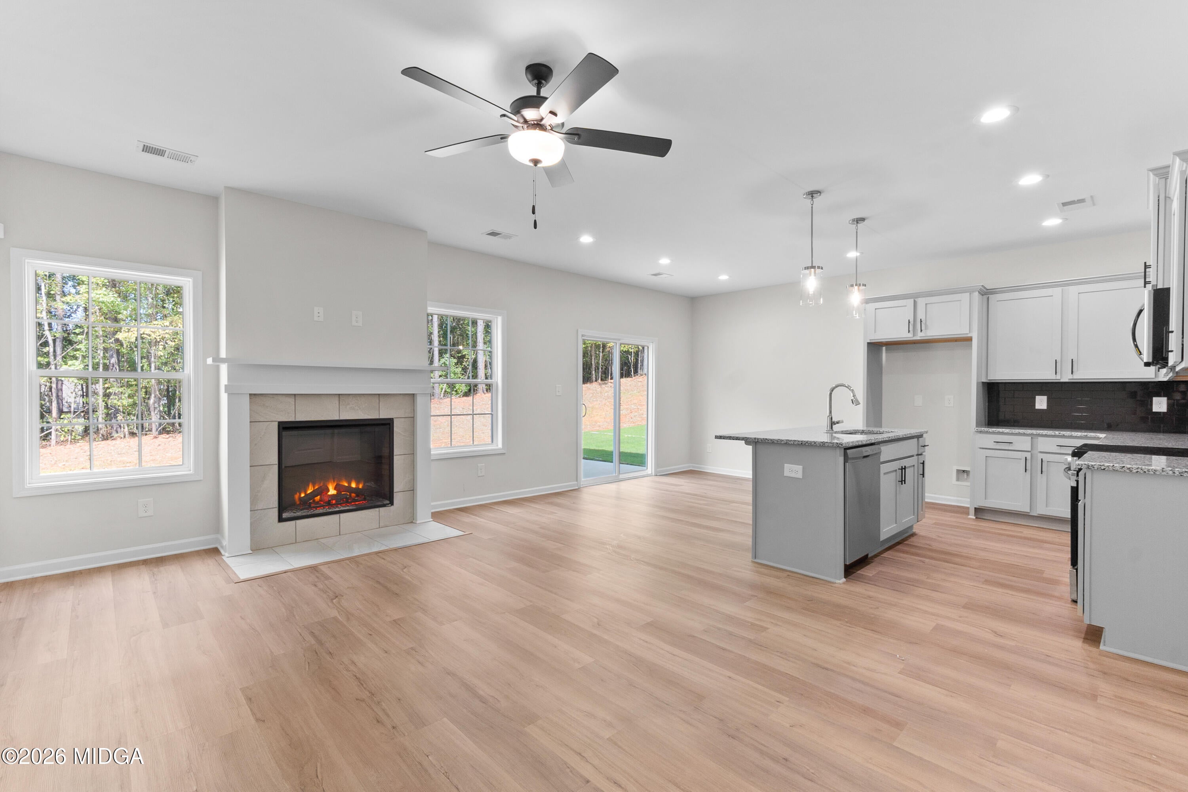
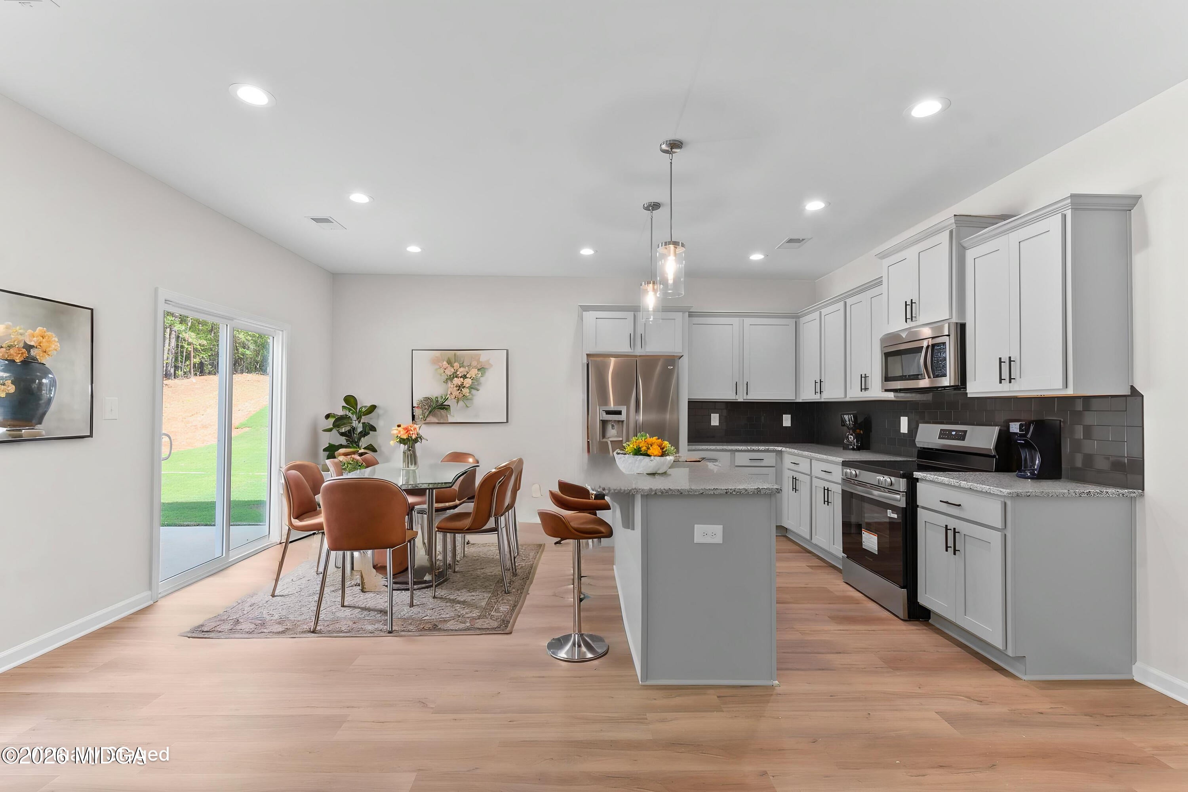
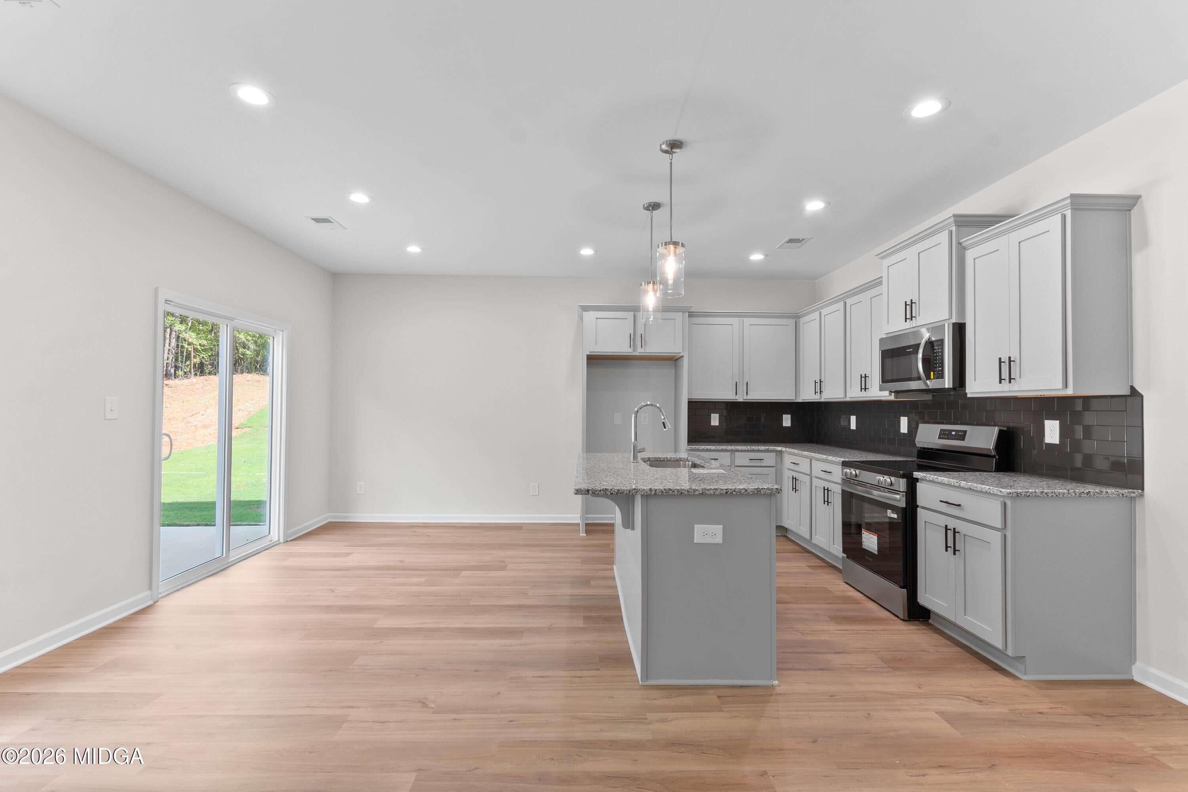
Enter an interest rate to see your estimated monthly payment.Welcome to Clifton Ridge in Jones County, GA., where thoughtful design and everyday comfort come together with a laid-back feel. Meet the Amberwood B plan, offering 1,736 sq. ft., 3 bedrooms, and 2.5 baths designed for easy, connected living. Step inside to an open layout where the Great Room, complete with an electric fireplace, flows seamlessly into the kitchen and dining area, creating a space that feels both inviting and functional. The kitchen is built to keep up with daily life, featuring granite countertops, a tiled backsplash, stainless steel appliances, and a spacious island with an integrated dishwasher. A generous pantry adds extra storage, while the layout keeps everything within reach. Just off the garage entry, a built-in drop zone with cubbies helps keep things organized without the clutter. Upstairs, the Owner's Suite offers a relaxing retreat with a spa-like bath including double vanities, a separate shower, and a garden tub. Two additional bedrooms, a full bath, and a conveniently located laundry area complete the second level. Durable luxury flooring runs throughout the main living areas, blending style with practicality. Step outside to the private garden patio, perfect for slow mornings or winding down at the end of the day. With its smart layout, comfortable flow, and modern finishes, the Amberwood plan offers a home that feels easy, functional, and just right. Clifton Ridge delivers a lifestyle that's simple, stylish, and ready for what's next.
| 4 months ago | Listing first seen on site | |
| 4 months ago | Listing updated with changes from the MLS |

Listings identified with the MGMLS logo come from MGMLS and are held by brokerage firms other than the owner of this website. The listing brokerage is identified in any listing details. Information is deemed reliable but is not guaranteed. If you believe any MGMLS Listing contains material that infringes your copyrighted work please click here to review our DMCA policy and learn how to submit a takedown request. © 2026 Bibb Multi List, Inc. d/b/a Mid Georgia MLS
Last checked: 2026-10-23 09:20 PM UTC
Did you know? You can invite friends and family to your search. They can join your search, rate and discuss listings with you.