137 Brookstone Way, Macon, GA, 31210

Save
Ask
Tour
Hide
Share
$259,000
57 Days On Site

137 Brookstone Way
Macon, GA 31210

For Sale|Townhouse|Active
3
Beds
3
Total Baths
2
Full Baths
1
Partial Bath
2,175
SqFt
$119
/SqFt
1991
Built
Subdivision:
Brookstone
County:
Bibb
Listing courtesy of Donna Walters of Re/Max Cutting Edge Realty
137 Brookstone Way137 Brookstone Way137 Brookstone Way137 Brookstone Way
Save
Ask
Tour
Hide
Share

Mortgage Calculator

Monthly Payment (Est.)

$1,182
Calculator powered by Showcase IDX, a Constellation1 Company. Copyright ©2026 Information is deemed reliable but not guaranteed.

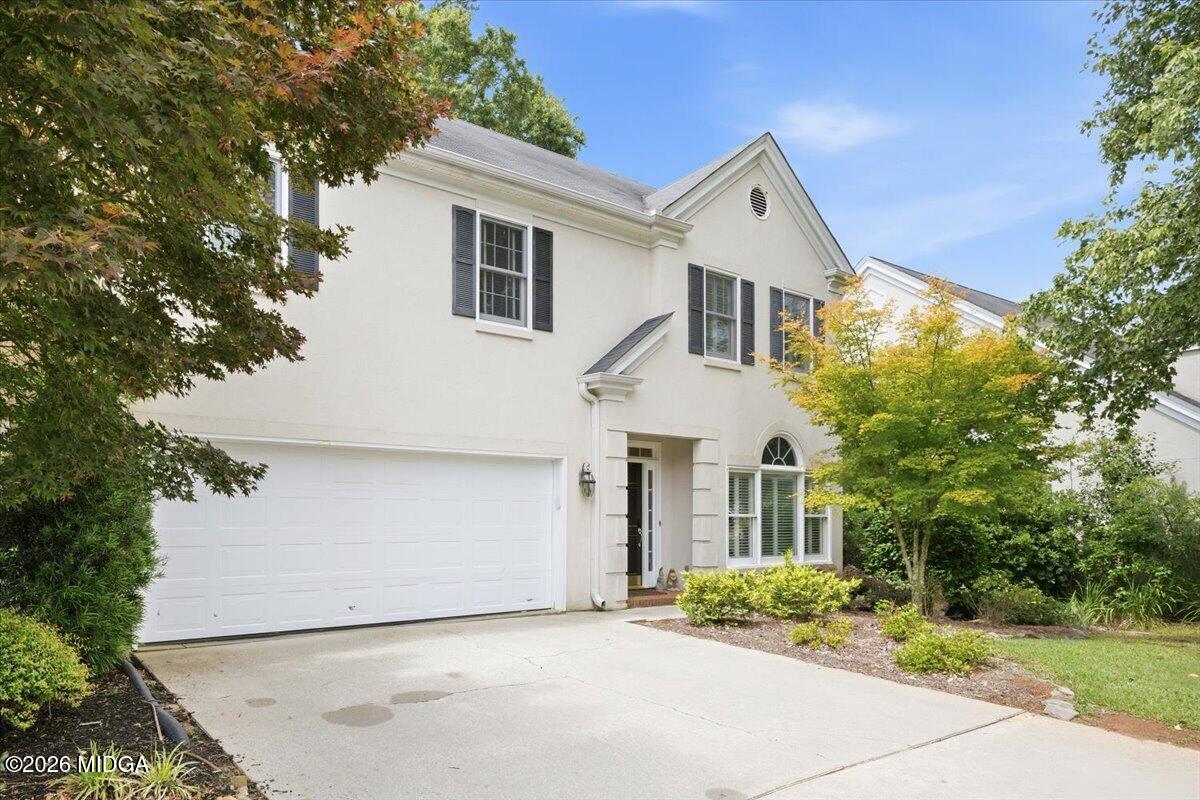
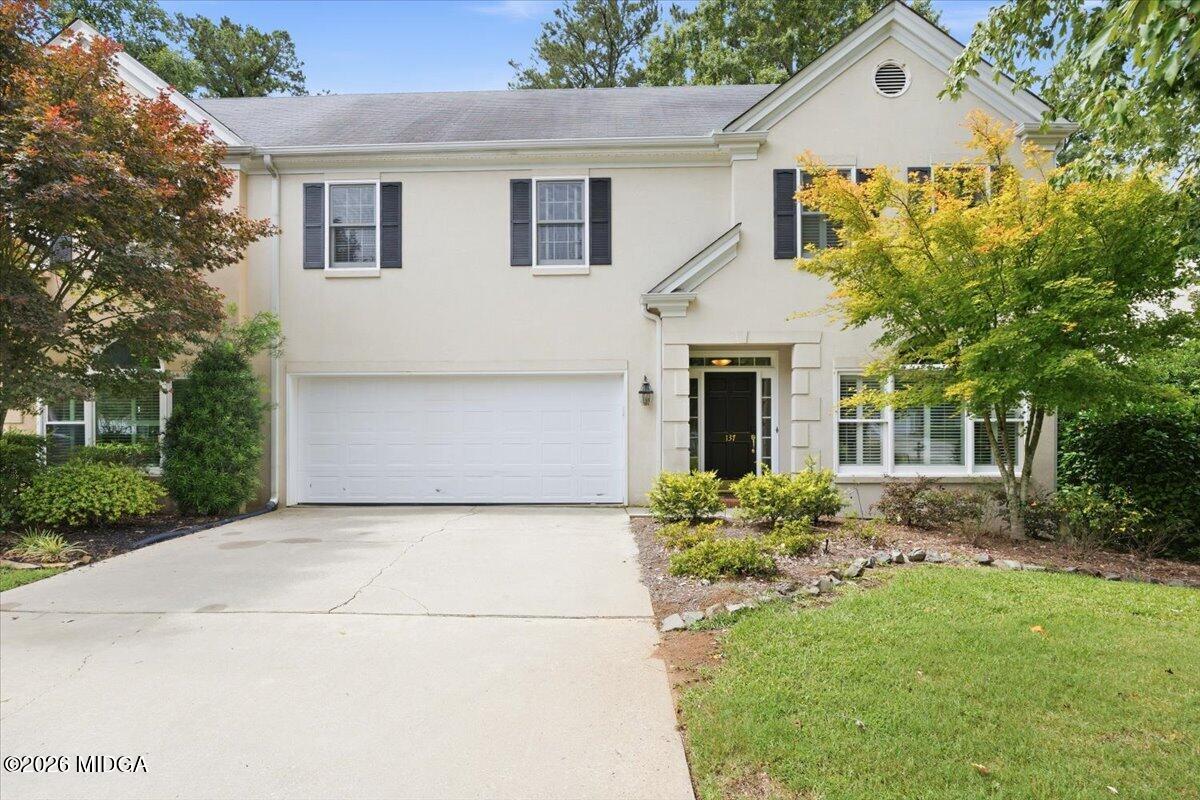
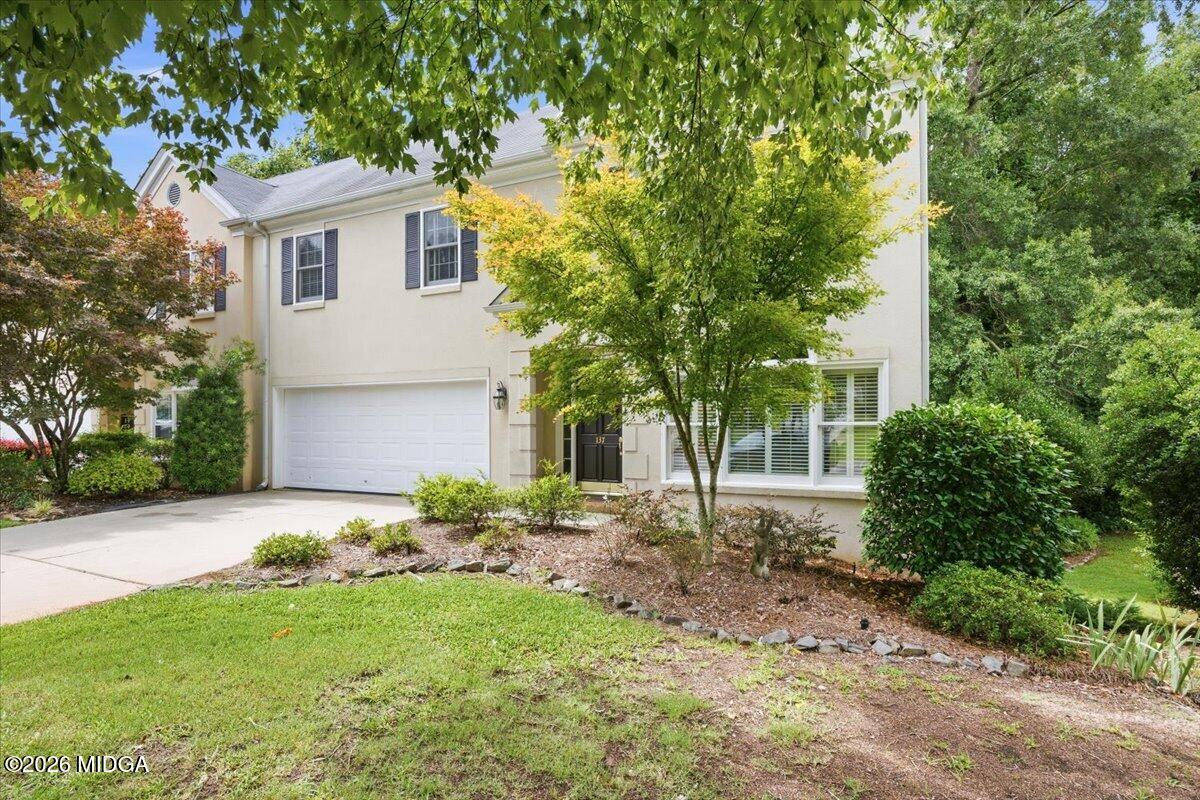
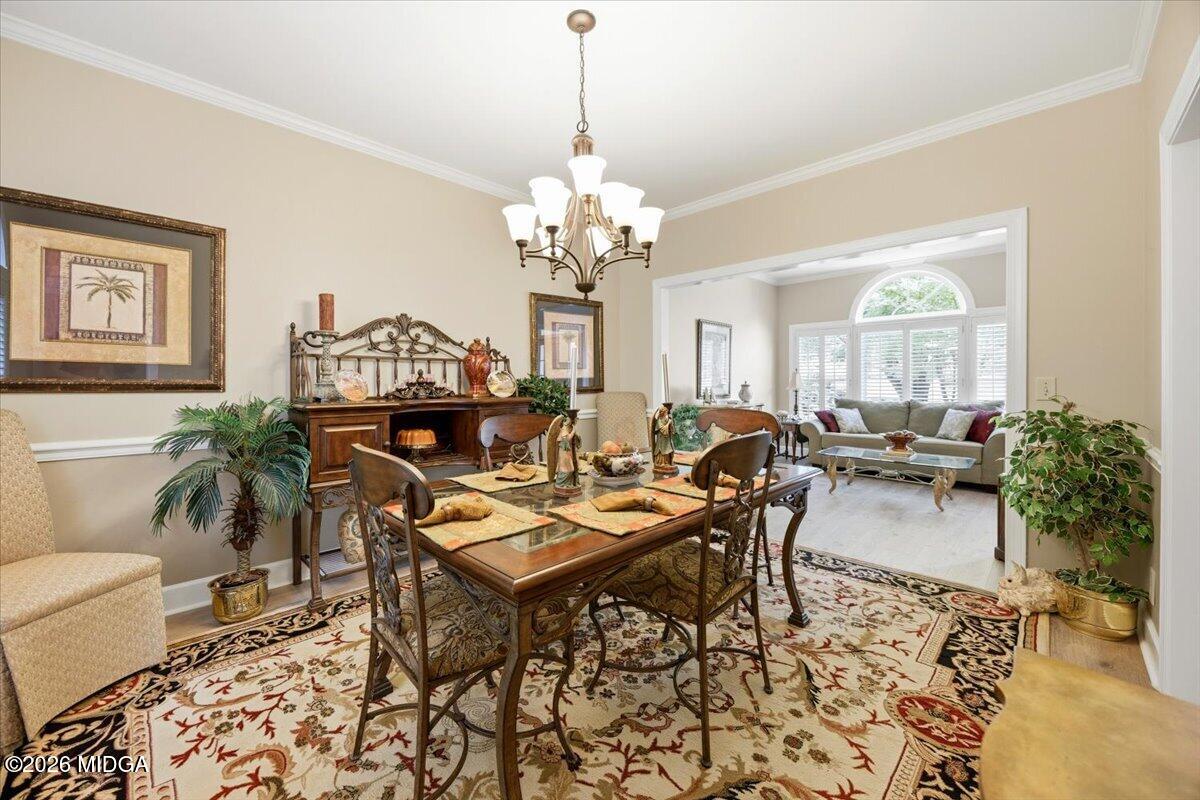
WELL maintained Town home in Brookstone Subdivision. Features Luxury Vinyl Plank Floors on the main level/ Plantation Shutters in the Living Room/ Dining and Primary Bedroom. Living Room has triple windows with a palladium window over the top. Dining room with window and palladium window. Plenty of outdoor sunshine if you love natural light or shut the plantation shutters for privacy. ALL 3 bedrooms are upstairs. Home has a working chair lift if needed or can be removed. Every ROOM has been touched. Open, flowing floor plan lends itself to easy living or entertaining. Tray ceilings in the Great Room and Primary Bedroom with ceiling fans/recessed lights. BOTH full bathrooms redone - taller vanities/ tile floors. Primary Bath has a large walk in shower equipped with grab bars for safety- a seat and double shower heads. Great Room windows and door leading to the covered deck - pull down shades, second and third bedroom - wide blade blinds. Covered Deck overlooks a quiet back yard and a flowing creek. Peaceful/beautiful view. Walk down the steps to the back yard and sit outside for a picnic or just listen to the creek. Roof is approximately 8-9 years old. Kitchen has quartz countertops, kitchen island with shelves on one side and a breakfast bar. Cabinets GALORE [including under the center island], pantry/ two car garage with garage door opener. Bosch Dishwasher, garbage disposal, Bosch free standing range with oven and a built in microwave. Pull into the garage, walk into into the kitchen area. Large Dining room, living room, 3 bedrooms, 2.5 baths. LARGE walk in attic storage. Large Walk- in crawl space. SPIC AND SPAN..... shows great. Annual HOA dues $650 Home Inspection completed by seller and will be furnished upon request to qualified buyers.

Save
Ask
Tour
Hide
Share
Listing Snapshot
Price 
$259,000
Days On Site 
57 Days
Bedrooms 
3
Inside Area (SqFt) 
2,175 sqft
Total Baths 
3
Full Baths 
2
Partial Baths 
1
Lot Size 
0.21 Acres
Year Built 
1991
MLS® Number 
184874
Status 
Active
Property Tax 
$2,060.59
HOA/Condo/Coop Fees 
$54.17 monthly
Sq Ft Source 
Public Records
Friends & Family
Recent Activity
yesterdayListing updated with changes from the MLS®
yesterdayPrice changed to $259,000
2 months agoListing first seen on site
General Features
Acres 
0.21
Attached Garage 
Yes
Foundation 
Pillar/Post/Pier
Garage 
Yes
Garage Spaces 
2
Levels 
Two
Parking 
Kitchen LevelGarage Faces FrontGarage Door OpenerGarageAttached
Property Sub Type 
Townhouse
Security 
Smoke Detector(s)
SqFt Above 
2175
SqFt Total 
2175
Style 
Traditional
Utilities 
Cable AvailableElectricity AvailableSewer AvailableWater Available
Interior Features
Appliances 
DishwasherDisposalGas Range
Basement 
Crawl Space
Cooling 
ElectricCentral AirCeiling Fan(s)
Fireplace 
Yes
Fireplace Features 
Gas LogGreat Room
Flooring 
CarpetCeramic TileVinyl
Heating 
Heat Pump
Interior 
Built-in FeaturesBookcasesCeiling Fan(s)Crown MoldingEntrance FoyerOpen FloorplanRecessed LightingSee RemarksTray Ceiling(s)
Laundry Features 
Laundry Closet
Window Features 
Insulated WindowsPlantation Shutters
Bedroom 2 
Dimensions - 13.00 x 11.00Level - Second
Bedroom 3 
Dimensions - 13.00 x 11.00Level - Second
Dining Room 
Dimensions - 11.00 x 14.00Level - First
Family Room 
Dimensions - 15.00 x 15.00Level - FirstFeatures - Built-in Features, Bookcases, Ceiling Fan(s), Open Floorplan, See Remarks, Tray Ceiling(s)
Kitchen 
Dimensions - 13.00 x 12.00Level - First
Living Room 
Dimensions - 11.00 x 12.00Level - FirstFeatures - Crown Molding, Entrance Foyer, Open Floorplan, See Remarks
Master Bedroom 
Dimensions - 16.00 x 15.00Level - SecondFeatures - Ceiling Fan(s), Recessed Lighting, See Remarks, Tray Ceiling(s)
Save
Ask
Tour
Hide
Share
Exterior Features
Construction Details 
Stucco
Exterior 
None
Lot Features 
Waterfront
Other Structures 
None
Patio And Porch 
DeckCovered
Pool Features 
None
Roof 
Shingle
Waterfront Features 
Creek
Windows/Doors 
Insulated WindowsPlantation Shutters
Community Features
Association Dues 
650
Community Features 
None
Financing Terms Available 
CashConventionalFHAVA Loan
HOA Fee Frequency 
Annually
Horse Property 
None
Listing courtesy of Donna Walters of Re/Max Cutting Edge Realty


Listings identified with the MGMLS logo come from MGMLS and are held by brokerage firms other than the owner of this website. The listing brokerage is identified in any listing details. Information is deemed reliable but is not guaranteed. If you believe any MGMLS Listing contains material that infringes your copyrighted work please click here to review our DMCA policy and learn how to submit a takedown request. © 2026 Bibb Multi List, Inc. d/b/a Mid Georgia MLS
Last checked: 2026-08-17 11:09 AM UTC

Neighborhood & Commute
Source: Walkscore
Save
Ask
Tour
Hide
Share