

105 Steeplechase RunWarner Robins, GA 31088
Mortgage Calculator
Monthly Payment (Est.)
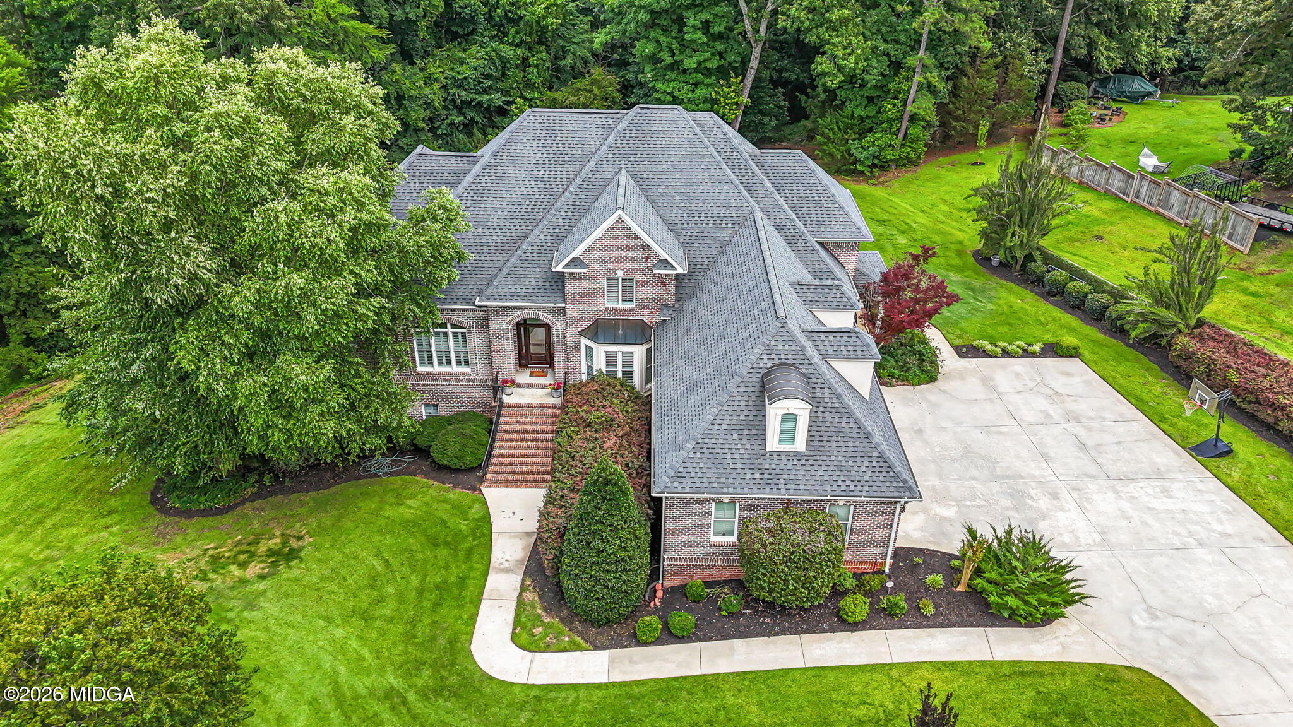
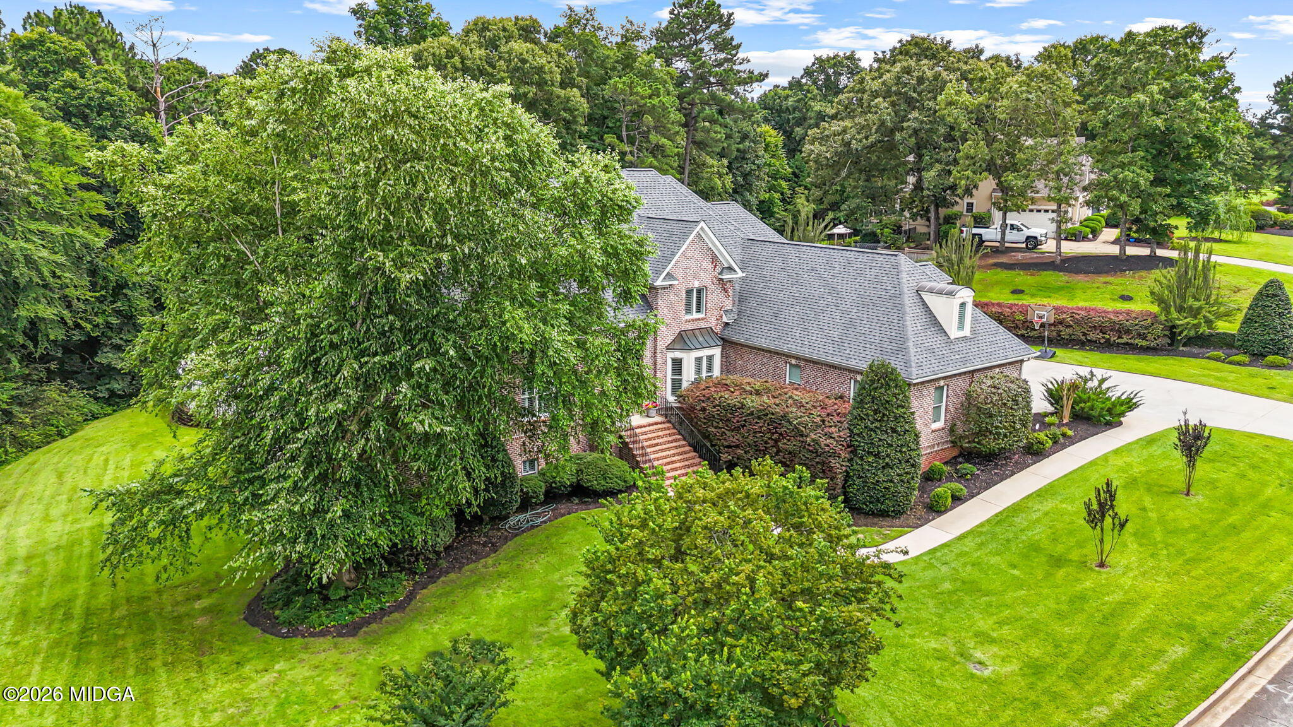
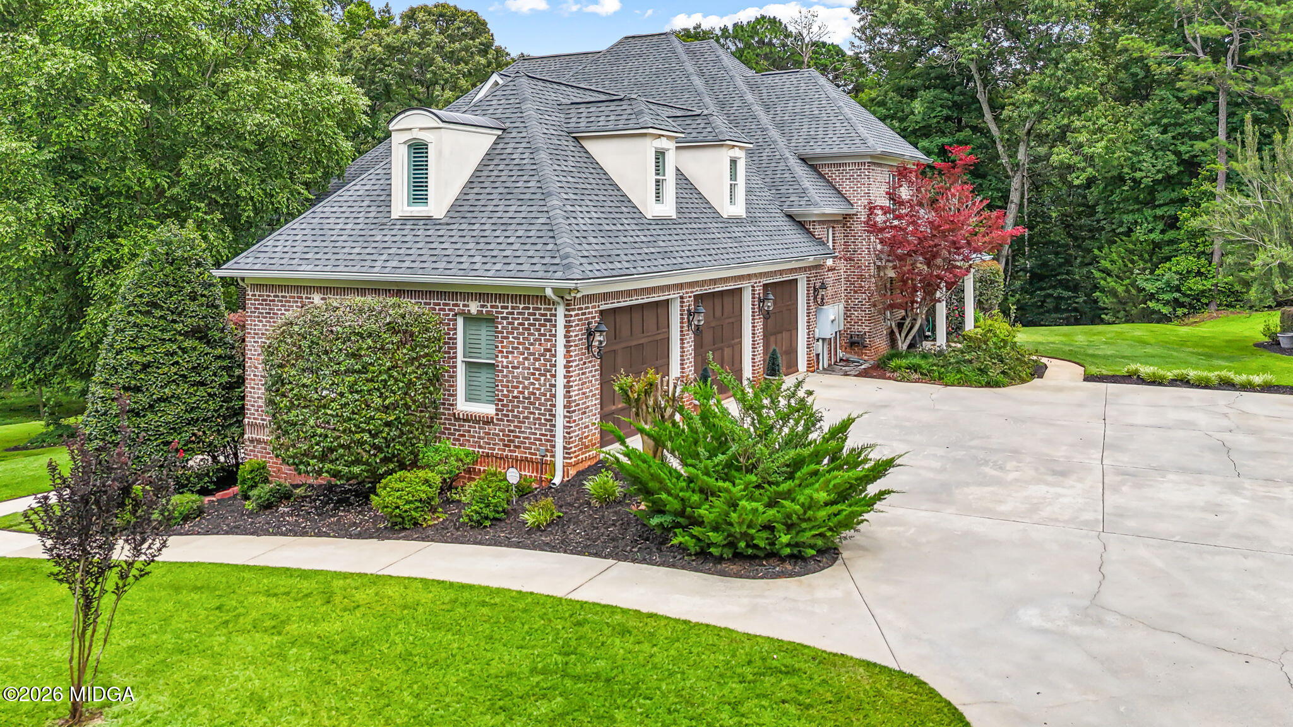
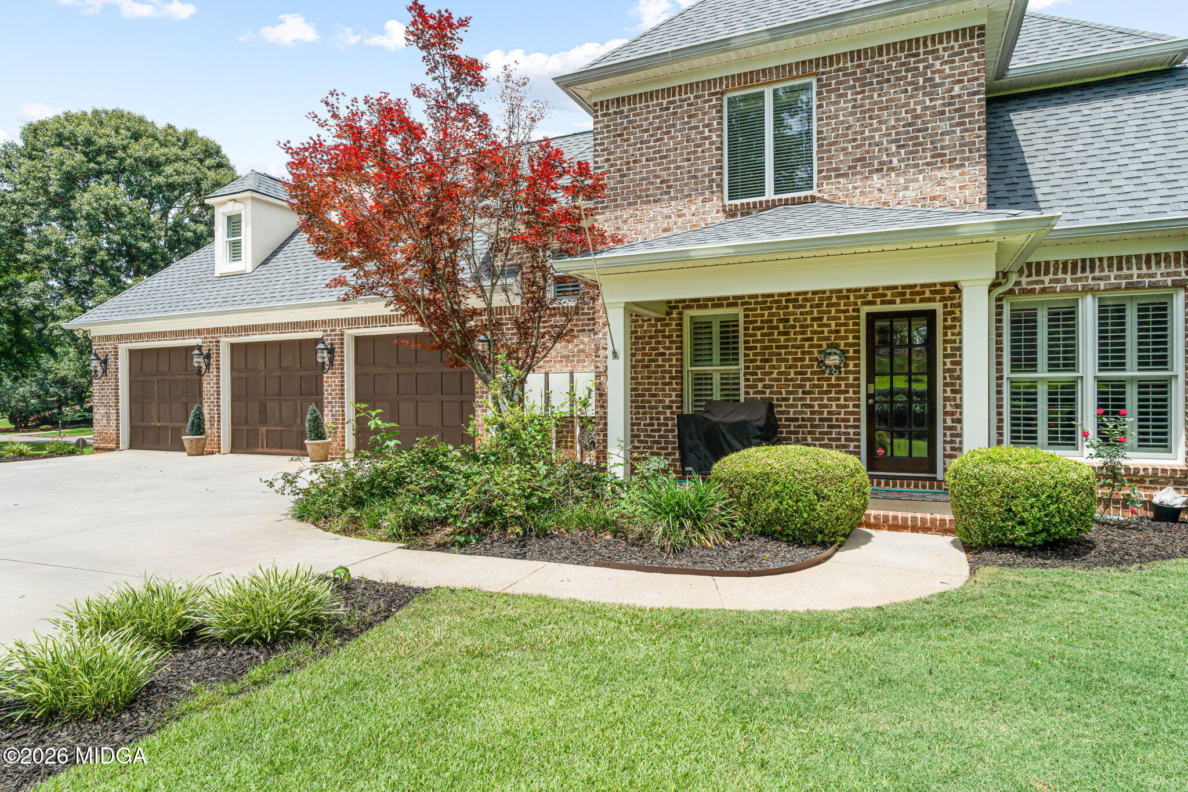
Enter an interest rate to see your estimated monthly payment.Welcome to luxury living in the highly sought-after Mill Pond subdivision of Warner Robins. Situated on a beautifully landscaped 1.15-acre lot, this stunning four-sided brick estate offers an impressive 6,420 square feet of finished living space, plus an additional 338 square feet of unfinished storage space, thoughtfully designed for both elegant entertaining and everyday comfort. From the moment you step through the front door, you'll appreciate the quality craftsmanship and meticulous care that define this exceptional home. Rich hardwood flooring spans the entire main and upper levels, creating a timeless and sophisticated feel throughout. The grand foyer is flanked by a private home office and formal dining room, which flows seamlessly into the impressive formal living room featuring a fireplace and soaring two-story views overlooking the backyard oasis. A beautiful oak-tread staircase serves as a stunning focal point and leads to the second level. The main-level owner's suite is a true retreat, featuring private access to the expansive party deck, a luxurious ensuite bath, and a spacious custom closet complete with an organizational system. Also on the main floor, you'll find a welcoming den, providing a second gathering space for family and guests and the mudroom/laundry room and a half bath. Upstairs offers three generously sized bedrooms, two full baths, and an oversized 30' x 15' bonus room currently utilized as a home gym, offering endless possibilities for recreation, media, or hobby space. The fully finished walkout basement expands the home's versatility with two additional living areas, a kitchenette, two bedrooms, and a Jack-and-Jill bathroom, equipped with a home theater for movie nights and making it ideal for multigenerational living, extended guests, or entertaining. An additional 338 square feet of unfinished storage space provides plenty of room for seasonal items and equipment. Step outside to discover your own private resort-style retreat. The backyard is designed for entertaining and relaxation, featuring an inground pool, a covered patio accessible from the basement level, and an expansive deck above with staircase leading down from the main floor and is surrounded by a wooded buffer and privacy fencing, this outdoor sanctuary offers the rare combination of luxury, privacy, and tranquility. With a three-car garage, executive-level finishes, abundant living space, and one of the most desirable locations in Middle Georgia, this remarkable Mill Pond estate presents a rare opportunity to own a truly exceptional home.
| 3 months ago | Listing first seen on site | |
| 3 months ago | Listing updated with changes from the MLS® |

Listings identified with the MGMLS logo come from MGMLS and are held by brokerage firms other than the owner of this website. The listing brokerage is identified in any listing details. Information is deemed reliable but is not guaranteed. If you believe any MGMLS Listing contains material that infringes your copyrighted work please click here to review our DMCA policy and learn how to submit a takedown request. © 2026 Bibb Multi List, Inc. d/b/a Mid Georgia MLS
Last checked: 2026-10-03 09:32 PM UTC
Did you know? You can invite friends and family to your search. They can join your search, rate and discuss listings with you.