

202 Northumberland Way 126Warner Robins, GA 31088
Mortgage Calculator
Monthly Payment (Est.)
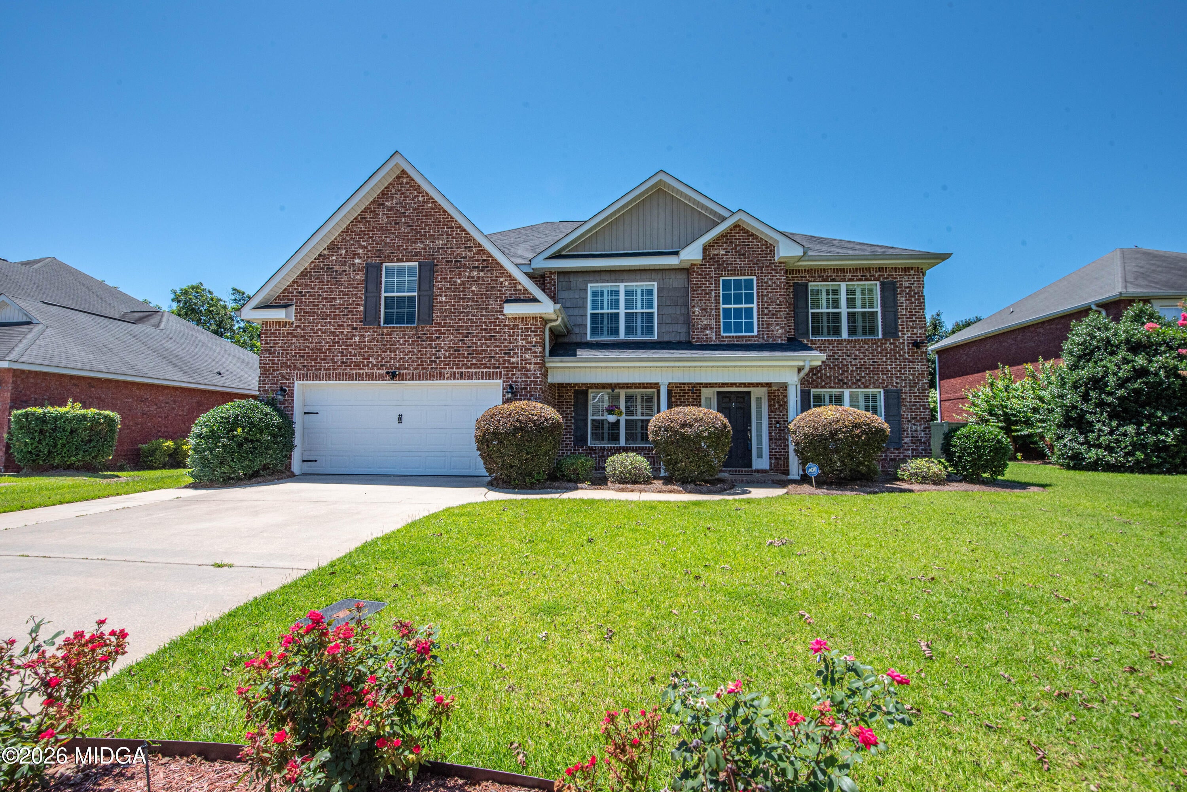
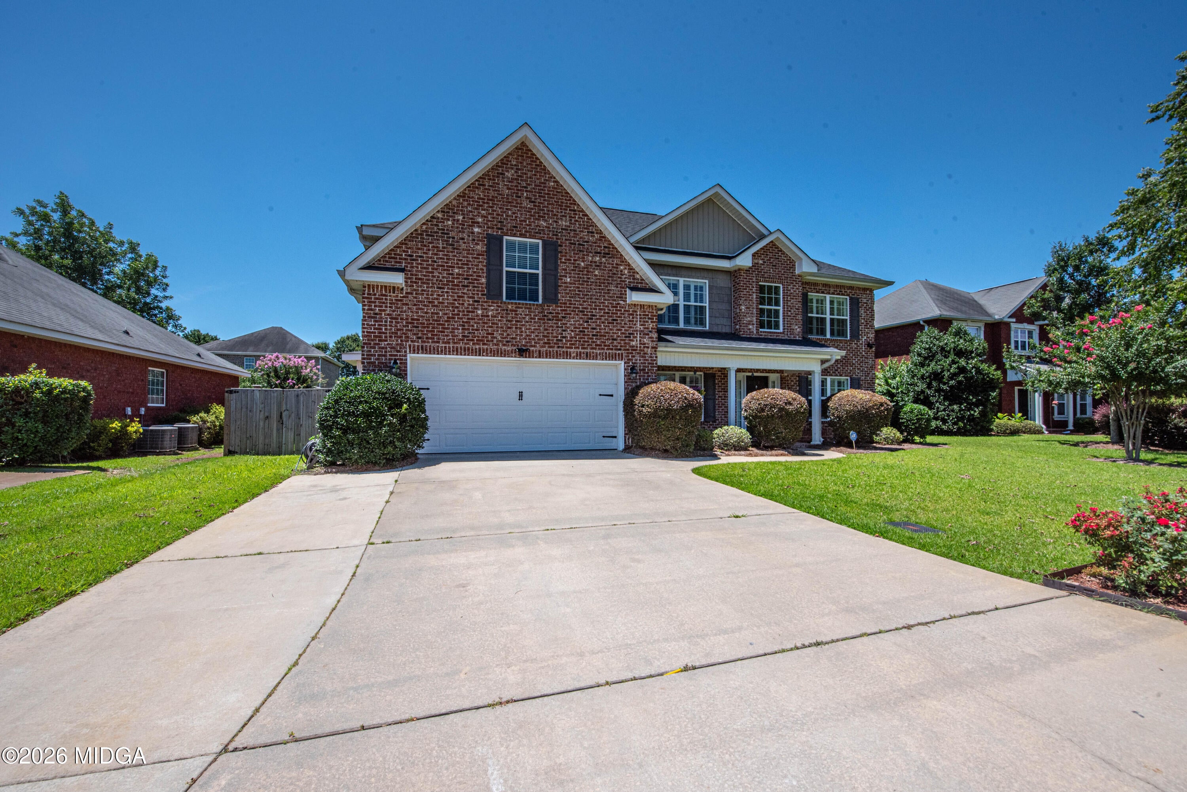
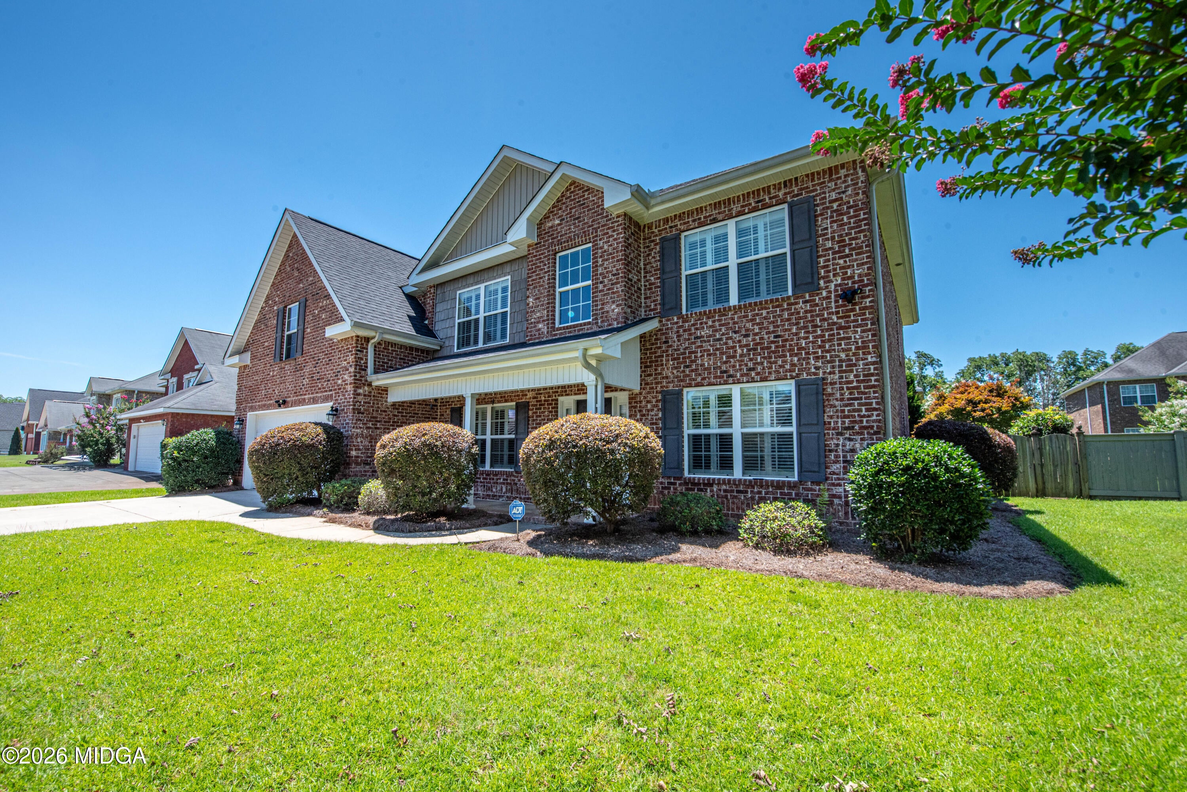
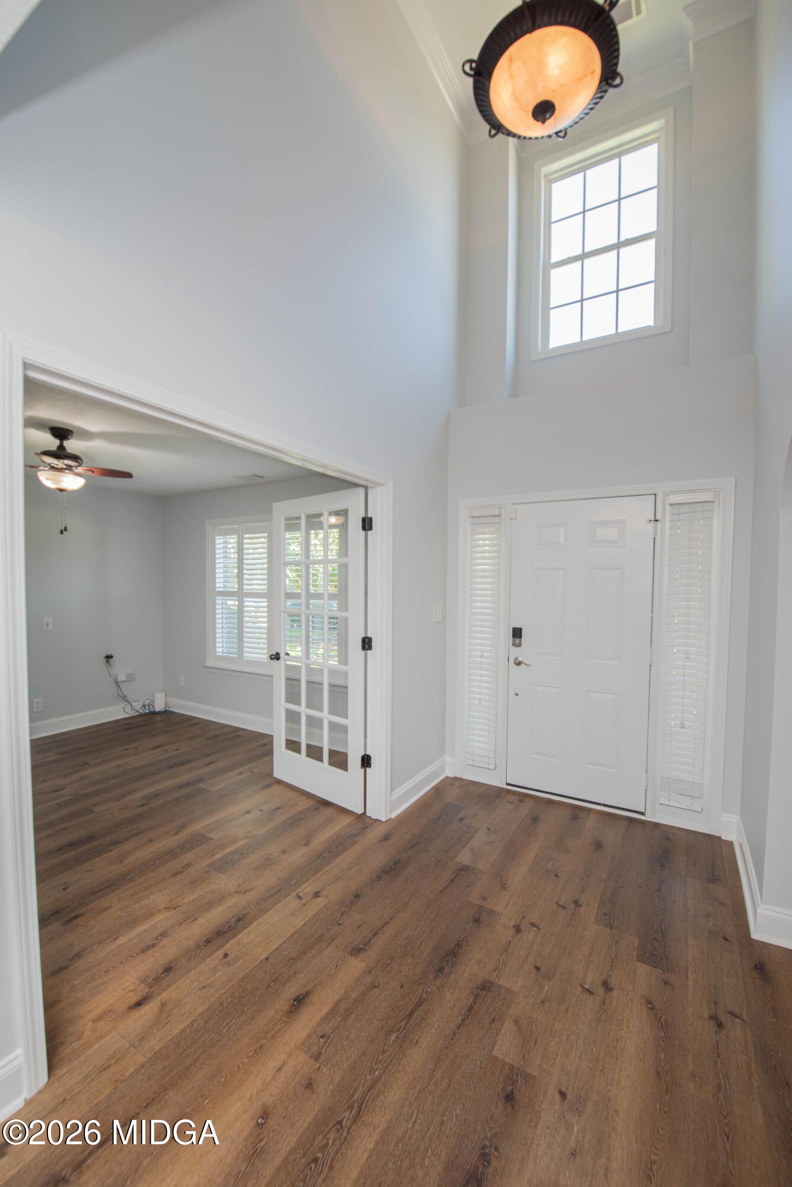
Enter an interest rate to see your estimated monthly payment.Move right into this beautifully updated 5-bedroom, 3-bath home offering 3,164 square feet of living space on a quiet cul-de-sac in the desired Kensington Subdivision. This impressive all-brick home has been freshly painted throughout and features elegant plantation shutters, spacious living areas, and nice size closets in every bedroom. An additional flex space provides the perfect opportunity for a home office, study, playroom, or hobby room. The heart of the home is the stunning, fully updated kitchen featuring new custom cabinetry, premium Cambria quartz countertops, a full-height backsplash, and a striking waterfall-edge countertop design. The kitchen is equipped with a built-in oven, gas-top stove, and custom range hood, combining luxury, functionality, and modern style. Abundant storage and an inviting breakfast area complete this exceptional space. The open floor plan flows seamlessly into the spacious family room, highlighted by a cozy gas log fireplace. The laundry room has been thoughtfully upgraded with custom-built cabinetry, premium MSI quartz countertops, and a stylish farm sink. All bathrooms have been refreshed with professionally painted cabinetry and matching premium MSI quartz countertops, creating a modern and cohesive design throughout the home. The luxurious owner's suite serves as a private retreat, featuring a gorgeous custom shiplap accent wall and a beautiful modern electric fireplace, adding warmth and character to the space.Enjoy outdoor living year-round from the screened porch overlooking the beautifully landscaped backyard complete with a privacy fence, patio, and sprinkler system. Additional features include Luxury Vinyl Plank (LVP) and tile flooring, generous storage throughout, and spacious bedrooms designed for comfortable living. Conveniently located near shopping, dining, schools, and Robins Air Force Base, this exceptional home offers the perfect blend of quality craftsmanship, modern upgrades, and an unbeatable location. Don't miss the opportunity to make this move-in-ready Kensington beauty your next home.
| a week ago | Price changed to $442,900 | |
| a week ago | Listing updated with changes from the MLS® | |
| 3 months ago | Listing first seen on site |

Listings identified with the MGMLS logo come from MGMLS and are held by brokerage firms other than the owner of this website. The listing brokerage is identified in any listing details. Information is deemed reliable but is not guaranteed. If you believe any MGMLS Listing contains material that infringes your copyrighted work please click here to review our DMCA policy and learn how to submit a takedown request. © 2026 Bibb Multi List, Inc. d/b/a Mid Georgia MLS
Last checked: 2026-10-02 10:23 PM UTC
Did you know? You can invite friends and family to your search. They can join your search, rate and discuss listings with you.