1187 Josey Road, Forsyth, GA, 31029

Save
Ask
Tour
Hide
Share
$780,000
13 Days On Site

1187 Josey Road
Forsyth, GA 31029

For Sale|Single Family Residence|Active
4
Beds
4
Total Baths
3
Full Baths
1
Partial Bath
3,902
SqFt
$200
/SqFt
2020
Built
Subdivision:
Creekside
County:
Monroe
Listing courtesy of Chrissy Ham of Connie R. Ham Middle Ga Realty, Inc
1187 Josey Road1187 Josey Road1187 Josey Road1187 Josey Road
Save
Ask
Tour
Hide
Share

Mortgage Calculator

Monthly Payment (Est.)

$3,559
Calculator powered by Showcase IDX, a Constellation1 Company. Copyright ©2026 Information is deemed reliable but not guaranteed.

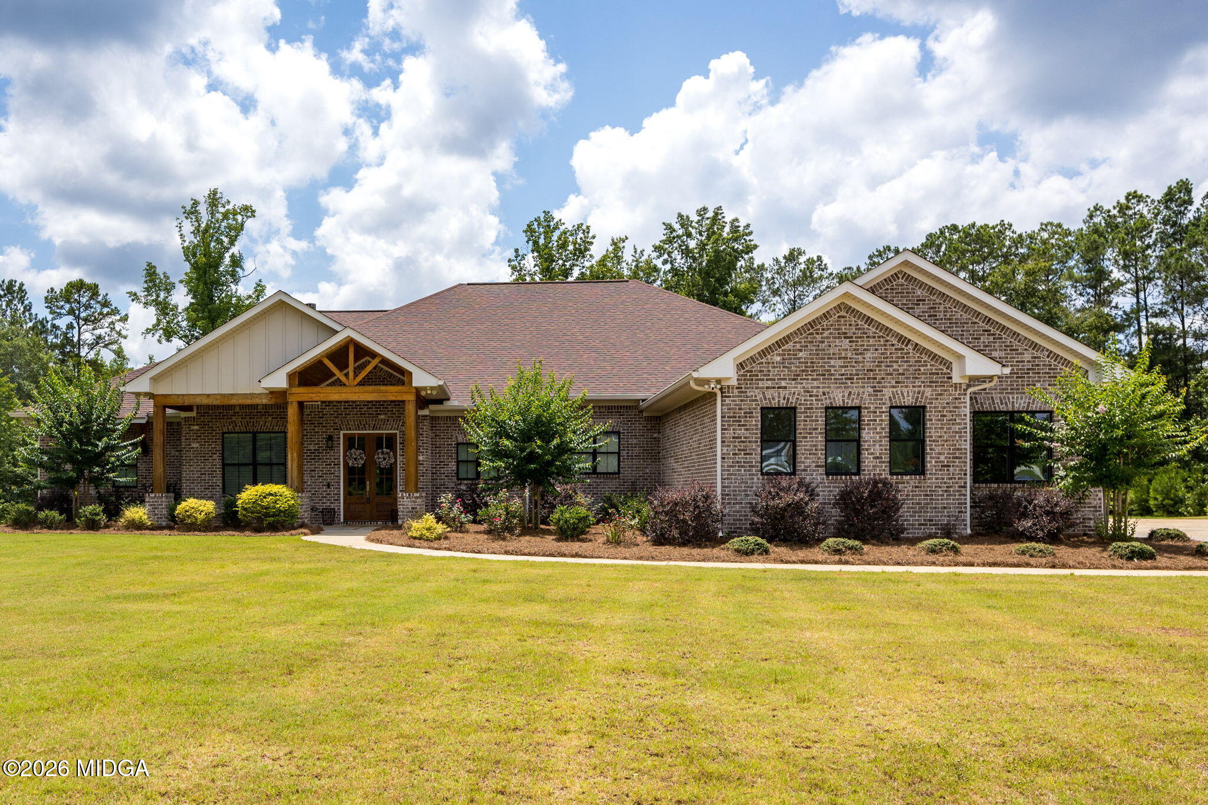
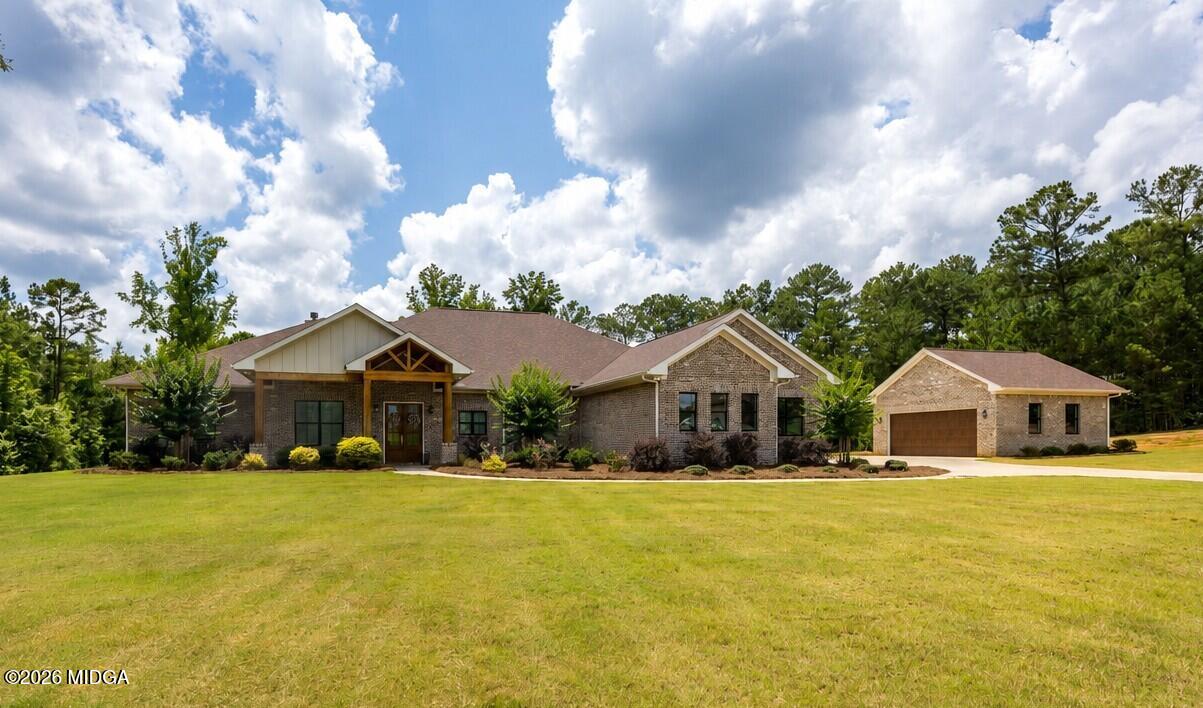
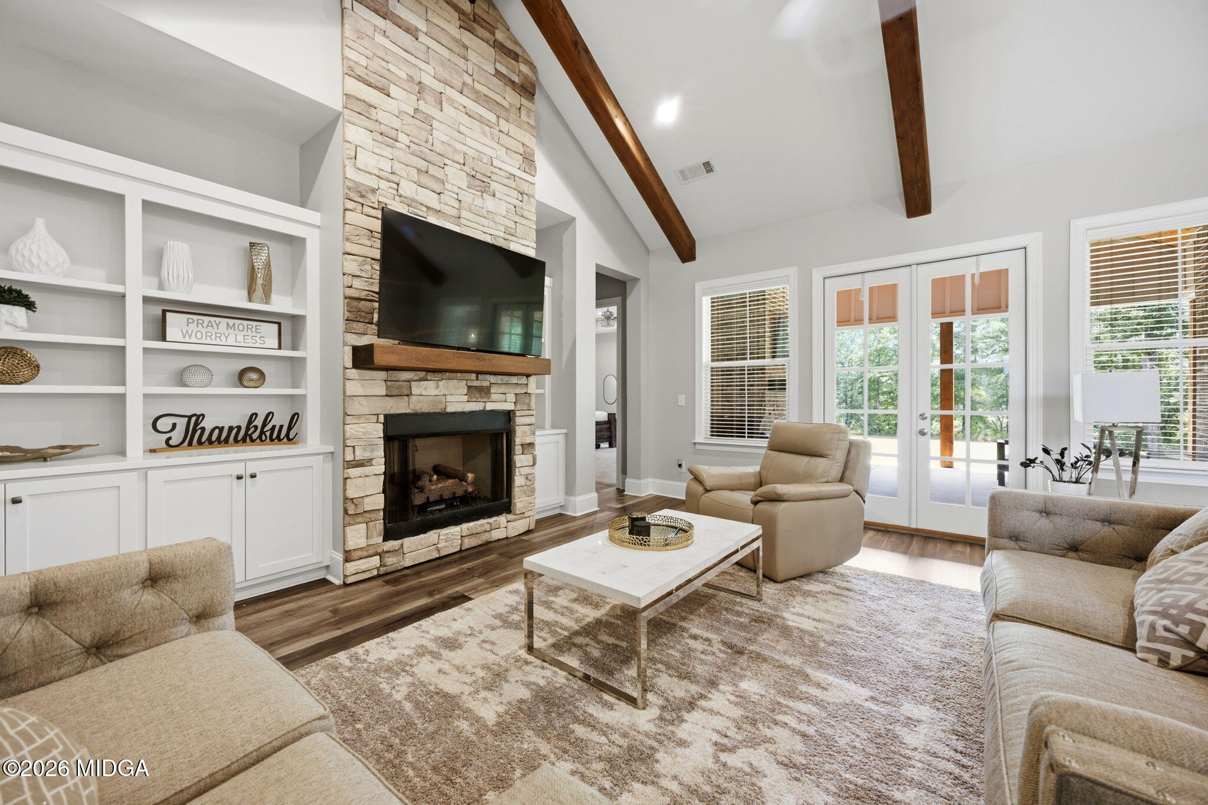
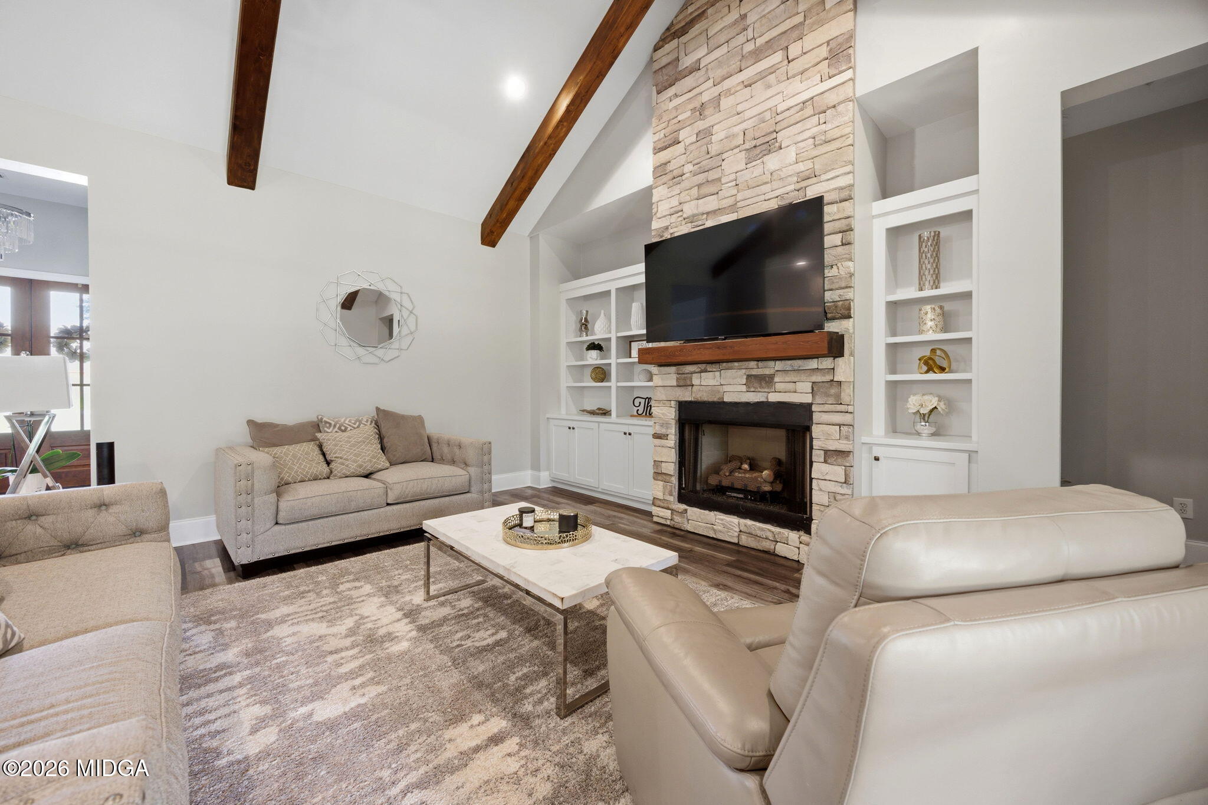
Prepare to be impressed by this exceptional custom-built brick ranch on 3 private acres in sought-after Monroe County. Offering 4 bedrooms, 3.5 baths, and thoughtfully designed living spaces, this home combines timeless craftsmanship with modern luxury and an unforgettable ''wow'' factor. The inviting great room is the heart of the home, featuring a soaring vaulted ceiling with cedar beams, a stunning stacked stone fireplace with gas logs, and built-in shelving. The open-concept kitchen is complete with a large island, double ovens, walk-in pantry, and seamlessly flows into the spacious dining area. Working from home is effortless with a dedicated office, while the bonus/media room provides the perfect space for movie nights, game days, or a playroom. The oversized laundry room offers abundant cabinetry, generous counter space for folding, and a sink. A convenient drop zone just inside the garage adds even more functionality. The luxurious primary suite is a true retreat, featuring an electric fireplace for added ambiance and a spa-inspired bath that steals the show with an oversized walk-through tile shower, a large jetted soaking tub, and elegant finishes throughout. Every secondary bedroom is generously sized and includes a walk-in closet with custom shelving. Step outside to your own private outdoor living space where the covered back patio showcases a beautiful tongue-and-groove ceiling and a wood-burning fireplace--perfect for relaxing year-round or entertaining family and friends while overlooking the expansive, level backyard. Car enthusiasts, hobbyists, and those needing extra storage will appreciate the attached 3-car garage plus an additional detached 2-car garage that is heated and cooled, offering possibilities for a workshop, home gym, or extra vehicle storage. Complete with a sprinkler system and located in one of Monroe County's most desirable areas, this remarkable property offers luxury, space, and quality at every turn.

Save
Ask
Tour
Hide
Share
Listing Snapshot
Price 
$780,000
Days On Site 
13 Days
Bedrooms 
4
Inside Area (SqFt) 
3,902 sqft
Total Baths 
4
Full Baths 
3
Partial Baths 
1
Lot Size 
3 Acres
Year Built 
2020
MLS® Number 
185117
Status 
Active
Property Tax 
$5,234.22
HOA/Condo/Coop Fees 
N/A
Sq Ft Source 
Public Records
Friends & Family
Recent Activity
2 weeks agoListing first seen on site
2 weeks agoListing updated with changes from the MLS®
General Features
Acres 
3
Attached Garage 
Yes
Foundation 
Slab
Garage 
Yes
Garage Spaces 
5
Land Lease 
No
Levels 
One
Parking 
Attached
Property Sub Type 
Single Family Residence
Sewer 
Septic Tank
SqFt Above 
3902
SqFt Total 
3902
Style 
Traditional
Interior Features
Appliances 
DishwasherDouble Oven
Cooling 
ElectricCentral AirCeiling Fan(s)
Fireplace 
Yes
Fireplace Features 
Family RoomGas LogMasonryMaster Bedroom
Fireplaces 
3
Flooring 
CarpetCeramic Tile
Heating 
CentralElectric
Laundry Features 
Main LevelLaundry RoomCommon Area
Kitchen 
Level - First
Master Bedroom 
Level - First
Save
Ask
Tour
Hide
Share
Exterior Features
Construction Details 
Brick
Exterior 
Private Yard
Lot Features 
Wooded
Other Structures 
Garage(s)
Patio And Porch 
Front PorchCoveredPorchRear Porch
Roof 
Shingle
Community Features
Financing Terms Available 
CashConventional
Schools
School District
Unknown
Elementary School
Samuel E. Hubbard Elementary
Middle School
Monroe County Middle
High School
Mary Persons High
Listing courtesy of Chrissy Ham of Connie R. Ham Middle Ga Realty, Inc


Listings identified with the MGMLS logo come from MGMLS and are held by brokerage firms other than the owner of this website. The listing brokerage is identified in any listing details. Information is deemed reliable but is not guaranteed. If you believe any MGMLS Listing contains material that infringes your copyrighted work please click here to review our DMCA policy and learn how to submit a takedown request. © 2026 Bibb Multi List, Inc. d/b/a Mid Georgia MLS
Last checked: 2026-07-22 07:55 PM UTC

Neighborhood & Commute
Source: Walkscore
Save
Ask
Tour
Hide
Share