

Save
Ask
Tour
Hide
$274,900
84 Days On Site
277 Plentitude Church RoadGray, GA 31032
For Sale|Manufactured On Land|Active Under Contract
4
Beds
2
Total Baths
2
Full Baths
2,128
SqFt
$129
/SqFt
2003
Built
Subdivision:
Not in Subdivision
County:
Jones
Listing courtesy of Anita Skinner of Conn Realty & Associates
Save
Ask
Tour
Hide
Mortgage Calculator
Monthly Payment (Est.)
Enter an interest rate to see your estimated monthly payment.Calculator powered by Showcase IDX, a Constellation1 Company. Copyright ©2026 Information is deemed reliable but not guaranteed.
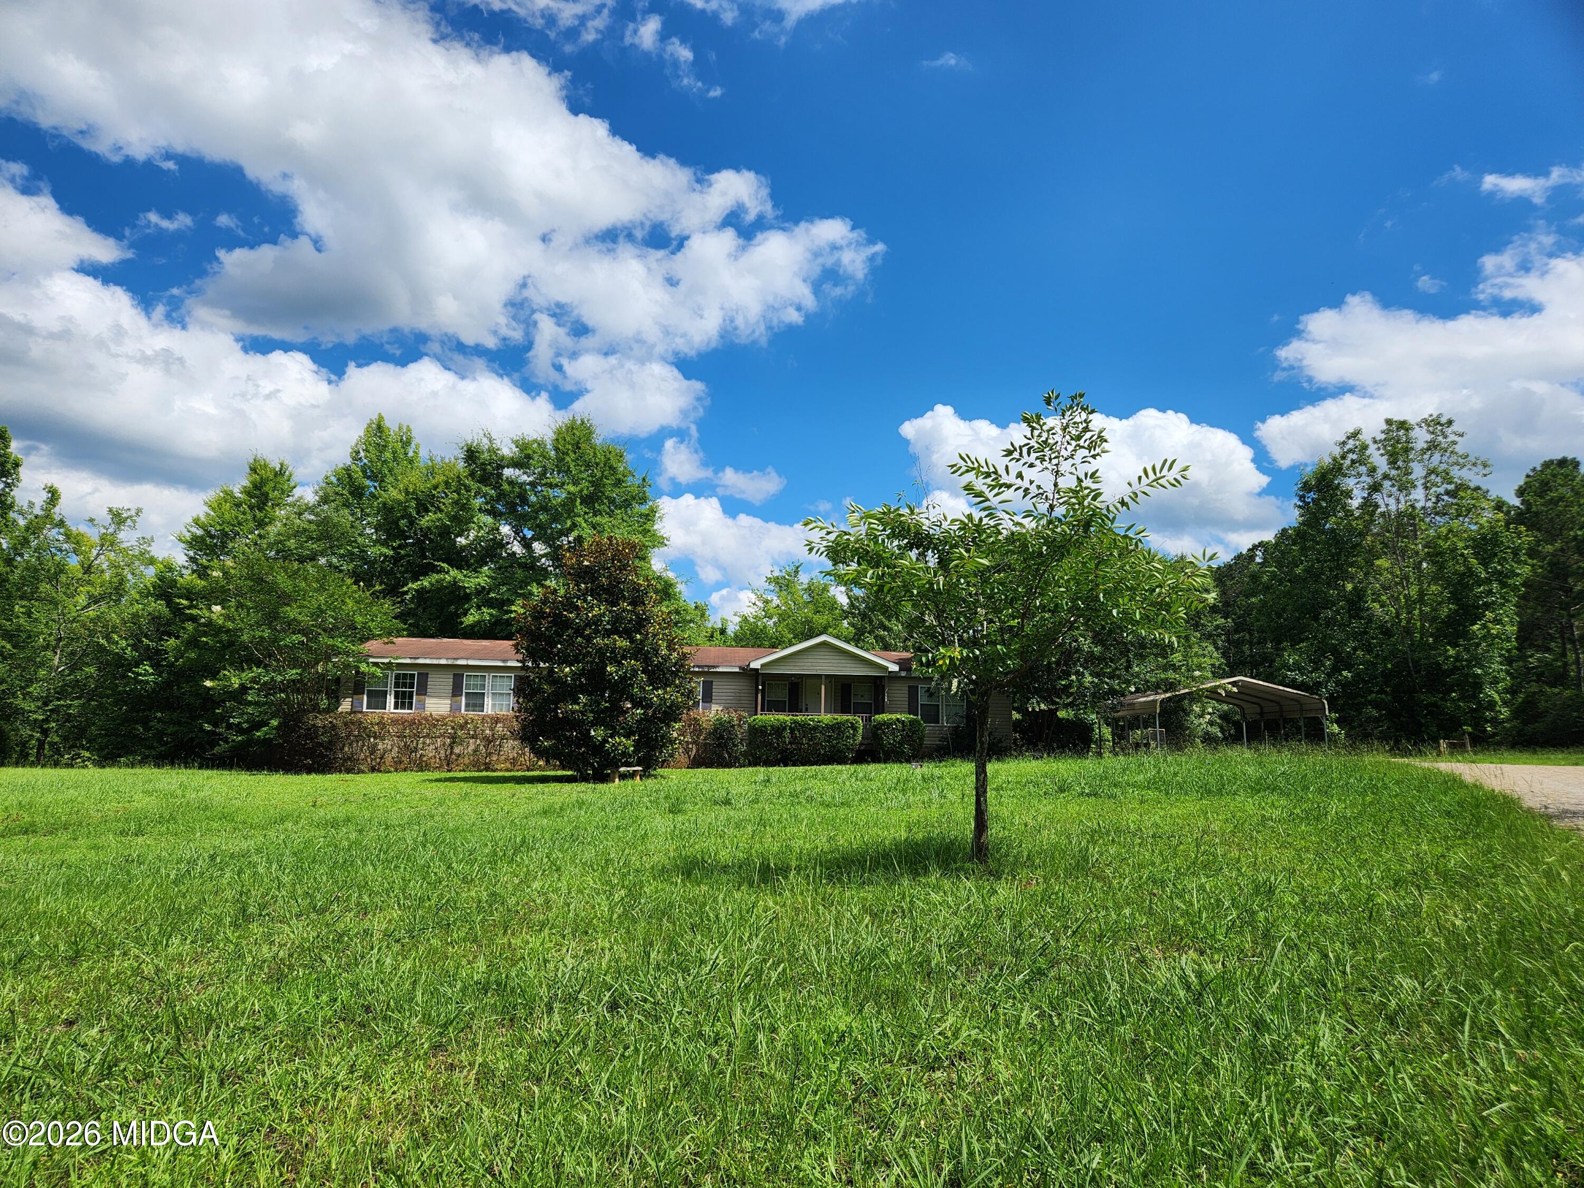
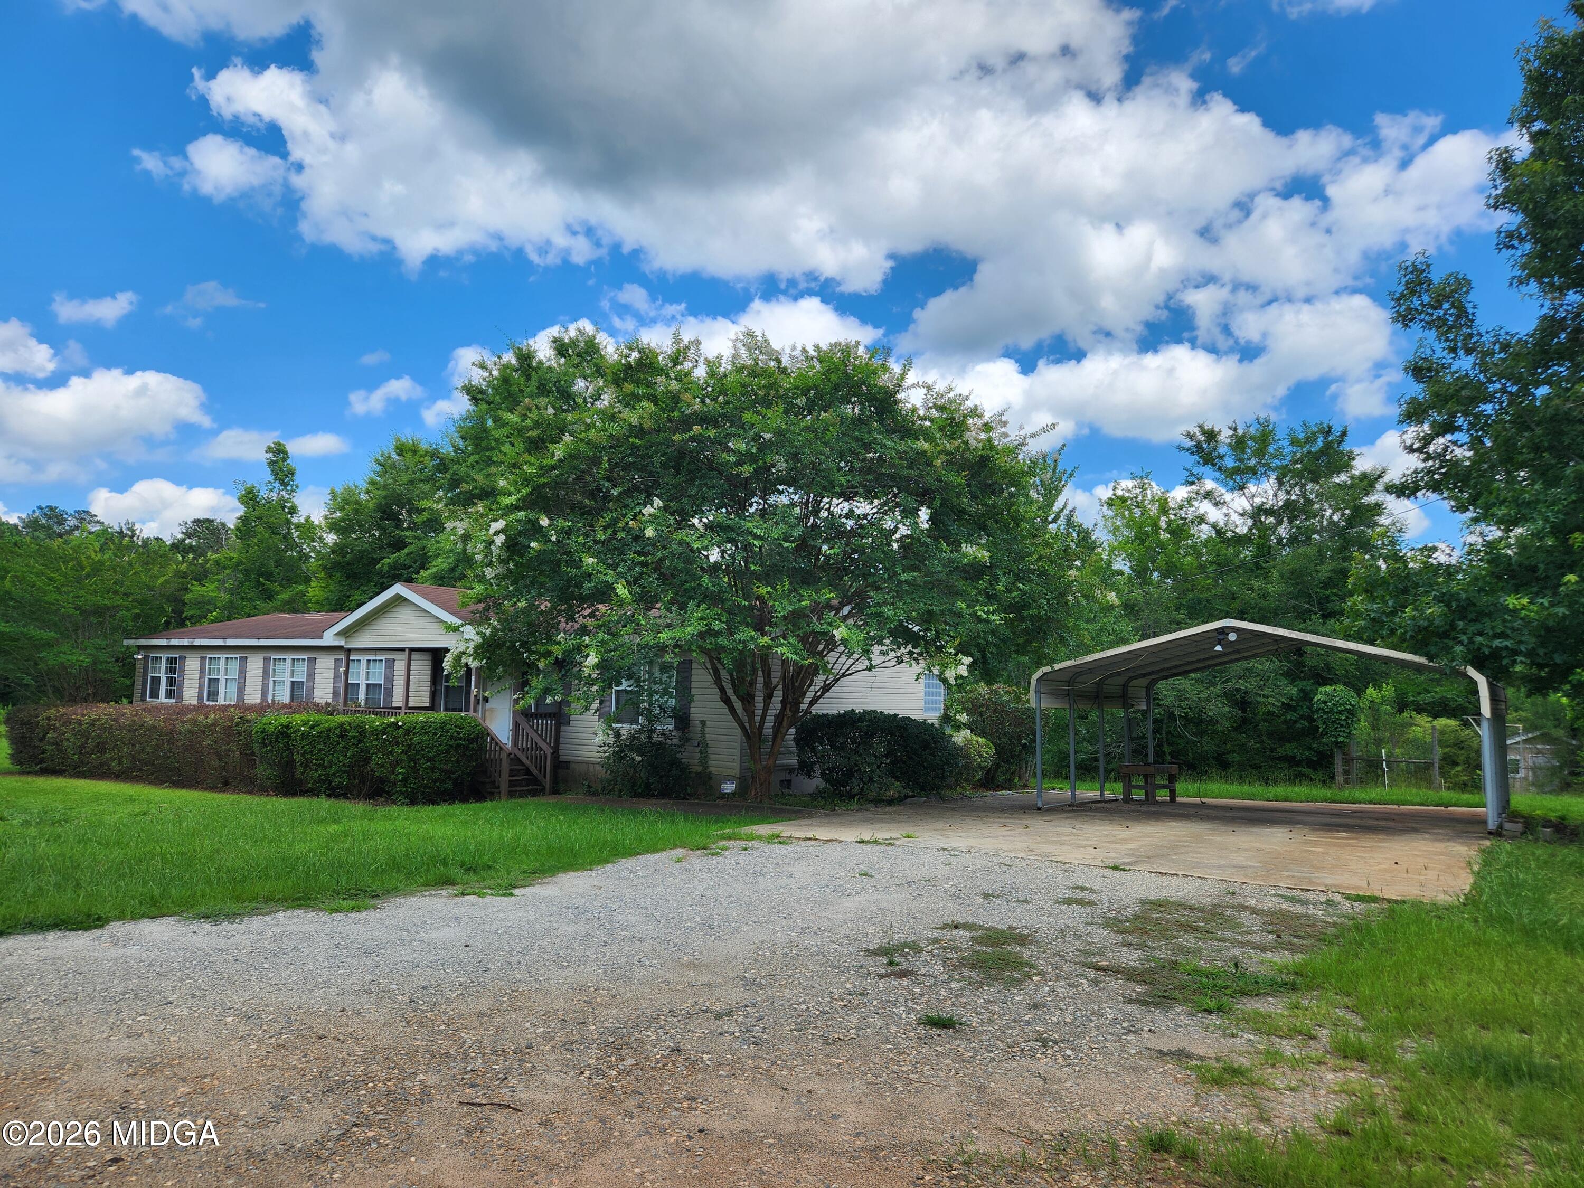
277 Back Left - Spacious 4 BR 2 BA home on over 10 ac with outbuilding and fenced in garden spot in the country is ready for you! Call for your private showing.
Save
Ask
Tour
Hide
Listing Snapshot
Price
$274,900
Days On Site
84 Days
Bedrooms
4
Inside Area (SqFt)
2,128 sqft
Total Baths
2
Full Baths
2
Partial Baths
N/A
Lot Size
10.68 Acres
Year Built
2003
MLS® Number
185131
Status
Active Under Contract
Property Tax
$2,266.79
HOA/Condo/Coop Fees
N/A
Sq Ft Source
Public Records
Friends & Family
Recent Activity
| a month ago | Listing updated with changes from the MLS® | |
| a month ago | Status changed to Active Under Contract | |
| 3 months ago | Listing first seen on site |
General Features
Acres
10.68
Foundation
Pillar/Post/Pier
Levels
One
Parking
DetachedCovered
Property Sub Type
Manufactured On Land
Sewer
Septic Tank
SqFt Above
2128
SqFt Total
2128
Water Source
PrivateWell
Interior Features
Appliances
DishwasherElectric Oven
Cooling
Heat PumpCentral Air
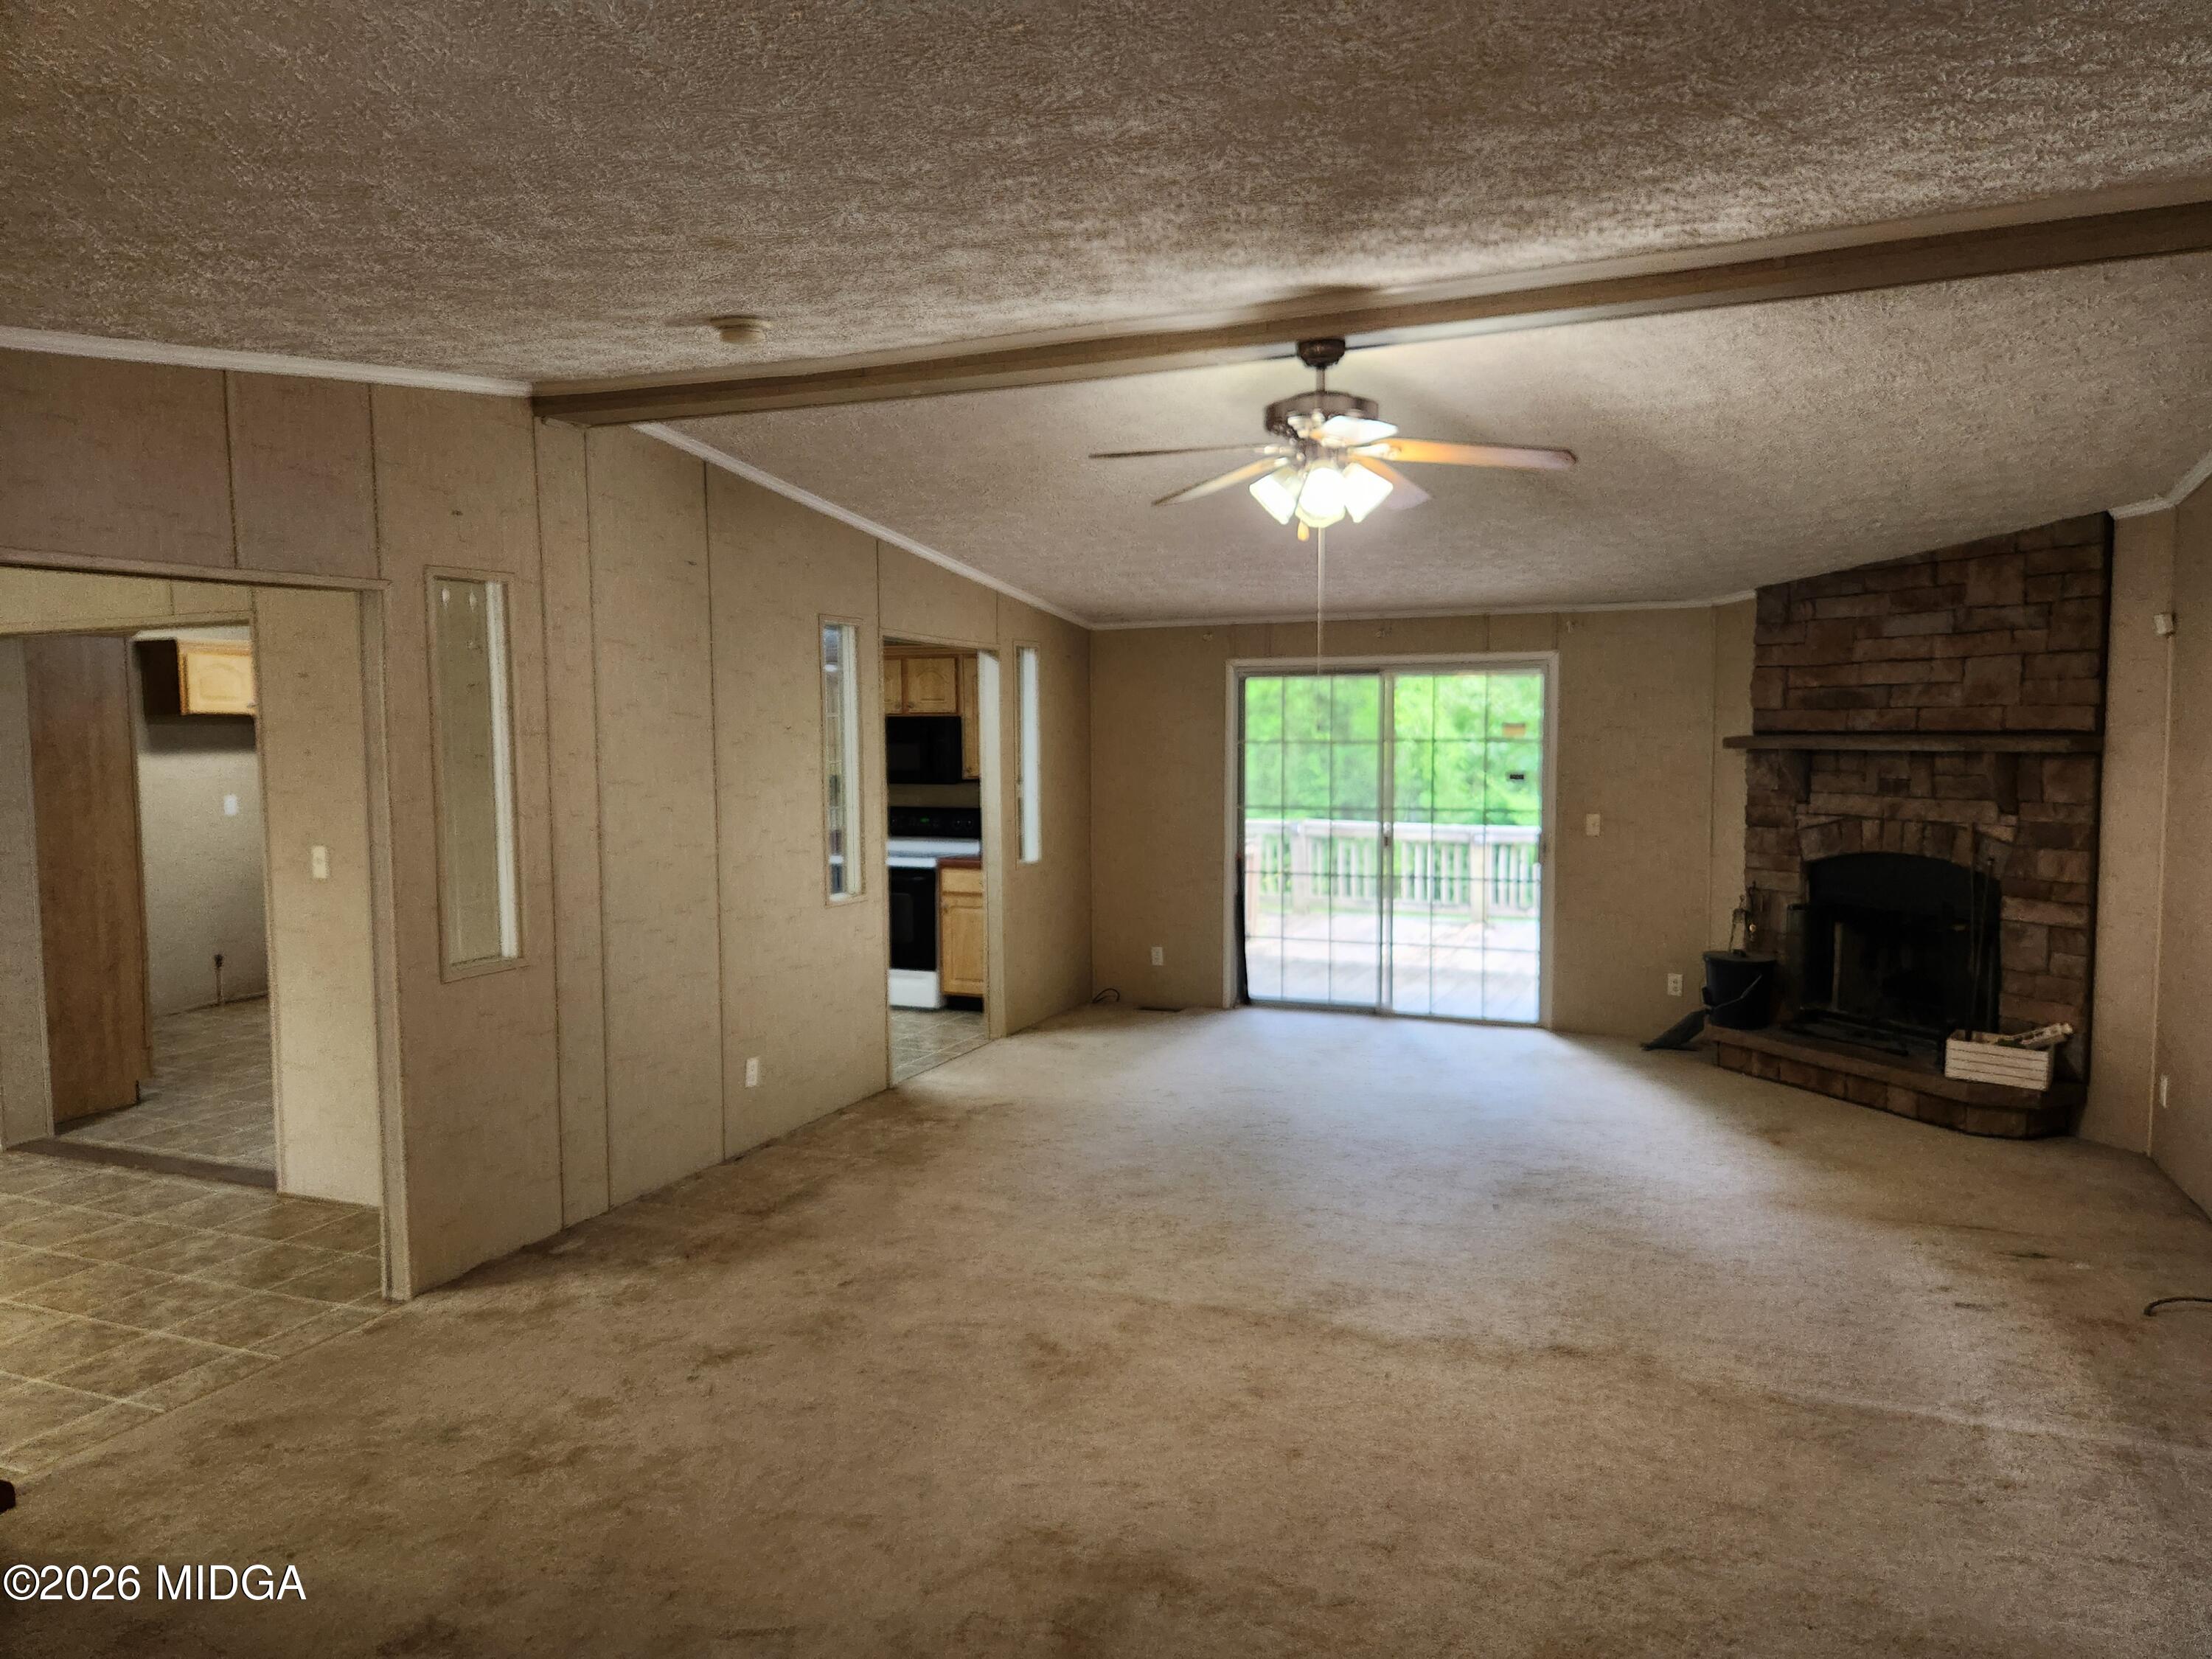
Fireplace
Yes
Fireplace Features
Gas LogLiving Room
Fireplaces
1
Flooring
CarpetVinyl
Heating
CentralHeat Pump
Window Features
Insulated Windows
Bedroom 2
Dimensions - 10.00 x 12.00Level - First
Bedroom 3
Dimensions - 10.00 x 12.00
Bedroom 4
Dimensions - 10.00 x 12.00Level - First
Den
Dimensions - 13.00 x 15.00Level - First
Dining Room
Dimensions - 11.00 x 13.00Level - First
Foyer
Dimensions - 5.00 x 13.00Level - First
Kitchen
Dimensions - 14.00 x 15.00Level - First
Living Room
Dimensions - 16.00 x 24.00Level - First
Master Bedroom
Dimensions - 12.50 x 14.00Level - First
Save
Ask
Tour
Hide
Exterior Features
Construction Details
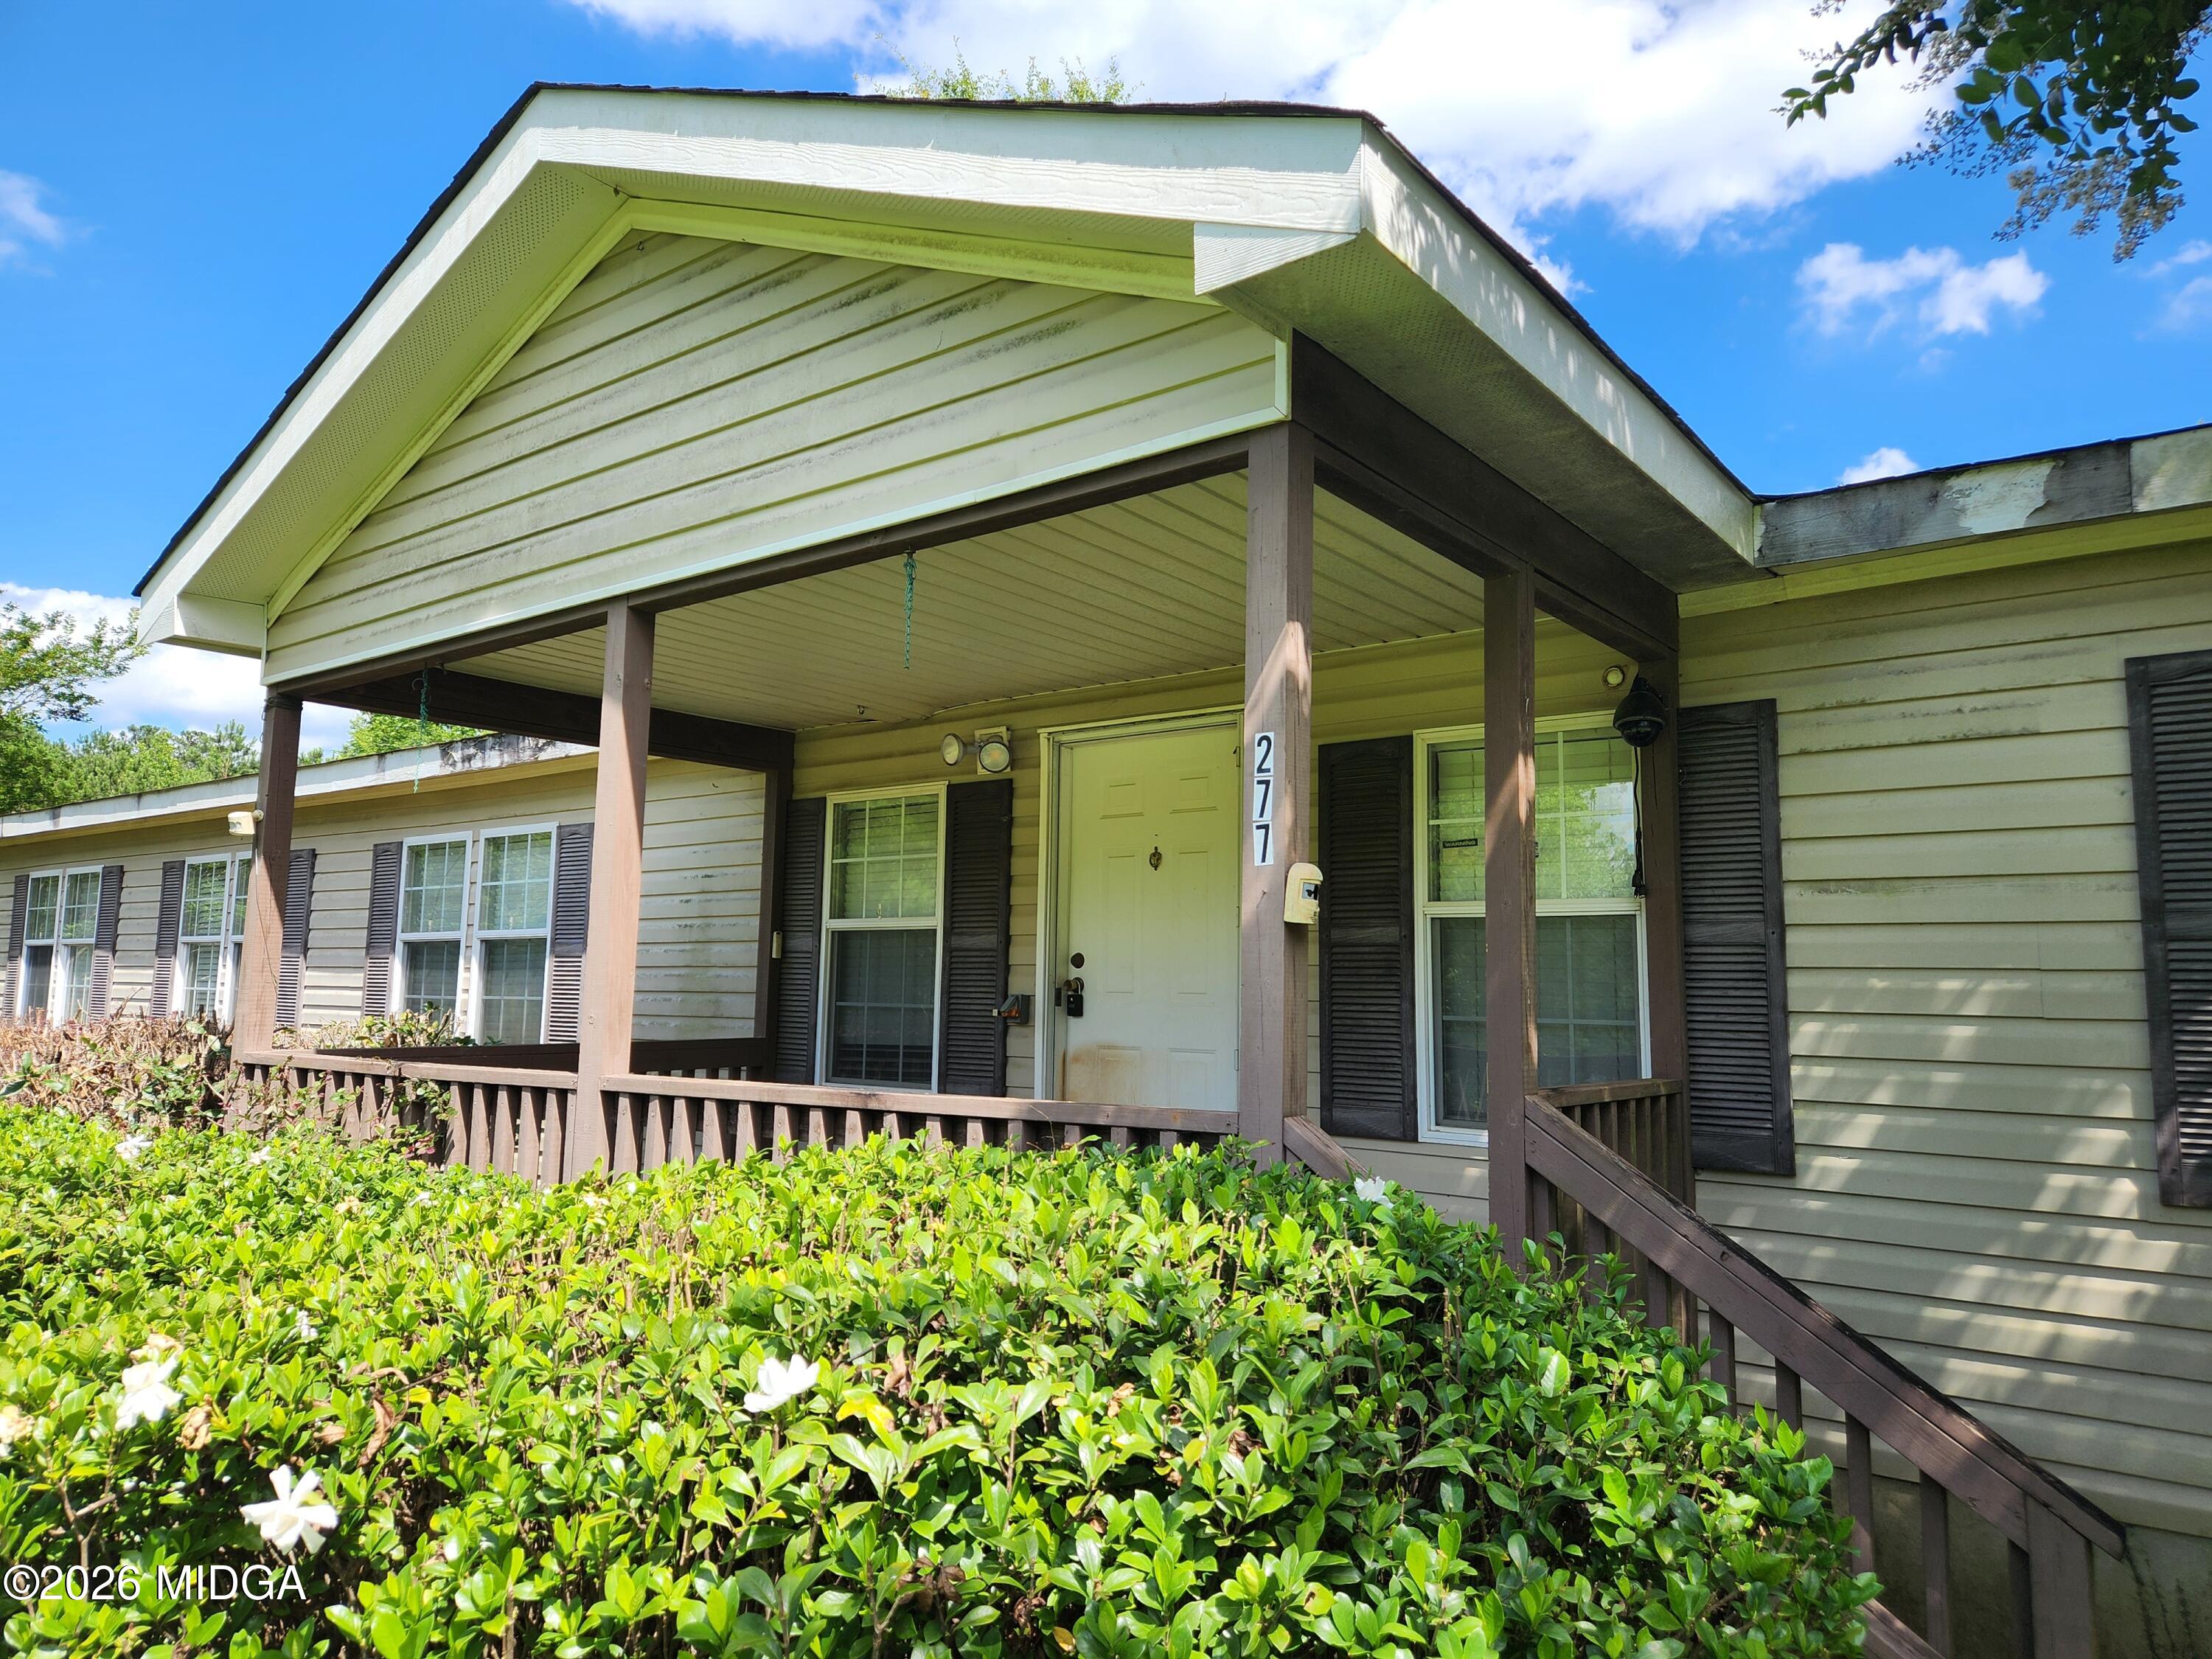
Vinyl Siding
Exterior
Garden
Lot Features
Wooded
Other Structures
Outbuilding
Patio And Porch
DeckFront PorchCoveredRear Porch
Roof
Shingle
Windows/Doors
Insulated Windows
Community Features
Horse Allowed
Yes
Schools
School District
Unknown
Elementary School
Dames Ferry Elementary
Middle School
Clifton Ridge Middle
High School
Jones County High
Listing courtesy of Anita Skinner of Conn Realty & Associates

Listings identified with the MGMLS logo come from MGMLS and are held by brokerage firms other than the owner of this website. The listing brokerage is identified in any listing details. Information is deemed reliable but is not guaranteed. If you believe any MGMLS Listing contains material that infringes your copyrighted work please click here to review our DMCA policy and learn how to submit a takedown request. © 2026 Bibb Multi List, Inc. d/b/a Mid Georgia MLS
Last checked: 2026-10-01 10:23 PM UTC
Listings identified with the MGMLS logo come from MGMLS and are held by brokerage firms other than the owner of this website. The listing brokerage is identified in any listing details. Information is deemed reliable but is not guaranteed. If you believe any MGMLS Listing contains material that infringes your copyrighted work please click here to review our DMCA policy and learn how to submit a takedown request. © 2026 Bibb Multi List, Inc. d/b/a Mid Georgia MLS
Last checked: 2026-10-01 10:23 PM UTC
Neighborhood & Commute
Source: Walkscore
Save
Ask
Tour
Hide
Did you know? You can invite friends and family to your search. They can join your search, rate and discuss listings with you.