

300 Beau Claire CircleByron, GA 31008
Mortgage Calculator
Monthly Payment (Est.)
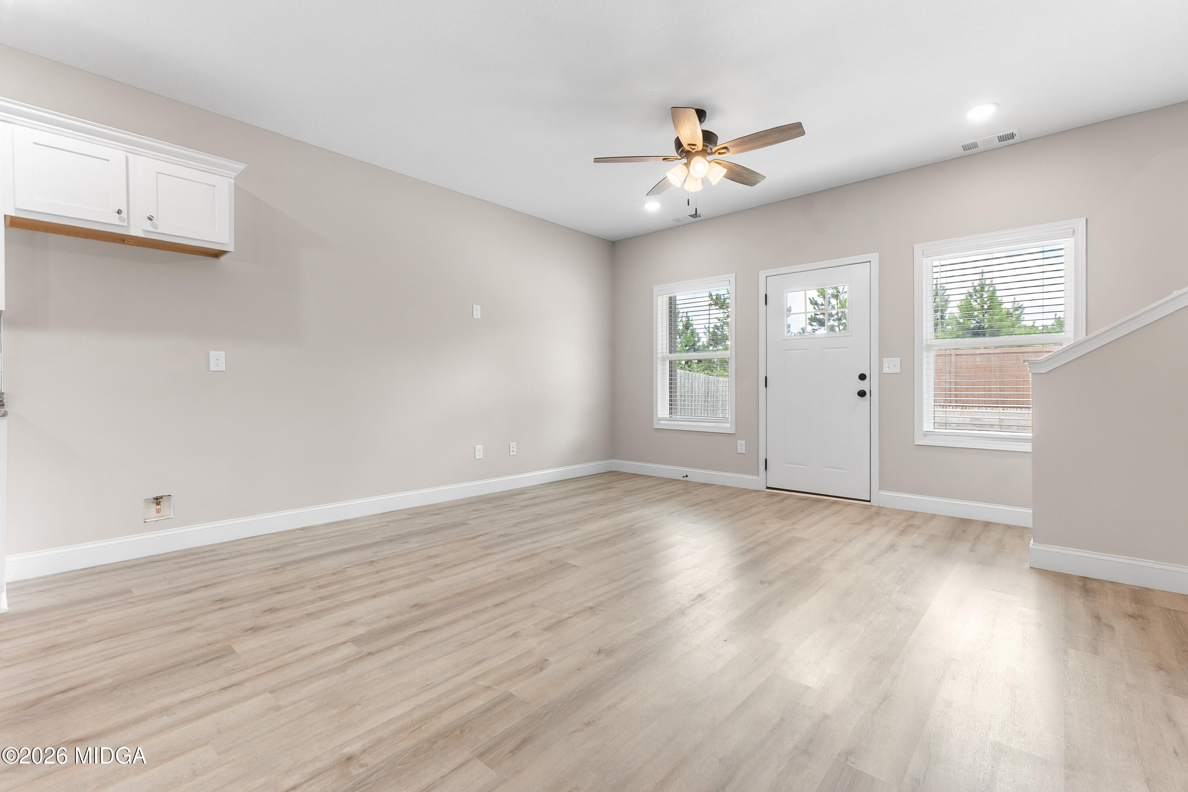
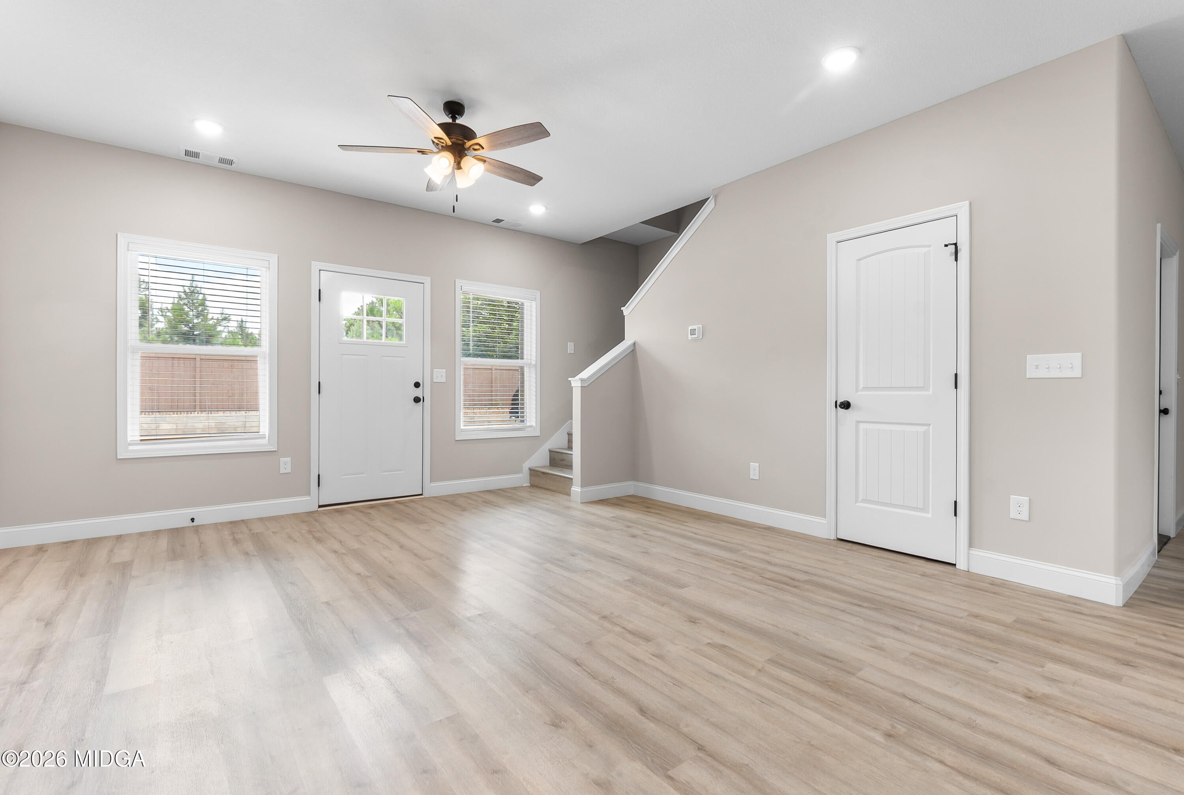
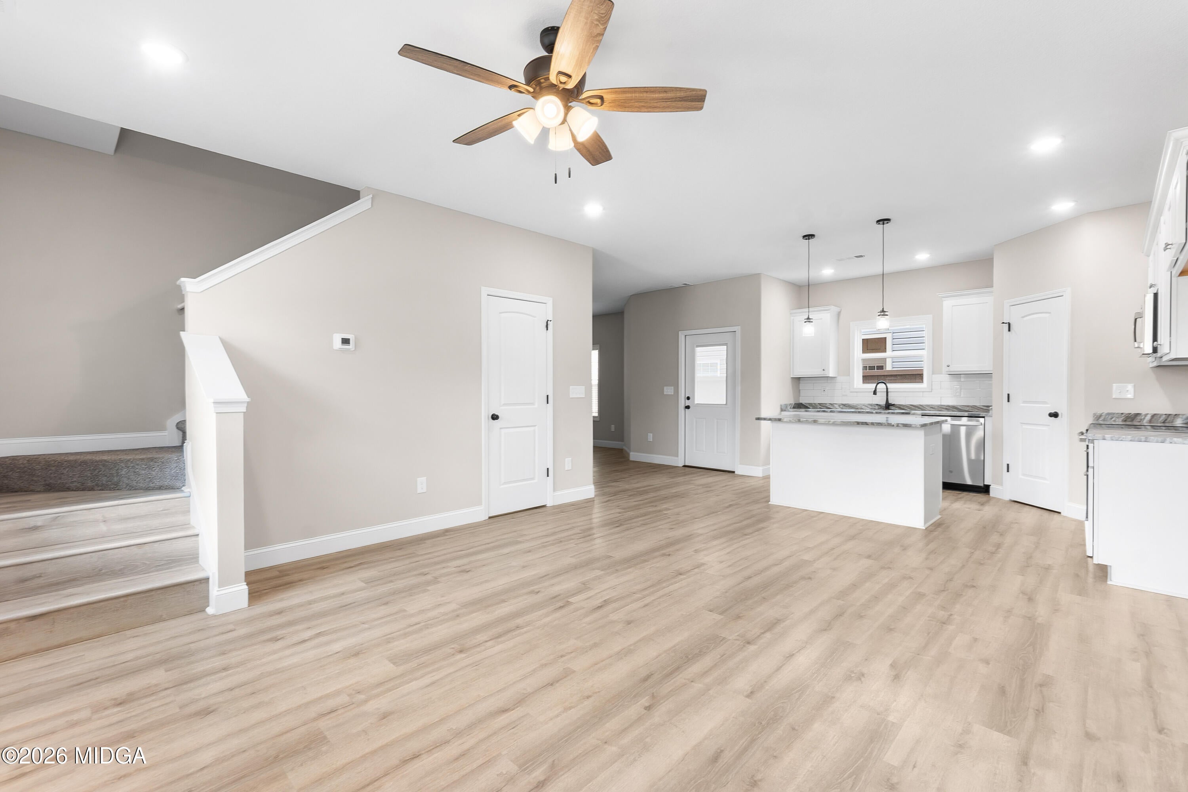
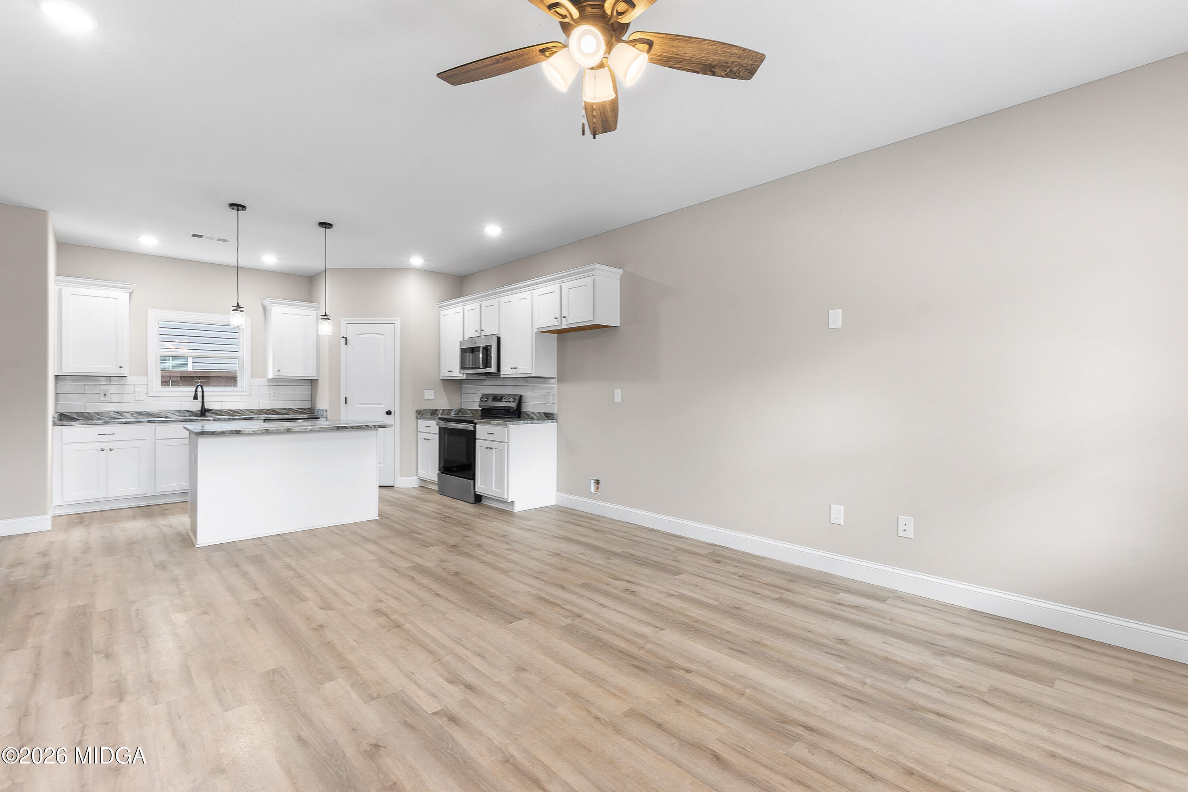
Enter an interest rate to see your estimated monthly payment.Welcome home to this beautifully designed 3-bedroom, 2.5-bath townhome offering the perfect combination of space, style, and low-maintenance living. The open-concept floor plan welcomes you with a spacious living area that flows seamlessly into the well-appointed kitchen, featuring granite countertops, stainless steel appliances, tile backsplash, a large island with bar seating, and a walk-in pantry. A versatile flex room on the main level provides endless possibilities as a formal dining room, home office, or additional living space to fit your lifestyle. Upstairs, the generous primary suite offers a relaxing retreat with a spacious bathroom featuring dual vanities, a large walk-in closet, and plenty of storage. Two additional bedrooms, each with oversized closets, share a hall bath with double sinks. The conveniently located upstairs laundry room adds everyday convenience. The community enhances your lifestyle with a dog park and a future walking trail, providing great opportunities to enjoy the outdoors, exercise, and connect with neighbors. Whether you're a first-time homebuyer, looking to downsize, or seeking an easy-maintenance home, this townhome is ready to welcome you.
| 2 months ago | Listing first seen on site | |
| 2 months ago | Listing updated with changes from the MLS® |

Listings identified with the MGMLS logo come from MGMLS and are held by brokerage firms other than the owner of this website. The listing brokerage is identified in any listing details. Information is deemed reliable but is not guaranteed. If you believe any MGMLS Listing contains material that infringes your copyrighted work please click here to review our DMCA policy and learn how to submit a takedown request. © 2026 Bibb Multi List, Inc. d/b/a Mid Georgia MLS
Last checked: 2026-09-25 10:31 PM UTC