114 Brown Drive, Macon, GA, 31220

Save
Ask
Tour
Hide
Share
$1,799,000
26 Days On Site

114 Brown Drive
Macon, GA 31220

For Sale|Single Family Residence|Active
5
Beds
7
Total Baths
6
Full Baths
1
Partial Bath
10,441
SqFt
$172
/SqFt
1999
Built
Subdivision:
Browns Cove
County:
Bibb
Listing courtesy of Annika Carter of Sheridan, Solomon & Associates
114 Brown Drive114 Brown Drive114 Brown Drive114 Brown Drive
Save
Ask
Tour
Hide
Share

Mortgage Calculator

Monthly Payment (Est.)

$8,208
Calculator powered by Showcase IDX, a Constellation1 Company. Copyright ©2026 Information is deemed reliable but not guaranteed.

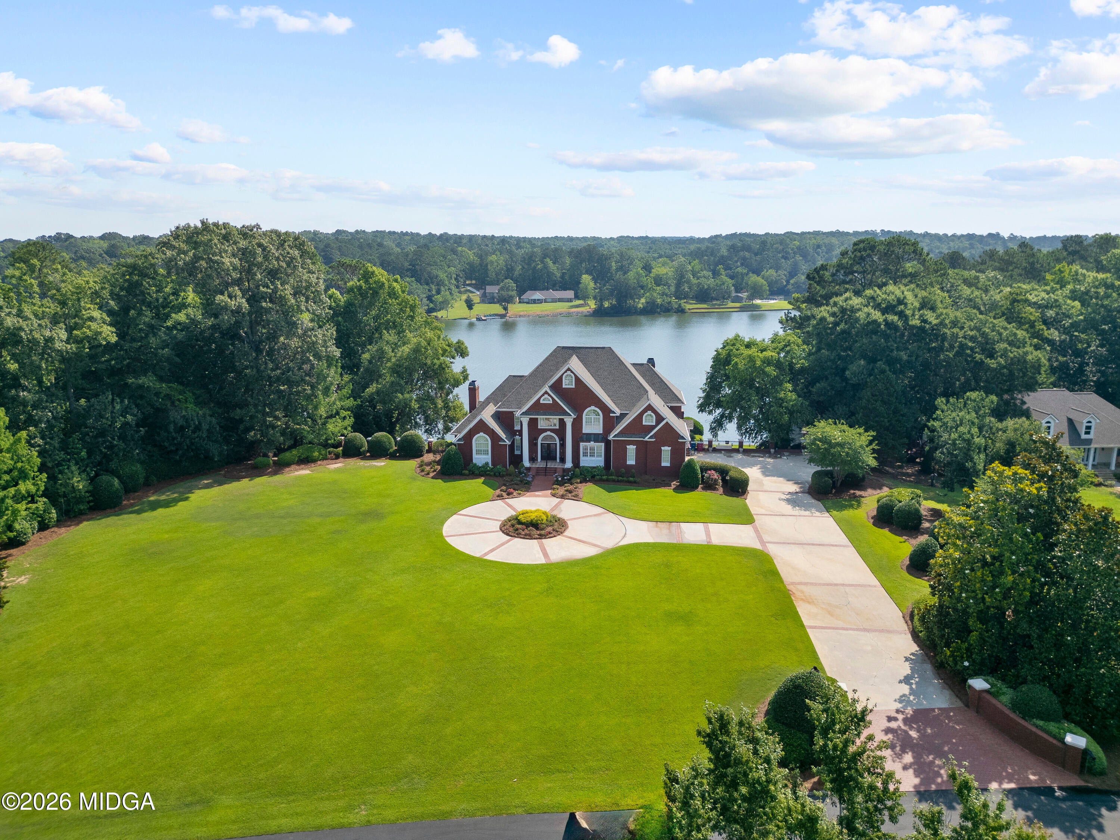
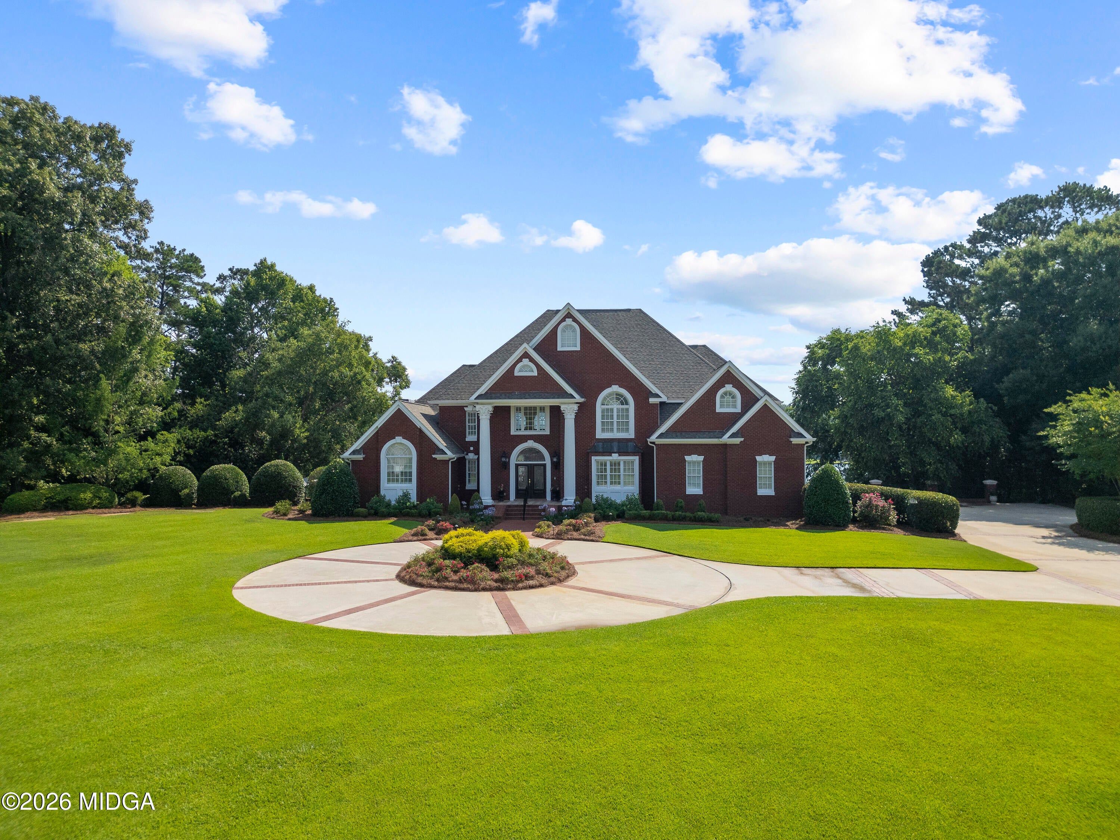
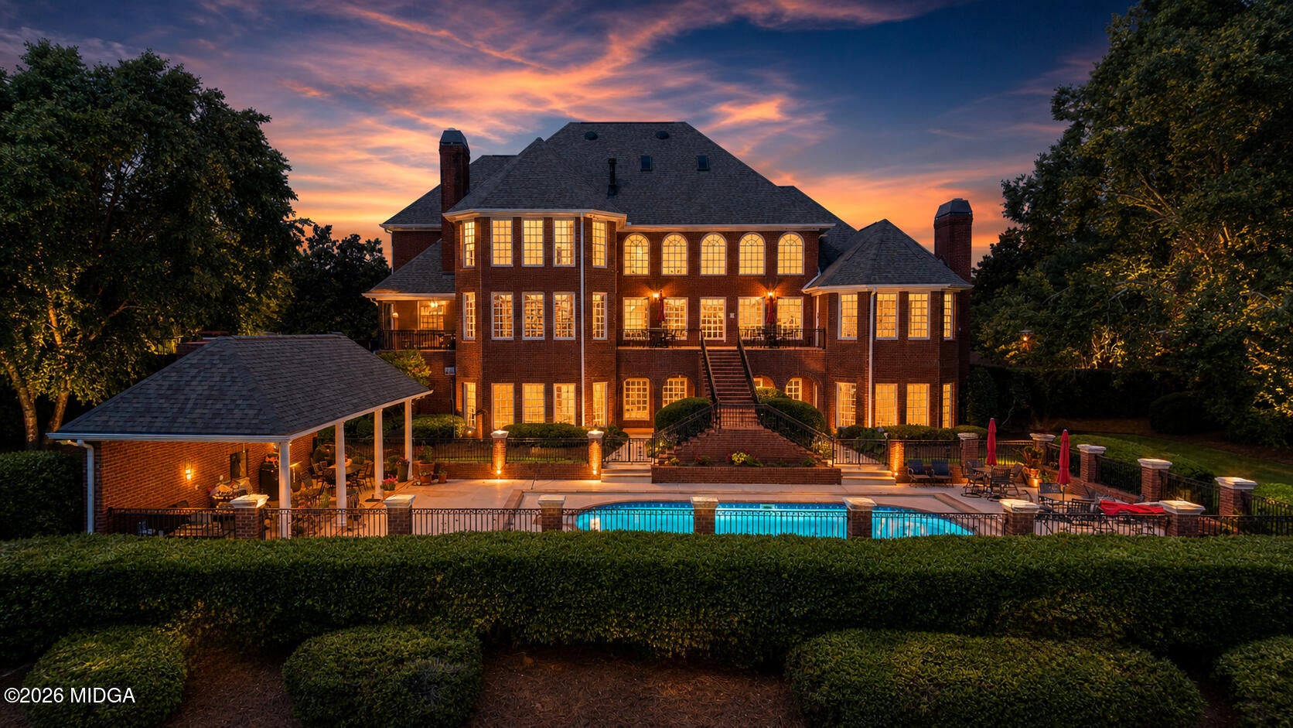
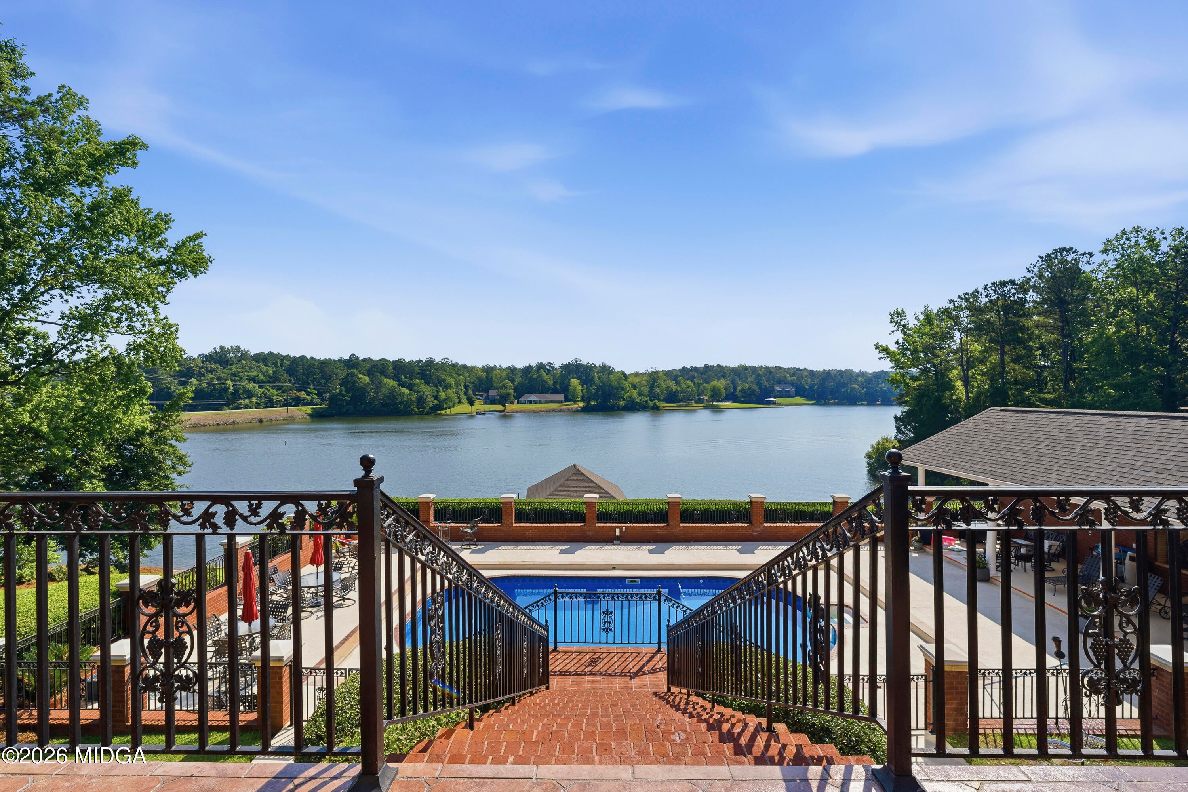
Don't miss this one-of-a-kind lakefront estate on Lake Tobosofkee with unobstructed lake views from every room. Boasting over 10,000 SF of interior space, this gorgeous 5-bedroom, 6.5-bathroom custom brick home is the pinnacle of luxury. Designed for multi-generational living or grand-scale entertaining, the property features a private interior elevator serving all levels, two fully equipped kitchens, a laundry room on every floor, and expansive living areas. The main floor features freshly refinished hardwood floors throughout the two-story foyer and great room, separate dining room, kitchen, breakfast room, keeping room, and primary suite. The primary suite boasts separate vanities and his-and-hers walk-in closets, as well as a private sitting area with a fireplace and views of Lake Tobo. The second level contains all the guest rooms, each with their own ensuite and walk-in closet. The third level contains the control center for the whole-home video security system, as well as a bonus room. The finished basement is an entertainer's paradise with a fully equipped kitchen complete with a hibachi grill, an arcade room that could easily be converted to a home theatre, and plenty of space to make it your own. Step outside onto the morning porch off the breakfast room to enjoy your morning coffee with a view, or enjoy outdoor entertaining, lounging next to the pool. Don't miss the covered double-slip dock on prime deep-water, perfectly situated for all your summer boating activities. With unmatched views and executive luxury, this home is a must-see!

Save
Ask
Tour
Hide
Share
Listing Snapshot
Price 
$1,799,000
Days On Site 
26 Days
Bedrooms 
5
Inside Area (SqFt) 
10,441 sqft
Total Baths 
7
Full Baths 
6
Partial Baths 
1
Lot Size 
1.69 Acres
Year Built 
1999
MLS® Number 
185278
Status 
Active
Property Tax 
$11,041.91
HOA/Condo/Coop Fees 
N/A
Sq Ft Source 
Public Records
Friends & Family
Recent Activity
3 weeks agoStatus changed to Active
3 weeks agoListing updated with changes from the MLS®
4 weeks agoListing first seen on site
General Features
Acres 
1.69
Attached Garage 
Yes
Foundation 
Slab
Garage 
Yes
Garage Spaces 
2
Land Lease 
No
Levels 
Three Or More
Parking 
Kitchen LevelGarage Faces SideGarageDrivewayAttached
Property Sub Type 
Single Family Residence
Security 
Security SystemClosed Circuit Camera(s)Secured Garage/ParkingSecurity System OwnedSmoke Detector(s)
Sewer 
Septic Tank
SqFt Above 
7111
SqFt Below 
3330
SqFt Total 
10441
Style 
Traditional
Utilities 
Cable AvailableElectricity AvailableNatural Gas AvailablePhone AvailableUnderground UtilitiesWater Available
Interior Features
Appliances 
DishwasherDryerGas RangeMicrowaveRange HoodRefrigeratorWasherOther
Basement 
Walk-Out AccessDaylightExterior EntryInterior EntryFinishedFull
Cooling 
ZonedCentral AirCeiling Fan(s)
Fireplace 
Yes
Fireplace Features 
Master Bedroom
Fireplaces 
2
Flooring 
Ceramic TileHardwood
Heating 
CentralZoned
Interior 
Built-in FeaturesCeiling Fan(s)Double VanityEat-in KitchenGranite CountersHigh CeilingsHis and Hers ClosetsKitchen IslandMaster DownstairsPantrySoaking TubWalk-In Closet(s)
Laundry Features 
OtherMain LevelLaundry Room
Window Features 
Insulated WindowsSkylight(s)
Bedroom 2 
Level - Second
Bedroom 3 
Level - Second
Bedroom 4 
Level - Second
Bedroom 5 
Level - Lower
Bonus Room 
Level - Third
Breakfast Area 
Level - First
Dining Room 
Level - First
Game Room 
Level - Lower
Great Room 
Level - First
Kitchen 
Level - Lower
Laundry 
Level - Lower
Master Bedroom 
Level - FirstFeatures - Built-in Features, Ceiling Fan(s), Double Vanity, High Ceilings, His and Hers Closets, Master Downstairs, Soaking Tub, Walk-In Closet(s)
Save
Ask
Tour
Hide
Share
Exterior Features
Construction Details 
Brick
Exterior 
BalconyDockPrivate Yard
Fencing 
Fenced
Lot Features 
Waterfront
Other Structures 
Pool House
Patio And Porch 
DeckCoveredPatioPorchRear Porch
Pool Features 
FiberglassIn Ground
Private Pool 
Yes
Roof 
CompositionShingle
Waterfront 
Yes
Waterfront Features 
Lake FrontLake
Windows/Doors 
Insulated WindowsSkylight(s)
Community Features
Community Features 
Lake
Horse Property 
None
Schools
School District
Unknown
Elementary School
Skyview Elementary
Middle School
Rutland Middle
High School
Rutland
Listing courtesy of Annika Carter of Sheridan, Solomon & Associates


Listings identified with the MGMLS logo come from MGMLS and are held by brokerage firms other than the owner of this website. The listing brokerage is identified in any listing details. Information is deemed reliable but is not guaranteed. If you believe any MGMLS Listing contains material that infringes your copyrighted work please click here to review our DMCA policy and learn how to submit a takedown request. © 2026 Bibb Multi List, Inc. d/b/a Mid Georgia MLS
Last checked: 2026-08-17 10:11 AM UTC

Neighborhood & Commute
Source: Walkscore
Save
Ask
Tour
Hide
Share