222 Newton Drive, Forsyth, GA, 31029

Save
Ask
Tour
Hide
Share
$899,900
18 Days On Site

222 Newton Drive
Forsyth, GA 31029

For Sale|Single Family Residence|Active
6
Beds
6
Total Baths
5
Full Baths
1
Partial Bath
6,412
SqFt
$140
/SqFt
2001
Built
Subdivision:
Elmwood Estates
County:
Monroe
Listing courtesy of Todd A Ussery of Acorn Real Estate
222 Newton Drive222 Newton Drive222 Newton Drive222 Newton Drive
Save
Ask
Tour
Hide
Share

Mortgage Calculator

Monthly Payment (Est.)

$4,106
Calculator powered by Showcase IDX, a Constellation1 Company. Copyright ©2026 Information is deemed reliable but not guaranteed.

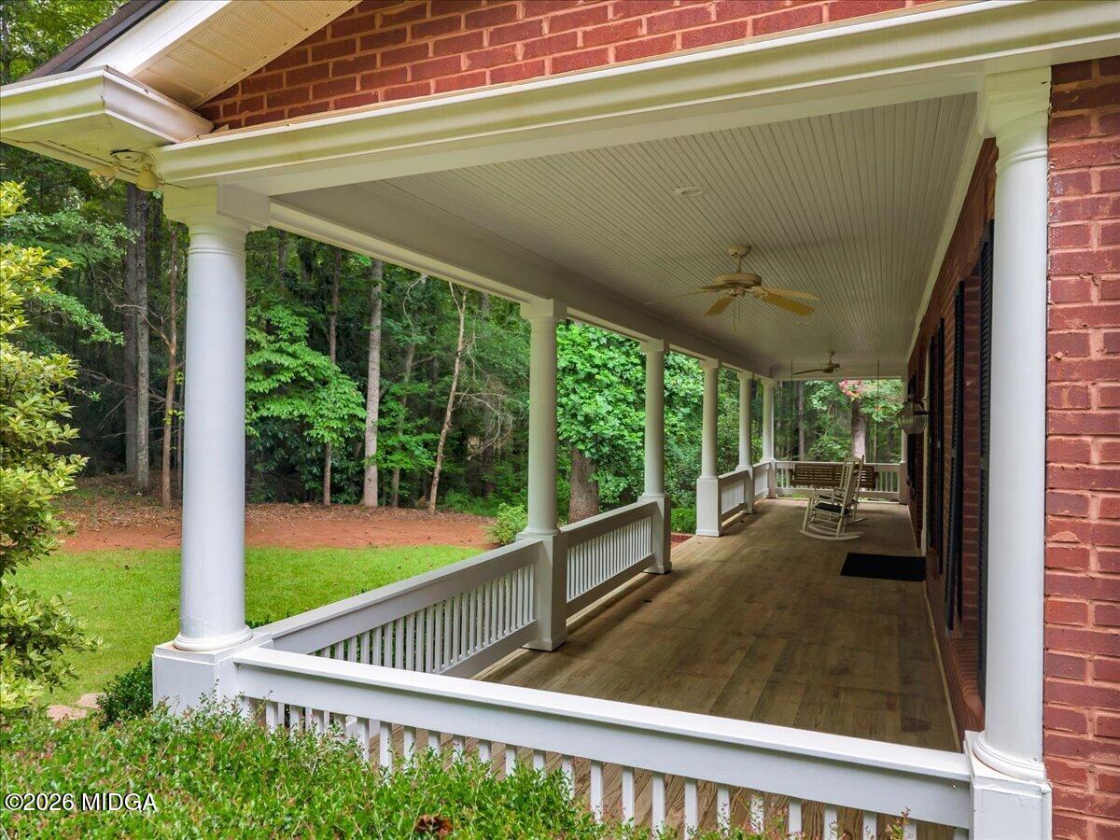
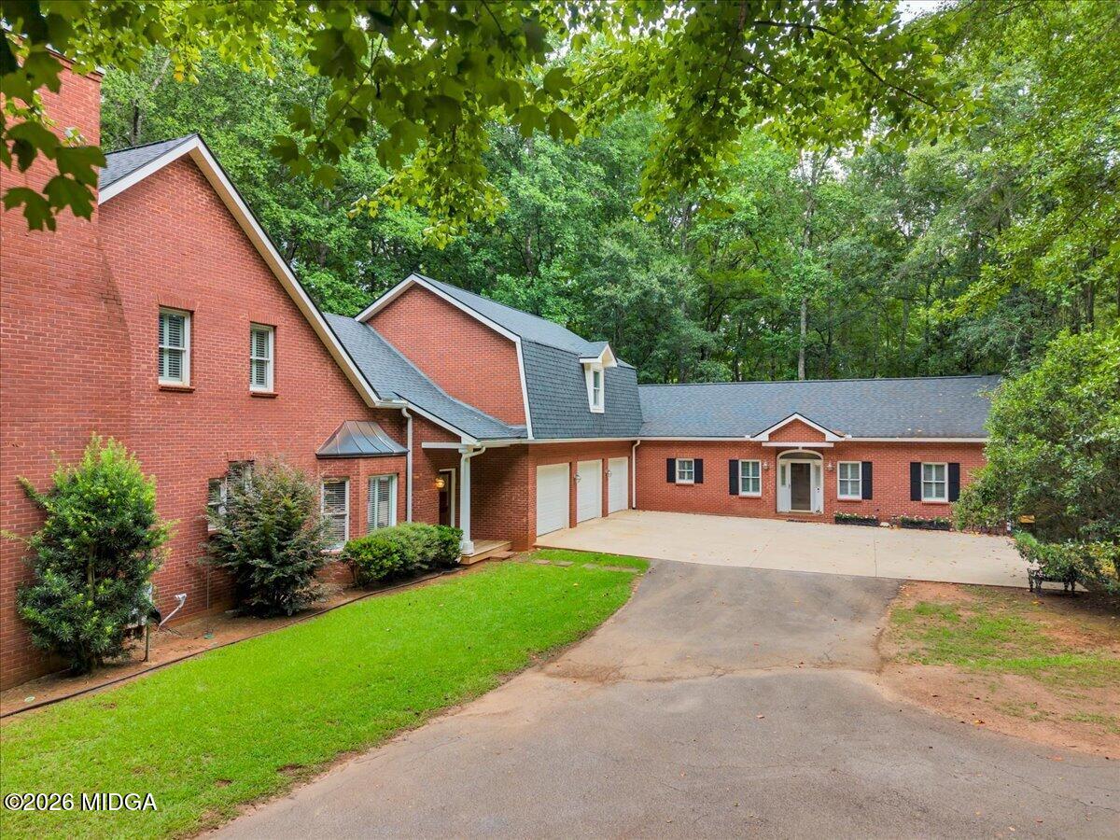
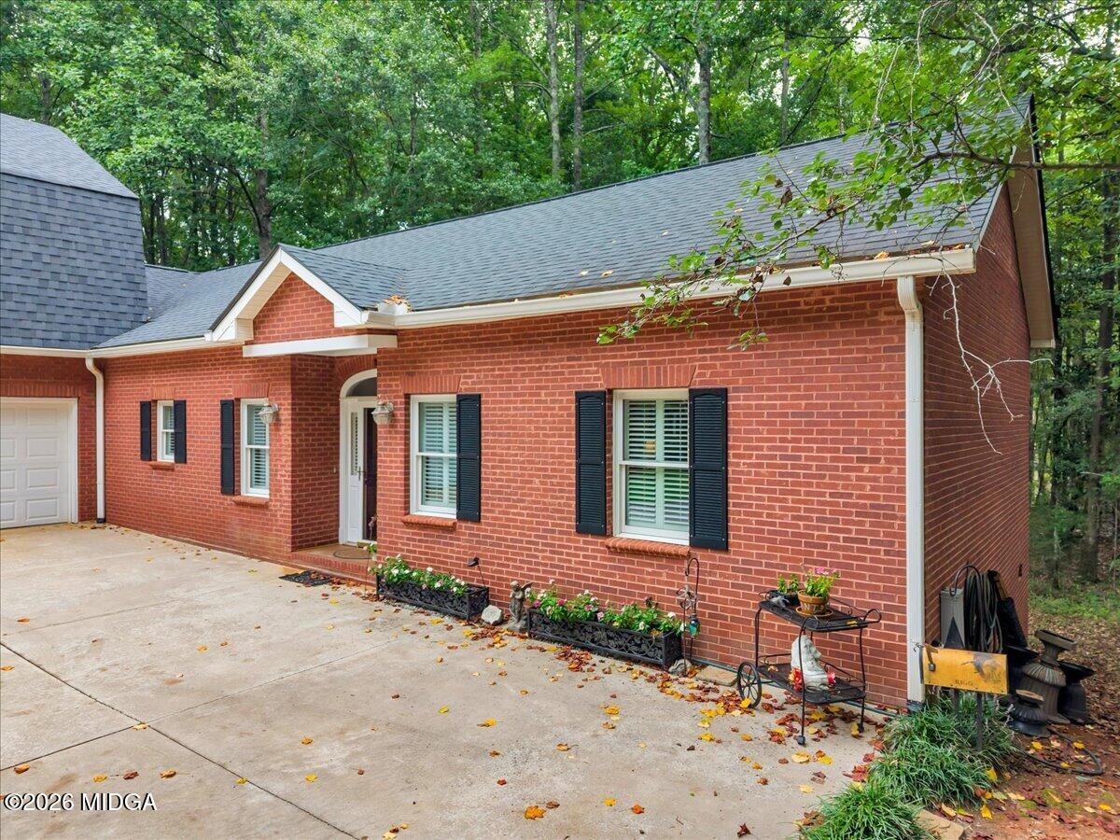
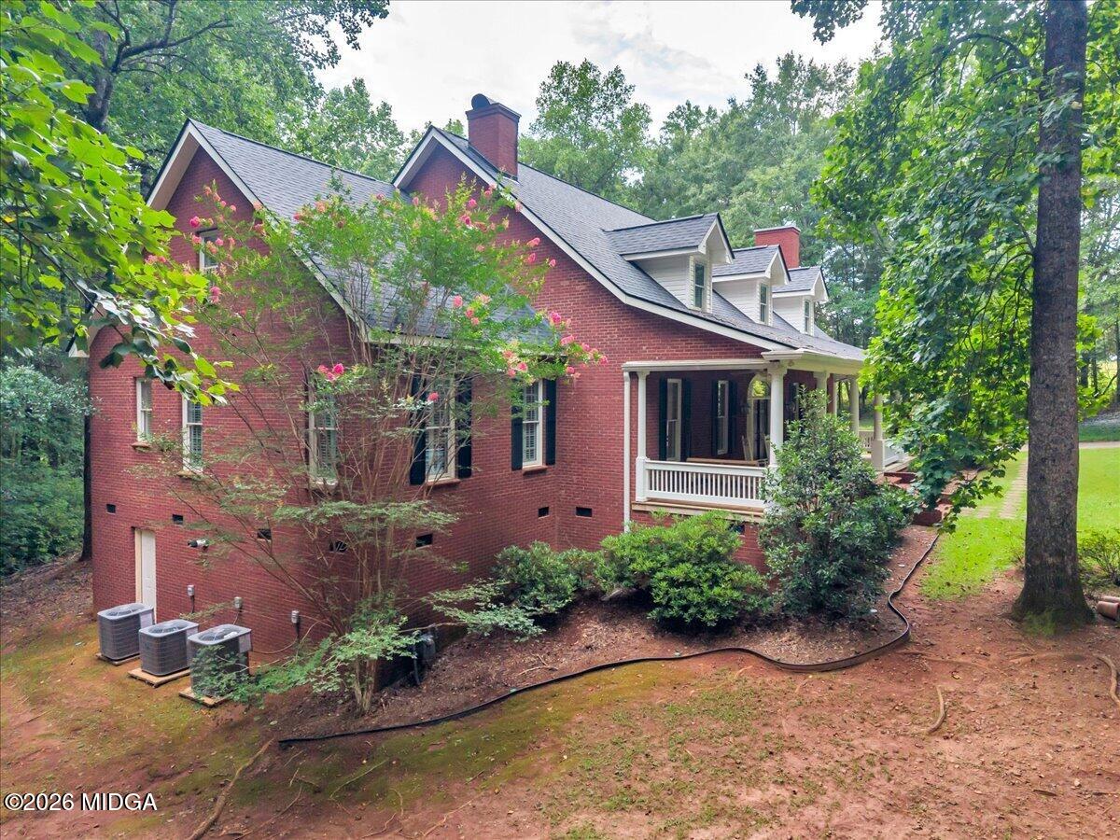
What if you could enjoy nearly four acres of quiet privacy, classic southern brick style, and space for everyone, all while staying remarkably close to town? Welcome to 222 Newton Drive in Forsyth, tucked away at the very end of a cul-de-sac on 3.82 beautiful acres. You are within easy walking distance of the Mary Persons High School campus and just minutes from downtown Forsyth, yet the secluded neighborhood and generous lot sizes give the entire setting a peaceful, rural feel. MAIN HOUSE: The main home delivers that warm Southern Living feel across 4,598 square feet. It features four bedrooms and three and a half baths, with formal living and dining rooms when you want to host, and a comfortable den with a stacked stone fireplace for relaxed everyday living. The eat-in kitchen serves as a central gathering place, while the main-floor primary suite offers its own stacked stone fireplace as a cozy retreat. Upstairs, the massive 22 by 33 foot bonus room gives you endless options for a game room, home theater, or gym. Off the back, you can sip your morning coffee on the screened porch or entertain on the adjoining deck overlooking the trees. GUEST HOUSE: Connected by a shared three-car garage, the secondary suite is so much more than a typical guest space. Spanning 1,814 square feet, it acts as its own separate home complete with two bedrooms, two full bathrooms, a dedicated laundry room, a private screened porch, and a separate exterior entrance. Whether you need true multi-generational living or simply want a private, spacious retreat with unbeatable local convenience, this all-brick gem brings together location, comfort, and southern charm.

Save
Ask
Tour
Hide
Share
Listing Snapshot
Price 
$899,900
Days On Site 
18 Days
Bedrooms 
6
Inside Area (SqFt) 
6,412 sqft
Total Baths 
6
Full Baths 
5
Partial Baths 
1
Lot Size 
3.82 Acres
Year Built 
2001
MLS® Number 
185344
Status 
Active
Property Tax 
$7,023.05
HOA/Condo/Coop Fees 
N/A
Sq Ft Source 
Appraiser
Friends & Family
Recent Activity
3 weeks agoListing first seen on site
3 weeks agoListing updated with changes from the MLS®
General Features
Acres 
3.82
Foundation 
Pillar/Post/Pier
Garage 
Yes
Garage Spaces 
3
Levels 
Two
Parking 
Parking PadKitchen LevelGarage Faces SideGarage Door Opener
Parking Spaces 
6
Property Sub Type 
Single Family Residence
Security 
Security SystemSecurity System Owned
Sewer 
Septic Tank
SqFt Above 
6412
SqFt Total 
6412
Style 
Traditional
Utilities 
Underground Utilities
Interior Features
Appliances 
Electric OvenElectric RangeGas CooktopRefrigerator
Basement 
None
Cooling 
Central AirCeiling Fan(s)
Fireplace 
Yes
Fireplace Features 
Family RoomLiving RoomMaster Bedroom
Fireplaces 
4
Flooring 
CarpetCeramic TileHardwoodOther
Heating 
Central
Interior 
Cathedral Ceiling(s)BookcasesCeiling Fan(s)Central VacuumCrown MoldingEat-in KitchenMaster DownstairsOpen FloorplanPantryWalk-In Closet(s)Wet Bar
Laundry Features 
Main Level
Bedroom 2 
Dimensions - 12.50 x 14.50Level - SecondDescription - Ensuite Jack & Jill with BR 3
Bedroom 3 
Dimensions - 13.00 x 14.50Level - SecondDescription - Ensuite Jack & Jill with BR 2
Bedroom 4 
Dimensions - 17.00 x 15.00Level - SecondDescription - Ensuite Jack & Jill with Bonus Room
Bonus Room 
Dimensions - 23.00 x 33.00Level - SecondDescription - GIGANTIC Bonus Room!
Breakfast Area 
Dimensions - 11.00 x 10.00Level - FirstDescription - Tile
Dining Room 
Dimensions - 15.00 x 17.00Level - FirstDescription - Hardwood
Great Room 
Dimensions - 16.00 x 22.00Level - FirstFeatures - Cathedral Ceiling(s), Open Floorplan, Bookcases, Ceiling Fan(s), Crown Molding, Wet BarDescription - Hardwood, ceiling height stacked stone fireplace
Kitchen 
Level - FirstFeatures - Eat-in Kitchen, Pantry, Central Vacuum
Living Room 
Dimensions - 19.50 x 15.00Level - FirstDescription - Hardwood
Master Bedroom 
Dimensions - 20.00 x 17.00Level - FirstFeatures - Master Downstairs, Walk-In Closet(s), Crown MoldingDescription - Brand new carpet, stacked stone fireplace
Other 
Dimensions - 11.00 x 23.00Level - FirstDescription - Main House Screened Porch
Save
Ask
Tour
Hide
Share
Exterior Features
Construction Details 
Brick
Exterior 
Private Yard
Other Structures 
ResidenceSecond Residence
Patio And Porch 
Deck
Roof 
Composition
Community Features
Community Features 
None
Financing Terms Available 
CashConventionalFHAVA Loan
Schools
School District
Unknown
Elementary School
T G Scott
Middle School
Monroe County
High School
Mary Persons High
Listing courtesy of Todd A Ussery of Acorn Real Estate


Listings identified with the MGMLS logo come from MGMLS and are held by brokerage firms other than the owner of this website. The listing brokerage is identified in any listing details. Information is deemed reliable but is not guaranteed. If you believe any MGMLS Listing contains material that infringes your copyrighted work please click here to review our DMCA policy and learn how to submit a takedown request. © 2026 Bibb Multi List, Inc. d/b/a Mid Georgia MLS
Last checked: 2026-08-17 10:32 AM UTC

Neighborhood & Commute
Source: Walkscore
Save
Ask
Tour
Hide
Share