

505 Bellerive CourtMacon, GA 31216
Mortgage Calculator
Monthly Payment (Est.)
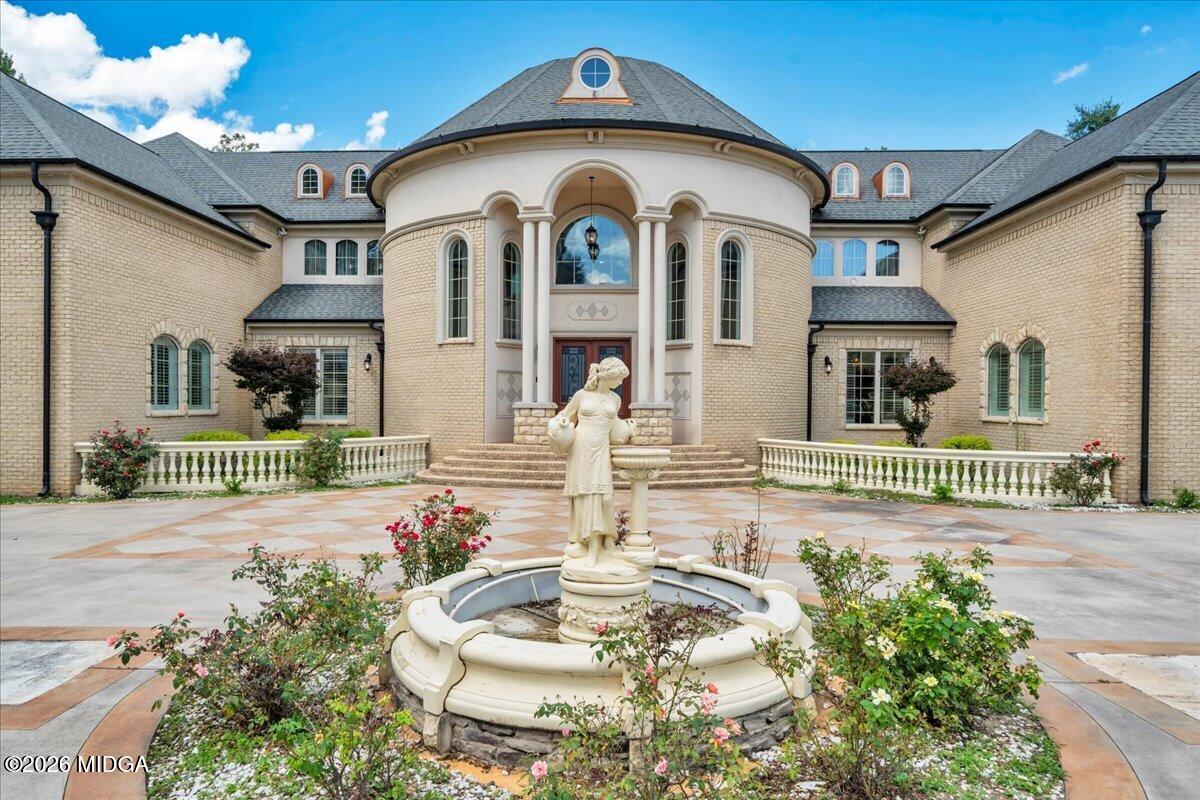
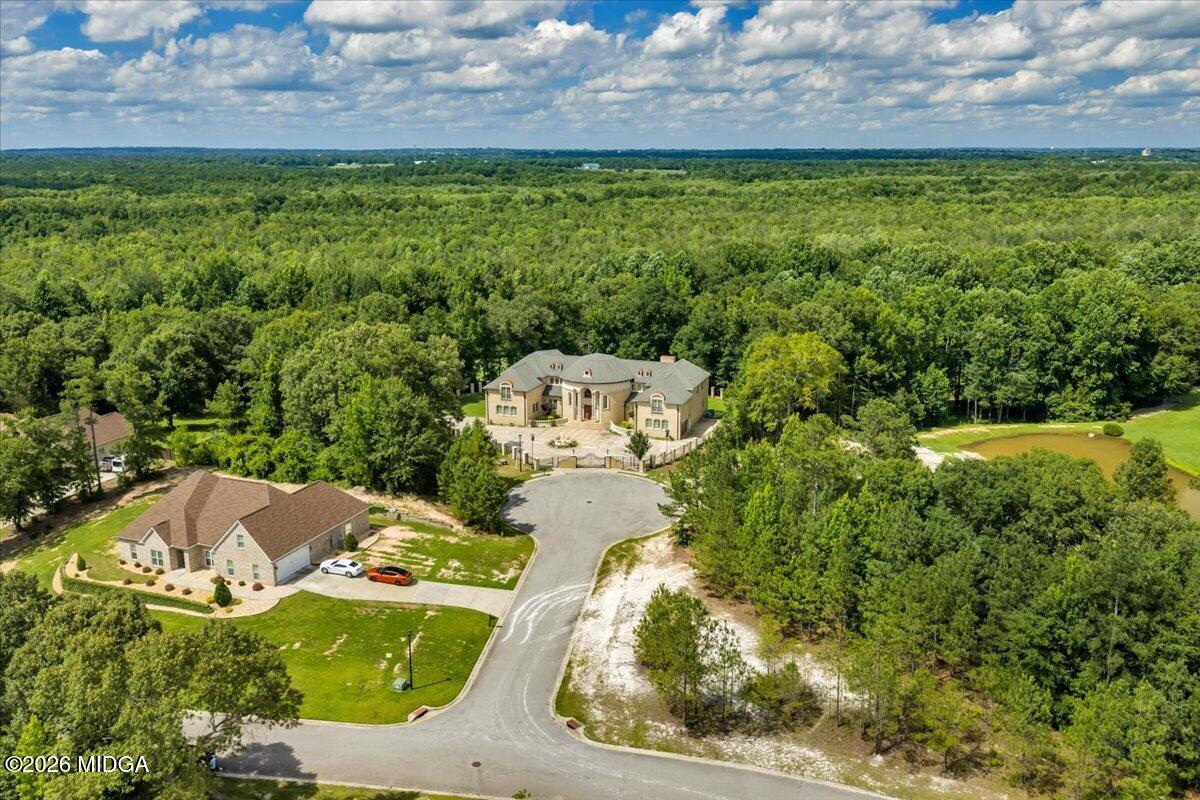
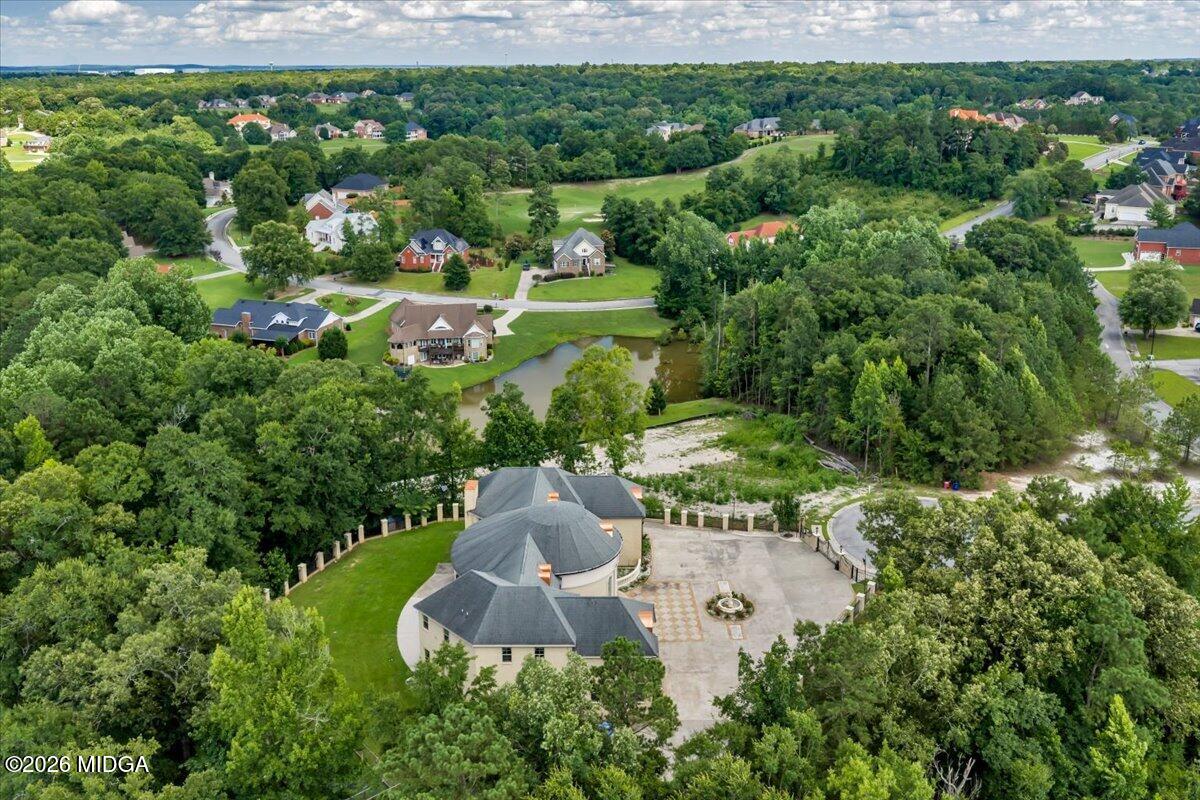
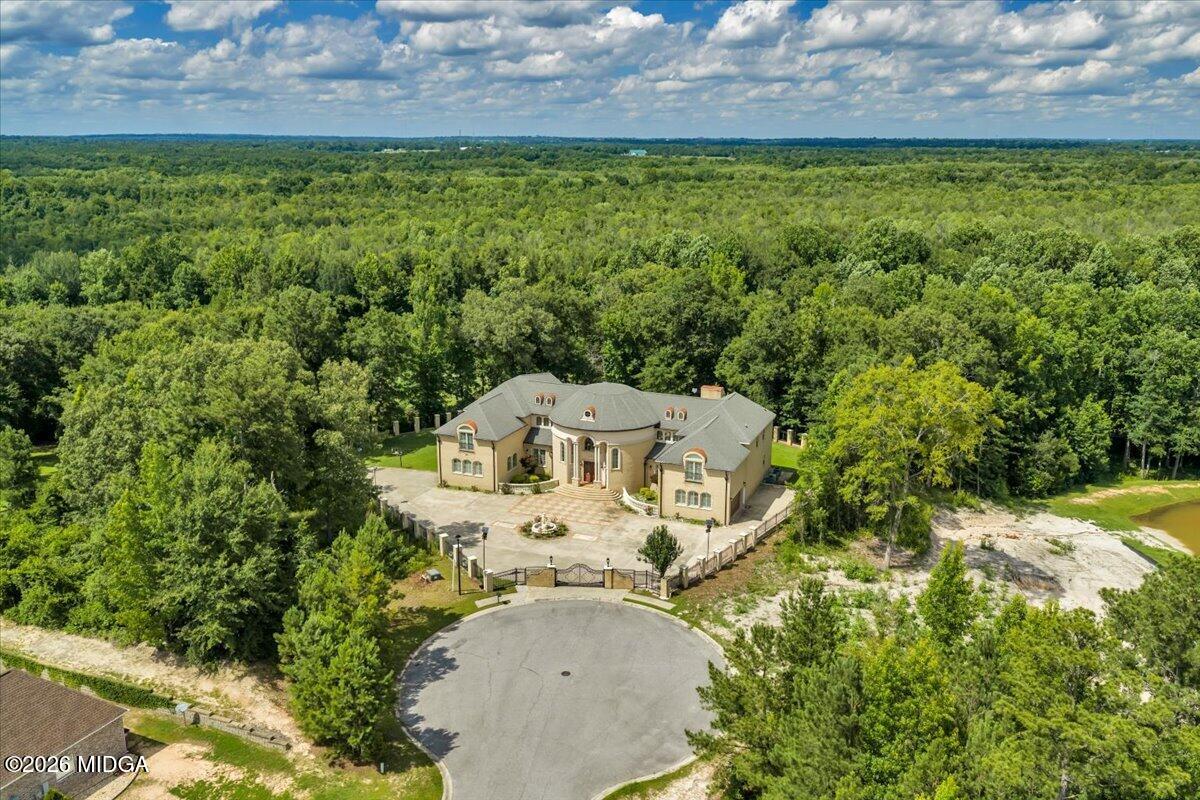
Enter an interest rate to see your estimated monthly payment.Rich architectural details and a breathtaking two-story gallery foyer create an unforgettable arrival experience in this elegant estate. Featuring eight bedrooms, including two luxurious main-level primary suites, the home is designed for both refined everyday living and effortless entertaining with an expansive open-concept kitchen, dining and great room, a sophisticated bar & lounge, private home theater, and dual terraces overlooking the lush scenery of Oak View Golf Community. Tucked away on an exclusive cul-de-sac, this exceptional residence offers the privacy, tranquility, and timeless elegance that define luxury living. Step inside and experience an interior thoughtfully designed for both grand entertaining and comfortable everyday living. The dramatic gallery foyer, framed by elegant dual staircases, creates a memorable setting for welcoming guests and celebrating life's most meaningful occasions. The open-concept kitchen, dining, and great room flow effortlessly together, offering an expansive gathering space equally suited for intimate family evenings or large holiday celebrations. The thoughtfully designed floor plan includes two luxurious main-level primary suites, providing exceptional flexibility for multigenerational living, extended guests, or a private owner's retreat. Upstairs, additional guest suites, bonus rooms, and versatile flex spaces adapt beautifully as home offices, playrooms, fitness areas, hobby rooms, or creative studios. Designed with entertaining in mind, the upper level features a beautifully appointed bar & lounge that opens directly onto a spacious walkout terrace overlooking the lush greens of Oak View Golf Community, mature trees, and the peaceful backyard. Whether enjoying morning coffee, evening sunsets, or gathering with family and friends, this seamless indoor-outdoor living space offers a truly exceptional setting. A private home theater completes the experience, creating the perfect place for movie nights, championship games, and unforgettable evenings at home. Located within the established Oak View Golf Community, this exceptional residence enjoys the privacy of an exclusive cul-de-sac while offering convenient access to both North Macon and Warner Robins. Here, timeless architecture, generous living spaces, and a peaceful setting come together to create a home designed not simply to be admired-but to be lived in and enjoyed for generations.
| 2 months ago | Listing first seen on site | |
| 2 months ago | Listing updated with changes from the MLS |

Listings identified with the MGMLS logo come from MGMLS and are held by brokerage firms other than the owner of this website. The listing brokerage is identified in any listing details. Information is deemed reliable but is not guaranteed. If you believe any MGMLS Listing contains material that infringes your copyrighted work please click here to review our DMCA policy and learn how to submit a takedown request. © 2026 Bibb Multi List, Inc. d/b/a Mid Georgia MLS
Last checked: 2026-10-22 11:22 PM UTC
Did you know? You can invite friends and family to your search. They can join your search, rate and discuss listings with you.