124 Fairway Run, Forsyth, GA, 31029

Save
Ask
Tour
Hide
Share
$1,075,000
13 Days On Site

124 Fairway Run
Forsyth, GA 31029

For Sale|Single Family Residence|Active
5
Beds
5
Total Baths
4
Full Baths
1
Partial Bath
6,090
SqFt
$177
/SqFt
2004
Built
Subdivision:
River Forest
County:
Monroe
Listing courtesy of Allyson Moody of Sheridan, Solomon & Associates
124 Fairway Run124 Fairway Run124 Fairway Run124 Fairway Run
Save
Ask
Tour
Hide
Share

Mortgage Calculator

Monthly Payment (Est.)

$4,905
Calculator powered by Showcase IDX, a Constellation1 Company. Copyright ©2026 Information is deemed reliable but not guaranteed.

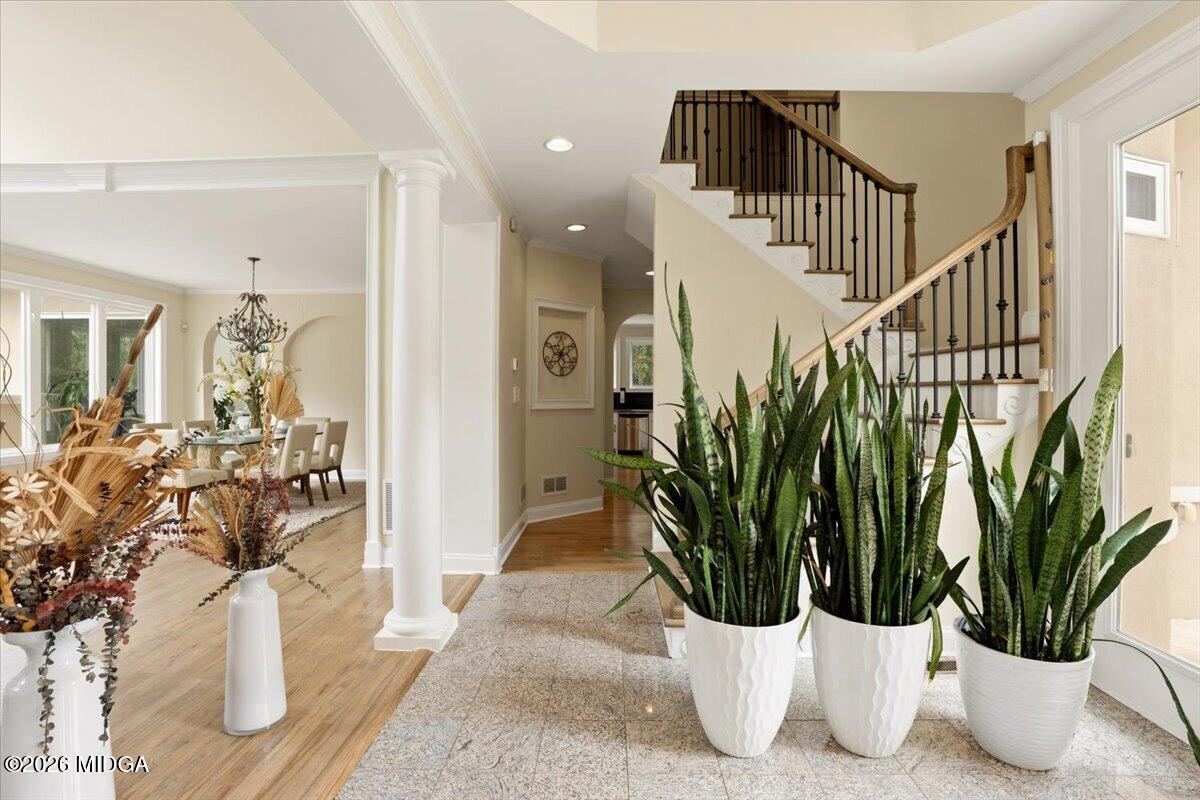
124 Fairway Run offers an exceptional combination of space, privacy, and resort-style living in gated River Forest. Soaring ceilings and walls of windows create a dramatic sense of scale while bringing the wooded setting, pool, and golf course views into the heart of the home. Generous living and entertaining spaces are complemented by a well-appointed kitchen, private office, and spacious primary suite overlooking the pool. A dedicated theater, fitness room, full bar, and wine cellar create an inviting setting for entertaining, recreation, and relaxed evenings at home. The experience continues outdoors, where a covered living area overlooks the sparkling pool and waterfall against a backdrop of mature trees. A three-car garage provides generous parking and storage, while an additional golf cart garage is perfectly suited to the River Forest lifestyle. With remarkable amenities indoors and out, 124 Fairway Run is a home designed to be lived in, gathered in, and thoroughly enjoyed.

Save
Ask
Tour
Hide
Share
Listing Snapshot
Price 
$1,075,000
Days On Site 
13 Days
Bedrooms 
5
Inside Area (SqFt) 
6,090 sqft
Total Baths 
5
Full Baths 
4
Partial Baths 
1
Lot Size 
1.19 Acres
Year Built 
2004
MLS® Number 
185705
Status 
Active
Property Tax 
$7,087.42
HOA/Condo/Coop Fees 
$1,100
Sq Ft Source 
Public Records
Friends & Family
Recent Activity
2 weeks agoListing first seen on site
2 weeks agoListing updated with changes from the MLS®
General Features
Acres 
1.19
Carport 
3
Foundation 
Slab
Garage 
Yes
Green Energy Efficient 
Water Heater
Levels 
Three Or More
Parking 
OtherGarage Faces SideGarage Door OpenerGarage
Property Sub Type 
Single Family Residence
Security 
Security SystemSecurity System Owned
Sewer 
Septic Tank
SqFt Above 
3654
SqFt Below 
2436
SqFt Total 
6090
Style 
Mediterranean
Utilities 
Cable AvailableElectricity AvailableNatural Gas AvailablePhone AvailableSewer Available
Water Source 
Public
Interior Features
Appliances 
Solar Hot WaterBuilt-In RefrigeratorDishwasherDouble OvenGas RangeRange Hood
Basement 
Walk-Out AccessDaylightFinished
Cooling 
ElectricCentral Air
Fireplace 
Yes
Fireplace Features 
Gas LogGreat RoomWood Burning Stove
Fireplaces 
3
Flooring 
CarpetCeramic TileHardwood
Heating 
Wood StoveHeat Pump
Laundry Features 
Laundry Room
Spa 
Yes
Kitchen 
Level - First
Master Bedroom 
Level - First
Save
Ask
Tour
Hide
Share
Exterior Features
Construction Details 
Stucco
Exterior 
CourtyardStorage
Lot Features 
Wooded
Patio And Porch 
CoveredDeckPatio
Pool Features 
Vinyl
Private Pool 
Yes
Roof 
Shingle
Spa 
Yes
Community Features
Association Fee 
$1100.0
Community Features 
OtherGolfTennis Court(s)PoolClubhouse
Financing Terms Available 
CashConventionalFHAVA Loan
Listing courtesy of Allyson Moody of Sheridan, Solomon & Associates


Listings identified with the MGMLS logo come from MGMLS and are held by brokerage firms other than the owner of this website. The listing brokerage is identified in any listing details. Information is deemed reliable but is not guaranteed. If you believe any MGMLS Listing contains material that infringes your copyrighted work please click here to review our DMCA policy and learn how to submit a takedown request. © 2026 Bibb Multi List, Inc. d/b/a Mid Georgia MLS
Last checked: 2026-09-11 11:07 AM UTC

Neighborhood & Commute
Source: Walkscore
Save
Ask
Tour
Hide
Share