

103 Ranch Road 30Bonaire, GA 31005
Mortgage Calculator
Monthly Payment (Est.)
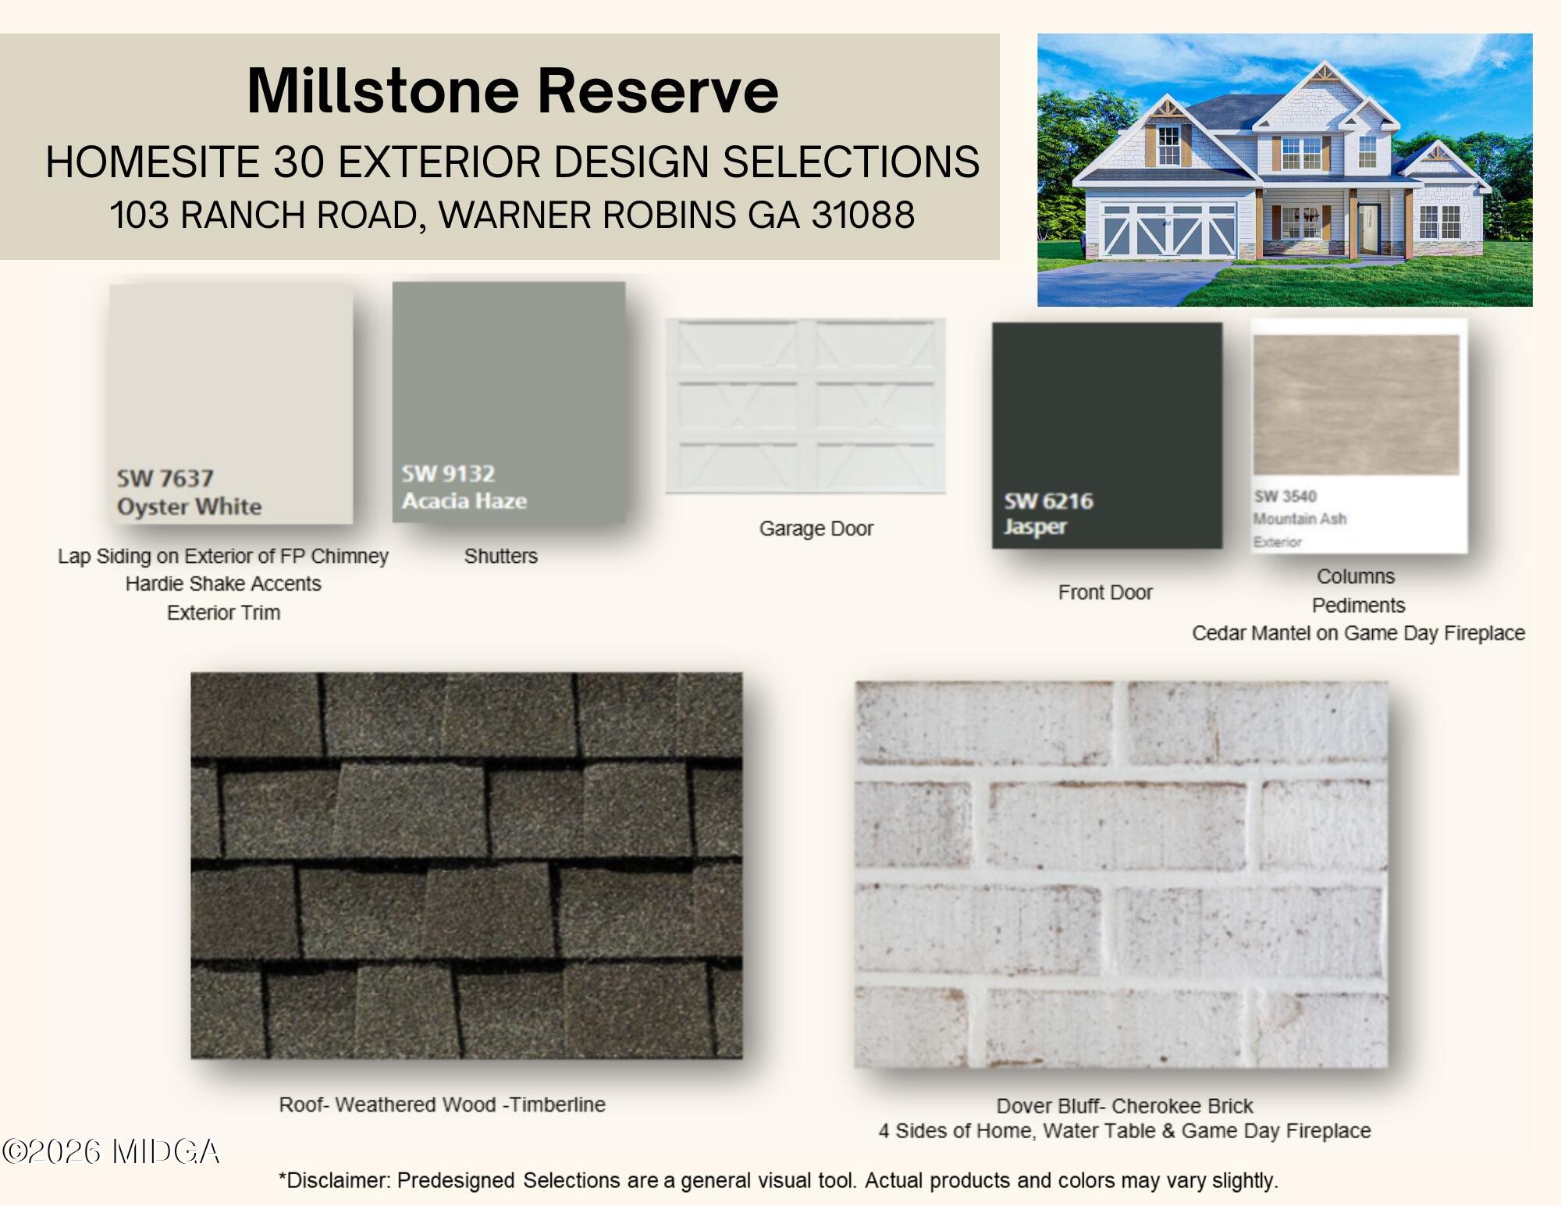
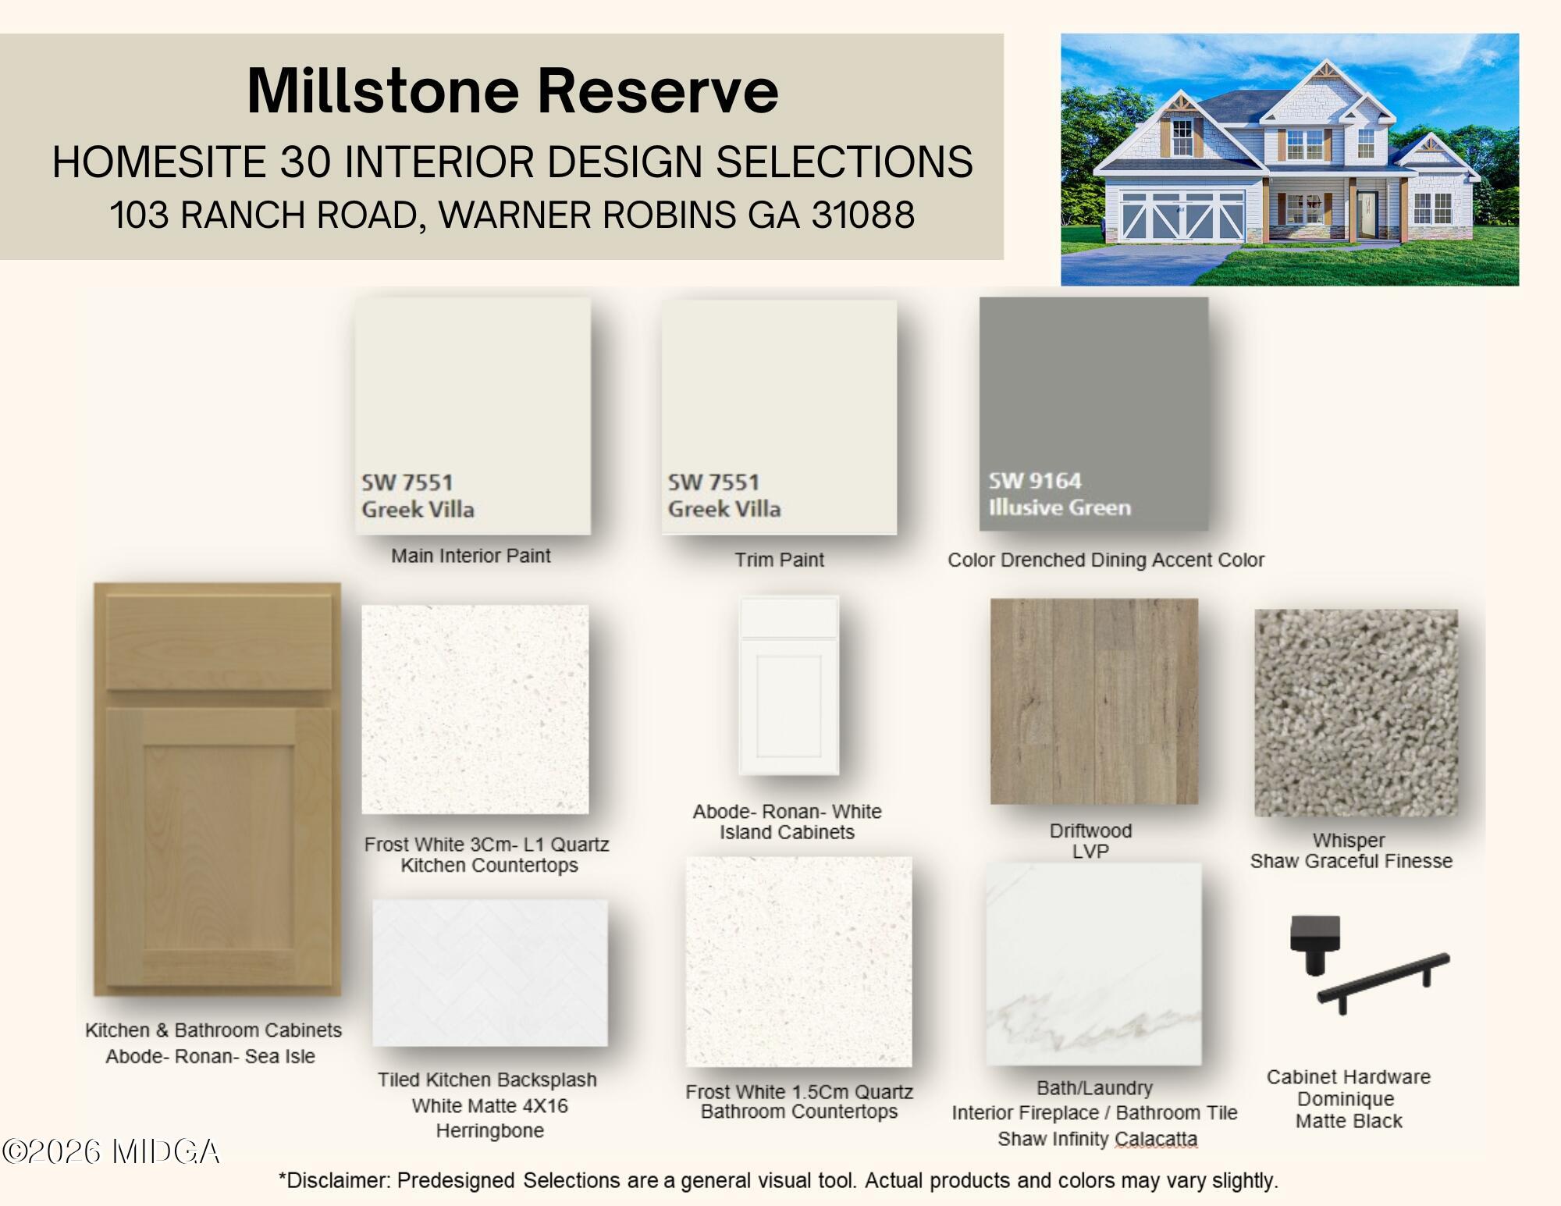
Enter an interest rate to see your estimated monthly payment.Discover elevated living at Millstone Reserve, a thoughtfully planned Hughston Homes community in the heart of Bonaire, where spacious homes, everyday convenience, and easy access to Robins Air Force Base, shopping, dining, and recreation create the perfect place to call home. The Oakwood B floorplan offers an impressive 3,042 sq. ft. with 4 bedrooms, 3.5 baths, and beautifully designed spaces that blend timeless style with exceptional functionality. Step through the welcoming two-story foyer, complete with a convenient coat closet, and into the elegant formal dining room, where coffered ceilings and detailed trim create a sophisticated setting for entertaining. The expansive Great Room, anchored by a cozy wood-burning fireplace, flows effortlessly into the Gourmet Kitchen featuring beautifully crafted cabinetry, granite countertops, a stylish tile backsplash, built-in stainless steel appliances, and a large center island overlooking the breakfast area and living space, perfect for gathering with friends. The main-level Owner's Suite offers a private retreat, complete with tray ceilings, abundant natural light, and a luxurious spa-inspired bath featuring a relaxing garden tub, separate tiled shower, dual vanities, and two spacious walk-in closets, each with its own window for natural light. Just inside the Owner's Entry, Hughston Homes' Signature Drop Zone with built-in cubbies keeps daily essentials organized, while the nearby laundry room and powder room add everyday convenience. Upstairs, a generous media room creates the perfect flex space for movie nights, a game room, a home office, or a second living area. Three additional bedrooms provide ample space and storage, including a Jack-and-Jill bath connecting Bedrooms 2 and 3, plus an additional full hallway bath to comfortably accommodate everyone. Luxury flooring enhances the main living areas, showcasing the craftsmanship and attention to detail Hughston Homes is known for. Outside, the Signature Gameday Patio extends your living space with a wood-burning fireplace, ceiling fan, TV outlet, and outdoor speakers, ideal for year-round entertaining or relaxing evenings at home. Additional included features include 2' blinds on the front of the home, zoned irrigation, a two-car garage, and smart home options. From its thoughtfully designed layout to its premium finishes and unbeatable Bonaire location, the Oakwood delivers luxury, comfort, and everyday livability in one exceptional home.
| 2 months ago | Listing first seen on site | |
| 2 months ago | Listing updated with changes from the MLS |

Listings identified with the MGMLS logo come from MGMLS and are held by brokerage firms other than the owner of this website. The listing brokerage is identified in any listing details. Information is deemed reliable but is not guaranteed. If you believe any MGMLS Listing contains material that infringes your copyrighted work please click here to review our DMCA policy and learn how to submit a takedown request. © 2026 Bibb Multi List, Inc. d/b/a Mid Georgia MLS
Last checked: 2026-10-22 03:25 AM UTC
Did you know? You can invite friends and family to your search. They can join your search, rate and discuss listings with you.