4978 Wellington Drive, Macon, GA, 31210

Save
Ask
Tour
Hide
Share
$995,000
2 Days On Site

4978 Wellington Drive
Macon, GA 31210

For Sale|Single Family Residence|Active
4
Beds
4
Total Baths
4
Full Baths
4,307
SqFt
$231
/SqFt
1972
Built
Subdivision:
Devonwood
County:
Bibb
Listing courtesy of Joanna Jones of Sheridan, Solomon & Associates
4978 Wellington Drive4978 Wellington Drive4978 Wellington Drive4978 Wellington Drive
Save
Ask
Tour
Hide
Share

Mortgage Calculator

Monthly Payment (Est.)

$4,540
Calculator powered by Showcase IDX, a Constellation1 Company. Copyright ©2026 Information is deemed reliable but not guaranteed.

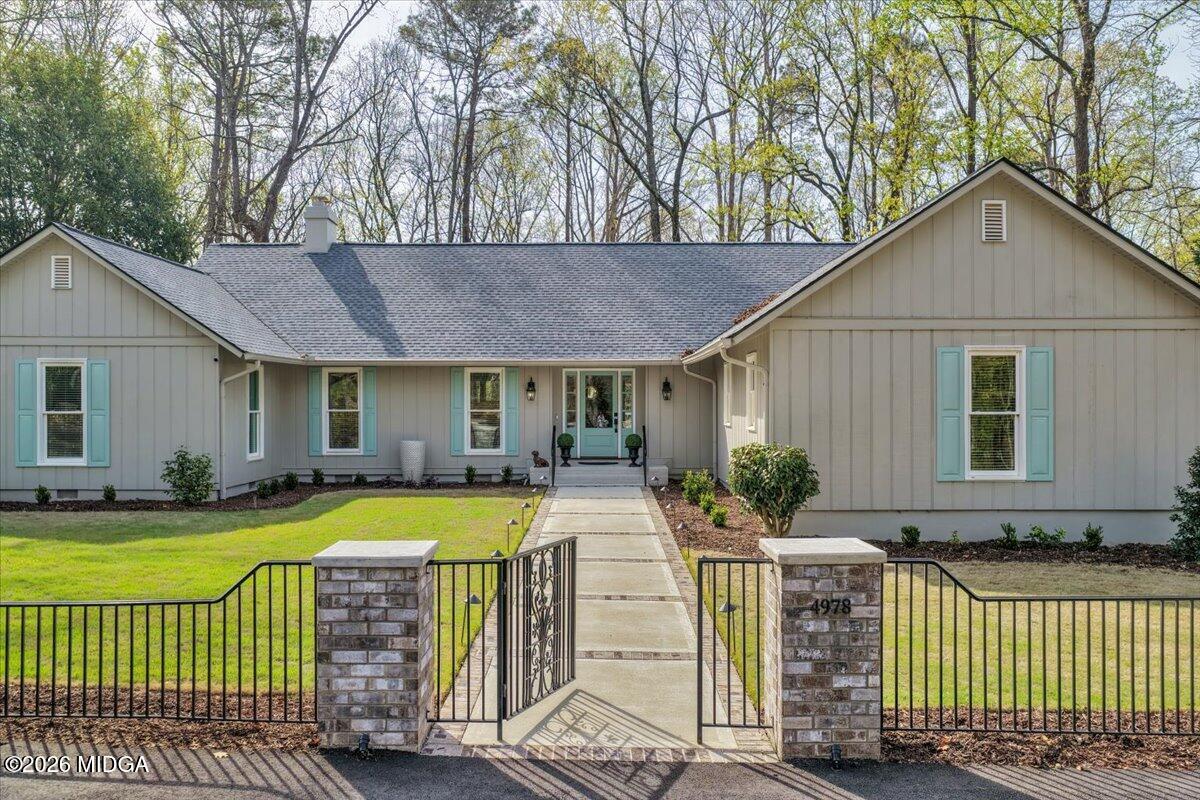
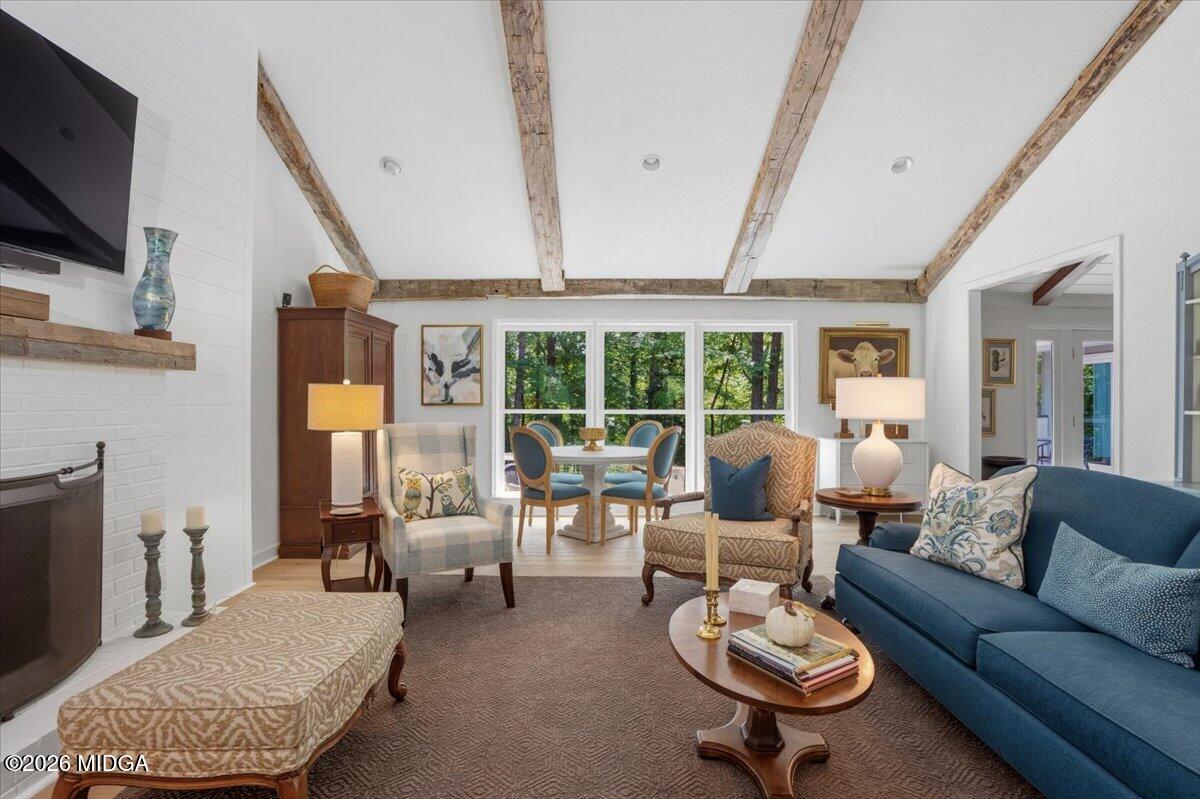
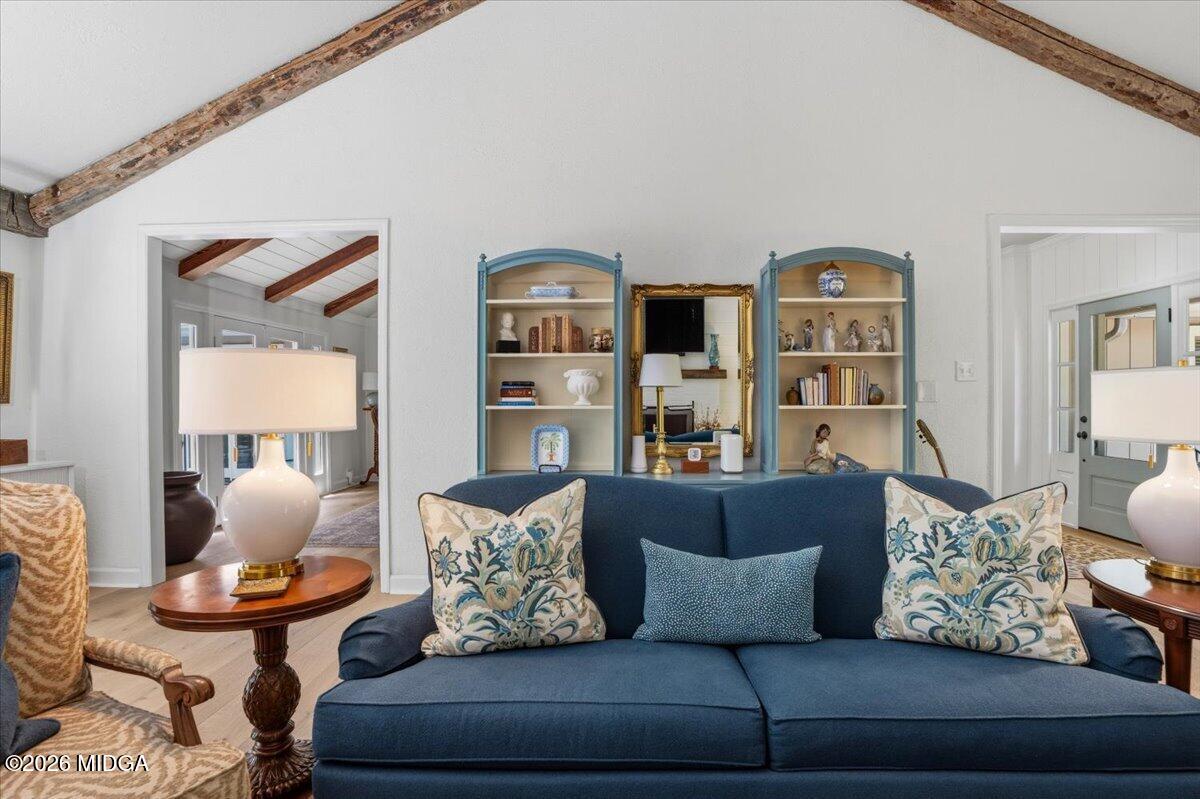
Unbelievable is the only way to describe this completely transformed North Macon home! When you say ''something old is new again,'' this is exactly what you mean. Every detail has created a home that feels brand new while offering the character, space, and location buyers are searching for. This stunning one-level home has all the bells and whistles, including beamed ceilings, gorgeous floors throughout, a gourmet kitchen, wet bar, spacious living and entertaining areas, a beaucoup of storage and a fabulous deck. The lower level provides even more room to enjoy as a game room, music room, guest space, including a full bath--perfect for entertaining, relaxing, or giving guests their own private retreat. And wait until you see the incredible 980-square-foot workshop/tool room and air-conditioned garage! Whether you're a car enthusiast, hobbyist, collector, or simply want exceptional additional space, this is a feature you rarely find. Best of all, the work has already been done! This is your opportunity to live in a sought-after neighborhood without taking on a renovation--just move in and start enjoying it. Fabulous is an understatement! This home offers beautiful details, incredible versatility, and spaces for everyone. Grab this one while you can--you will fall in love with 4978 Wellington Drive!

Save
Ask
Tour
Hide
Share
Listing Snapshot
Price 
$995,000
Days On Site 
2 Days
Bedrooms 
4
Inside Area (SqFt) 
4,307 sqft
Total Baths 
4
Full Baths 
4
Partial Baths 
N/A
Lot Size 
1.26 Acres
Year Built 
1972
MLS® Number 
185812
Status 
Active
Property Tax 
$4,670.7
HOA/Condo/Coop Fees 
N/A
Sq Ft Source 
Public Records
Friends & Family
Recent Activity
3 days agoListing first seen on site
3 days agoListing updated with changes from the MLS®
General Features
Acres 
1.26
Foundation 
Block
Garage 
Yes
Garage Spaces 
2
Levels 
One
Parking 
Garage Faces SideGarageDriveway
Property Condition 
Updated/Remodeled
Property Sub Type 
Single Family Residence
Security 
Security SystemSecurity LightsSmoke Detector(s)
Sewer 
Public Sewer
SqFt Above 
3479
SqFt Below 
828
SqFt Total 
4307
Style 
Traditional
Utilities 
Electricity AvailableNatural Gas AvailablePhone AvailableSewer AvailableWater Available
Water Source 
Public
Interior Features
Appliances 
OvenDishwasherDisposalDouble OvenDryerElectric RangeGas Water HeaterRefrigeratorSelf Cleaning Oven
Basement 
Walk-Out AccessDaylightExterior EntryInterior EntryCrawl SpaceFinishedUnfinished
Cooling 
Humidity ControlElectricCentral AirCeiling Fan(s)
Fireplace 
Yes
Fireplace Features 
Family RoomGas LogGas Starter
Fireplaces 
2
Flooring 
CarpetCeramic TileOther
Heating 
CentralElectricHeat PumpNatural Gas
Laundry Features 
Main Level
Window Features 
Insulated WindowsShuttersPlantation Shutters
Bedroom 2 
Dimensions - 15.50 x 12.00Level - First
Bedroom 3 
Dimensions - 13.00 x 12.00Level - First
Dining Room 
Dimensions - 15.50 x 17.90Level - First
Family Room 
Dimensions - 19.50 x 28.00Level - First
Foyer 
Dimensions - 7.00 x 12.00Level - First
Kitchen 
Dimensions - 11.60 x 17.90Level - First
Laundry 
Dimensions - 5.70 x 10.00Level - First
Master Bedroom 
Dimensions - 14.50 x 18.00Level - First
Office 
Dimensions - 12.00 x 13.00Level - First
Other 
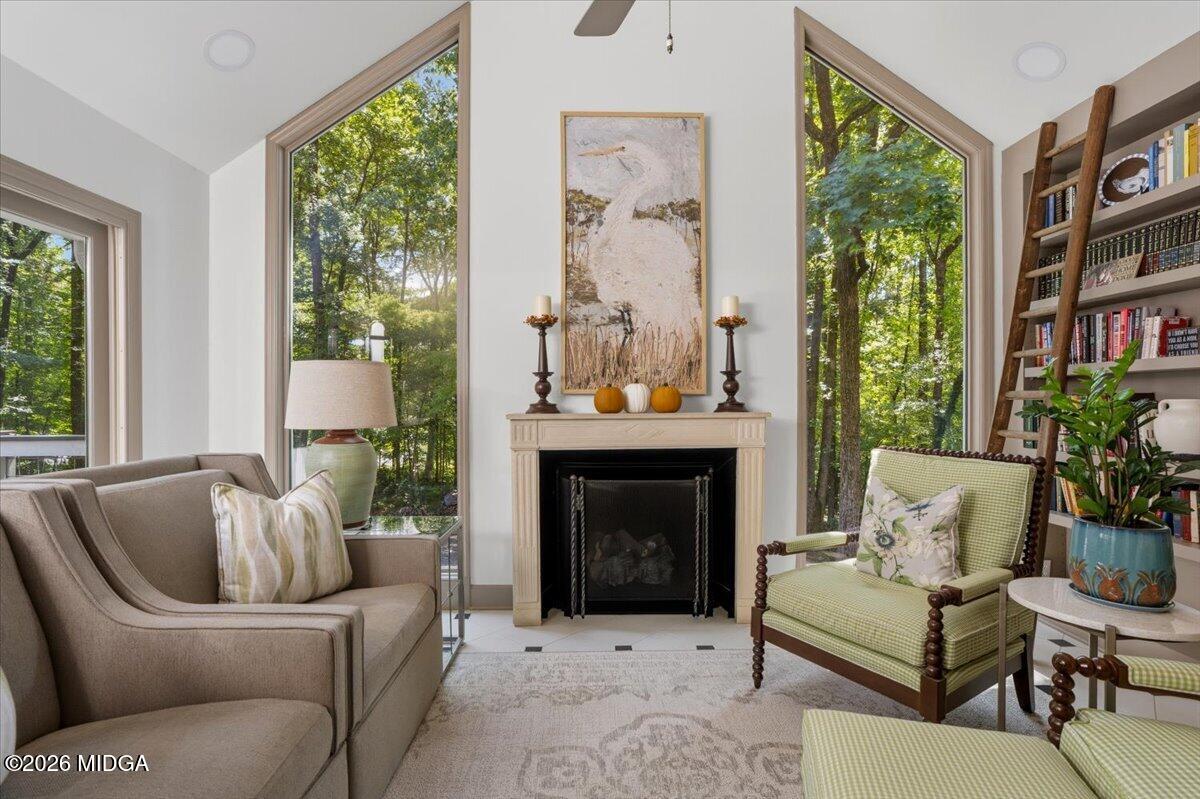
Dimensions - 14.10 x 11.70Level - FirstDescription - Morning Room
Save
Ask
Tour
Hide
Share
Exterior Features
Construction Details 
Wood Siding
Exterior 
Private YardStorage
Other Structures 
OutbuildingWorkshop
Patio And Porch 
Deck
Roof 
Shingle
Windows/Doors 
Insulated WindowsShuttersPlantation Shutters
Schools
School District
Unknown
Elementary School
Carter Elementary
Middle School
Howard Middle
High School
Howard
Listing courtesy of Joanna Jones of Sheridan, Solomon & Associates


Listings identified with the MGMLS logo come from MGMLS and are held by brokerage firms other than the owner of this website. The listing brokerage is identified in any listing details. Information is deemed reliable but is not guaranteed. If you believe any MGMLS Listing contains material that infringes your copyrighted work please click here to review our DMCA policy and learn how to submit a takedown request. © 2026 Bibb Multi List, Inc. d/b/a Mid Georgia MLS
Last checked: 2026-09-07 09:56 AM UTC

Neighborhood & Commute
Source: Walkscore
Save
Ask
Tour
Hide
Share