360 Ivystone Drive, Macon, GA, 31220

Save
Ask
Tour
Hide
Share
$289,900
New Listing

360 Ivystone Drive
Macon, GA 31220

For Sale|Single Family Residence|Active
3
Beds
3
Total Baths
2
Full Baths
1
Partial Bath
1,942
SqFt
$149
/SqFt
2007
Built
Subdivision:
Madison
County:
Bibb
Listing courtesy of Kason Wilkes of Rivoli Realty
360 Ivystone Drive360 Ivystone Drive360 Ivystone Drive360 Ivystone Drive
Save
Ask
Tour
Hide
Share

Mortgage Calculator

Monthly Payment (Est.)

$1,323
Calculator powered by Showcase IDX, a Constellation1 Company. Copyright ©2026 Information is deemed reliable but not guaranteed.

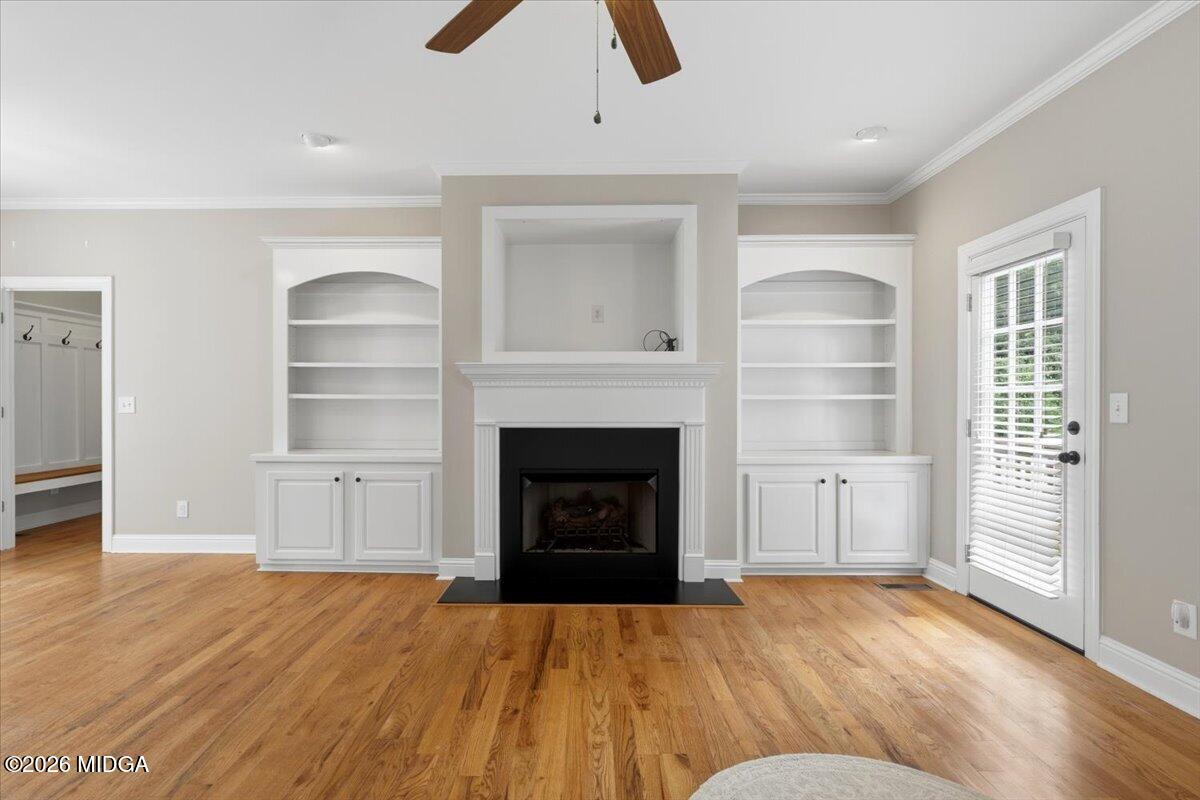
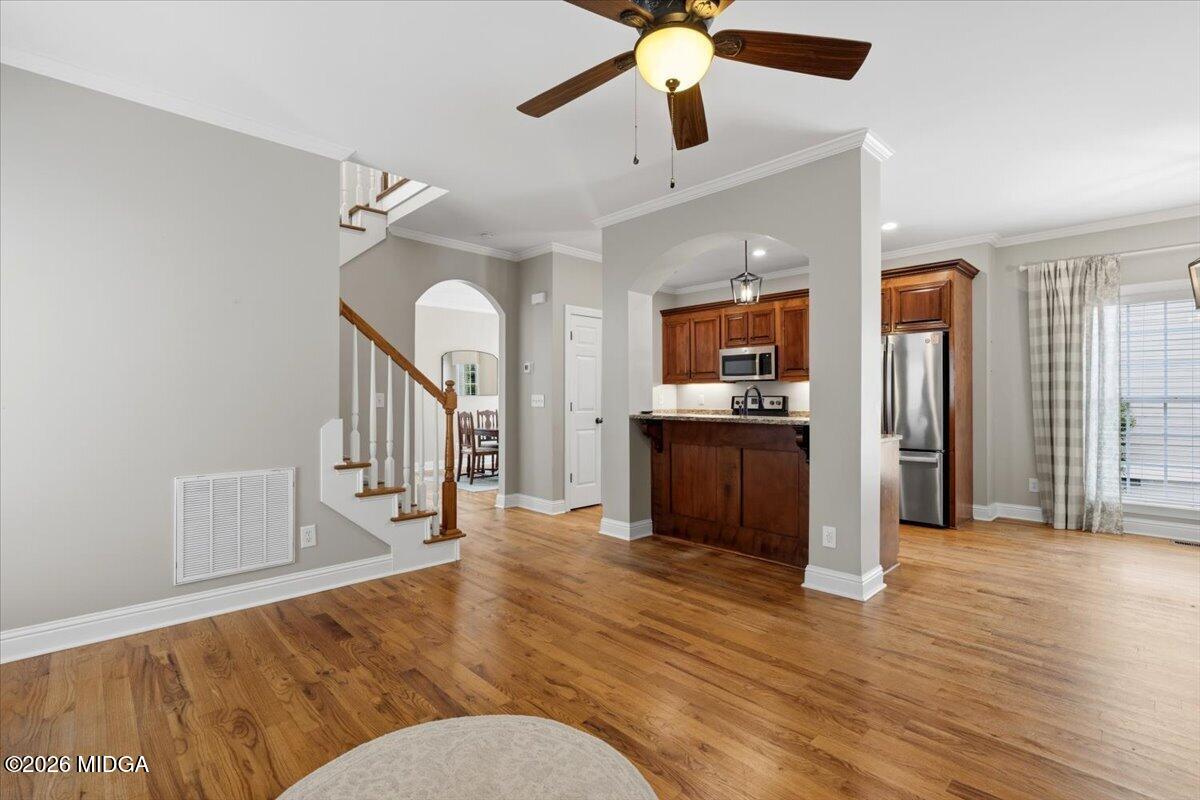
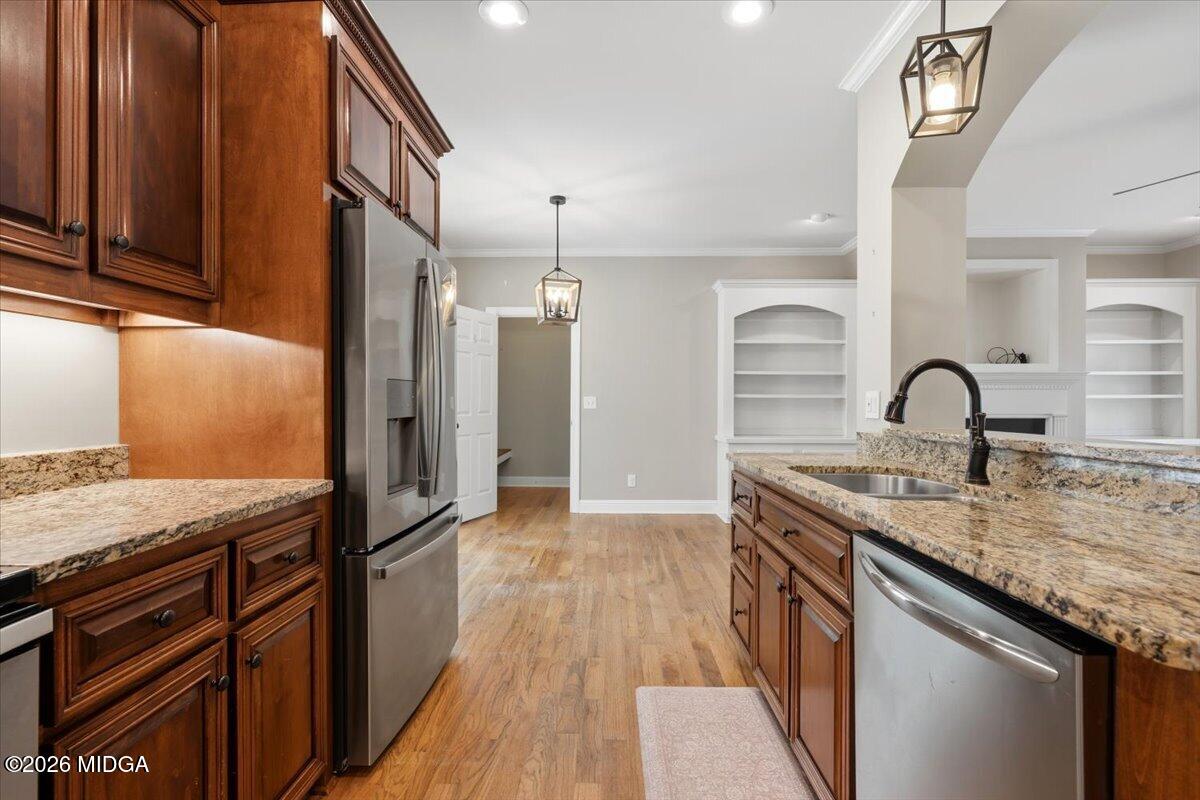
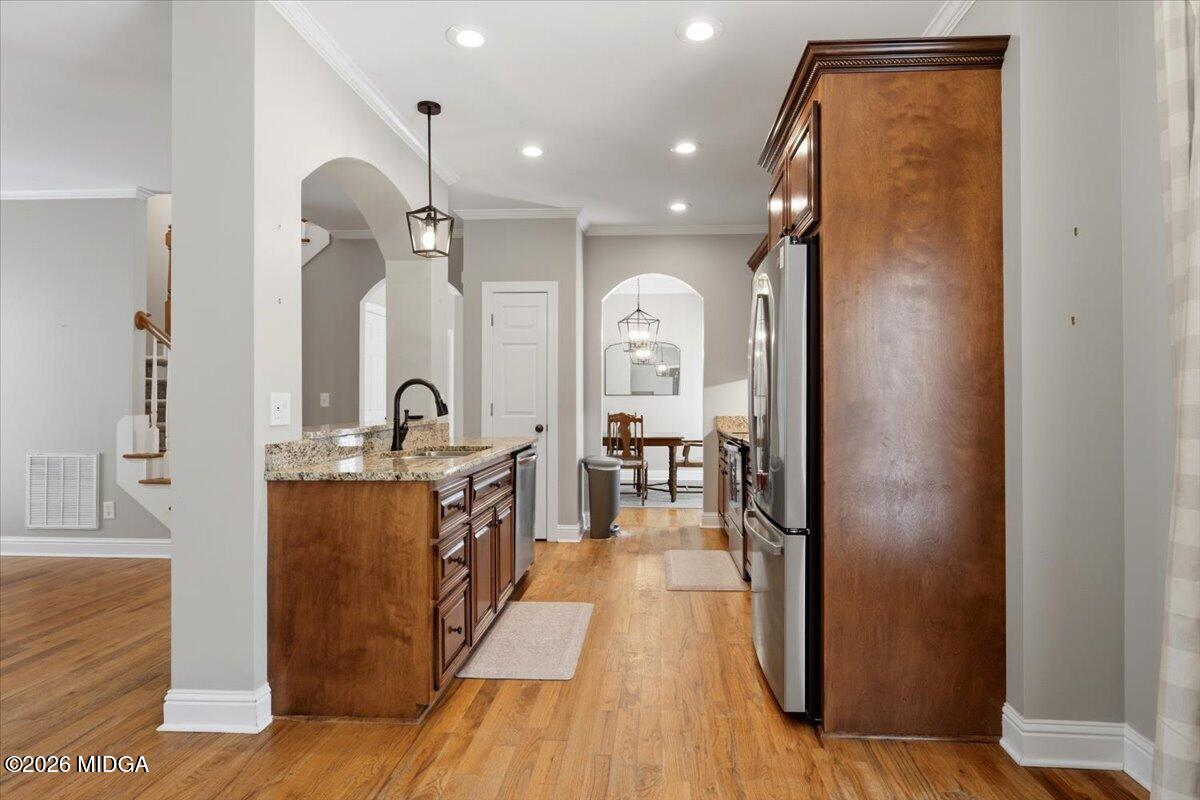
Welcome home to 360 Ivystone Drive, where Southern charm meets beautifully updated, low-maintenance living in the Madison subdivision. From the stately columns and inviting front porch to the covered second-story balcony above, this home has character from the moment you arrive. Step inside to hardwood floors flowing throughout the main level, plantation shutters, crown molding and architectural details that give the home a warm, timeless feel. The living room is centered around a gas-log fireplace with beautiful built-in shelving and opens naturally to the kitchen and breakfast area, creating an easy space to gather and entertain. The kitchen features granite countertops, richly stained cabinetry and stainless steel appliances that remain with the home. A separate dining room is ready for family dinners and special occasions, while a dedicated downstairs office behind French doors gives you a quiet place to work from home. Upstairs, you'll find all three bedrooms along with the laundry room--right where you need it. The spacious primary suite feels like its own retreat with a tray ceiling and direct access to the covered second-story balcony, perfect for morning coffee or winding down at the end of the day. The completely renovated primary bath is a showstopper, featuring new tile flooring, dual vanities, updated lighting and fixtures, extensive cabinetry and a tiled tub/shower surround extending all the way to the ceiling. Even better, the bathroom connects directly to the large walk-in closet, creating a layout that makes getting ready effortless. Outside, enjoy a rear deck, two-car garage, fiber-cement siding, full gutters and beautifully maintained surroundings--without spending your weekends doing the yard work, because lawn care is included through the mandatory association. With an HVAC system replaced in 2021, abundant storage throughout and thoughtful updates already completed, this home offers the comfort and convenience of move-in-ready living in one of North Macon's most desirable locations. Come experience 360 Ivystone and see why this is such a special place to call home.

Save
Ask
Tour
Hide
Share
Listing Snapshot
Price 
$289,900
Days On Site 
0 Days
Bedrooms 
3
Inside Area (SqFt) 
1,942 sqft
Total Baths 
3
Full Baths 
2
Partial Baths 
1
Lot Size 
0.14 Acres
Year Built 
2007
MLS® Number 
185828
Status 
Active
Property Tax 
$2,785
HOA/Condo/Coop Fees 
N/A
Sq Ft Source 
Public Records
Friends & Family
Recent Activity
2 hours agoListing first seen on site
8 hours agoListing updated with changes from the MLS®
General Features
Acres 
0.14
Foundation 
Block
Garage 
Yes
Garage Spaces 
2
Levels 
Two
Parking 
Garage Faces RearGarage
Property Condition 
Updated/Remodeled
Property Sub Type 
Single Family Residence
Security 
Smoke Detector(s)
Sewer 
Public Sewer
SqFt Above 
1942
SqFt Total 
1942
Style 
Traditional
Utilities 
Cable AvailableElectricity AvailableSewer AvailableUnderground Utilities
Water Source 
Public
Interior Features
Appliances 
DishwasherDisposalElectric OvenElectric Water HeaterMicrowaveRefrigerator
Basement 
Crawl Space
Cooling 
Central Air
Fireplace 
Yes
Fireplace Features 
Gas LogLiving Room
Fireplaces 
1
Flooring 
CarpetCeramic TileHardwood
Heating 
Central
Interior 
Built-in FeaturesBookcasesCeiling Fan(s)Crown MoldingDouble VanityEat-in KitchenGranite CountersStorageTray Ceiling(s)Walk-In Closet(s)
Laundry Features 
Laundry Room
Window Features 
Insulated WindowsPlantation Shutters
Bedroom 2 
Dimensions - 12.00 x 12.00Level - SecondFeatures - Ceiling Fan(s), Crown Molding, Walk-In Closet(s)Description - Additional attic storage
Bedroom 3 
Dimensions - 12.00 x 11.00Level - SecondFeatures - Ceiling Fan(s), Crown Molding, Walk-In Closet(s)Description - Additional attic storage
Dining Room 
Dimensions - 13.00 x 10.00Level - FirstFeatures - Crown Molding, Storage, Natural WoodworkDescription - A lot of natural light!
Foyer 
Dimensions - 13.00 x 4.50Level - FirstFeatures - Crown Molding, Natural WoodworkDescription - Full bath in hallway, attic access
Kitchen 
Dimensions - 22.00 x 9.00Level - FirstFeatures - Crown Molding, Eat-in Kitchen, Granite Counters, Natural WoodworkDescription - View to living room, stainless steel appliances
Laundry 
Dimensions - 7.00 x 5.00Level - SecondFeatures - Crown Molding
Living Room 
Dimensions - 15.00 x 13.00Level - FirstFeatures - Built-in Features, Bookcases, Ceiling Fan(s), Crown Molding, Natural WoodworkDescription - Gas log fireplace
Master Bedroom 
Dimensions - 14.00 x 12.00Level - SecondFeatures - Ceiling Fan(s), Crown Molding, Double Vanity, Tray Ceiling(s), Walk-In Closet(s)Description - Ensuite bath, direct access to covered balcony
Office 
Dimensions - 12.00 x 9.00Level - FirstFeatures - Ceiling Fan(s), Crown Molding, Natural WoodworkDescription - French doors
Save
Ask
Tour
Hide
Share
Exterior Features
Construction Details 
Fiber Cement
Exterior 
Balcony
Lot Features 
Flag Lot
Patio And Porch 
DeckFront Porch
Roof 
Shingle
Windows/Doors 
Insulated WindowsPlantation Shutters
Community Features
Association Fee Frequency 
Annually
Financing Terms Available 
CashConventionalFHAVA Loan
Schools
School District
Unknown
Elementary School
Carter Elementary
Middle School
Howard Middle
High School
Howard
Listing courtesy of Kason Wilkes of Rivoli Realty


Listings identified with the MGMLS logo come from MGMLS and are held by brokerage firms other than the owner of this website. The listing brokerage is identified in any listing details. Information is deemed reliable but is not guaranteed. If you believe any MGMLS Listing contains material that infringes your copyrighted work please click here to review our DMCA policy and learn how to submit a takedown request. © 2026 Bibb Multi List, Inc. d/b/a Mid Georgia MLS
Last checked: 2026-09-08 09:35 AM UTC

Neighborhood & Commute
Source: Walkscore
Save
Ask
Tour
Hide
Share