517 Capers Lane, Lizella, GA, 31052

Save
Ask
Tour
Hide
Share
$369,000
New Listing

517 Capers Lane
Lizella, GA 31052

For Sale|Single Family Residence|Active
4
Beds
3
Total Baths
3
Full Baths
2,470
SqFt
$149
/SqFt
2023
Built
Subdivision:
Double Gate
County:
Bibb
Listing courtesy of Alex Vento of Connie R. Ham Middle Ga Realty, Inc
517 Capers Lane517 Capers Lane517 Capers Lane517 Capers Lane
Save
Ask
Tour
Hide
Share

Mortgage Calculator

Monthly Payment (Est.)

$1,684
Calculator powered by Showcase IDX, a Constellation1 Company. Copyright ©2026 Information is deemed reliable but not guaranteed.

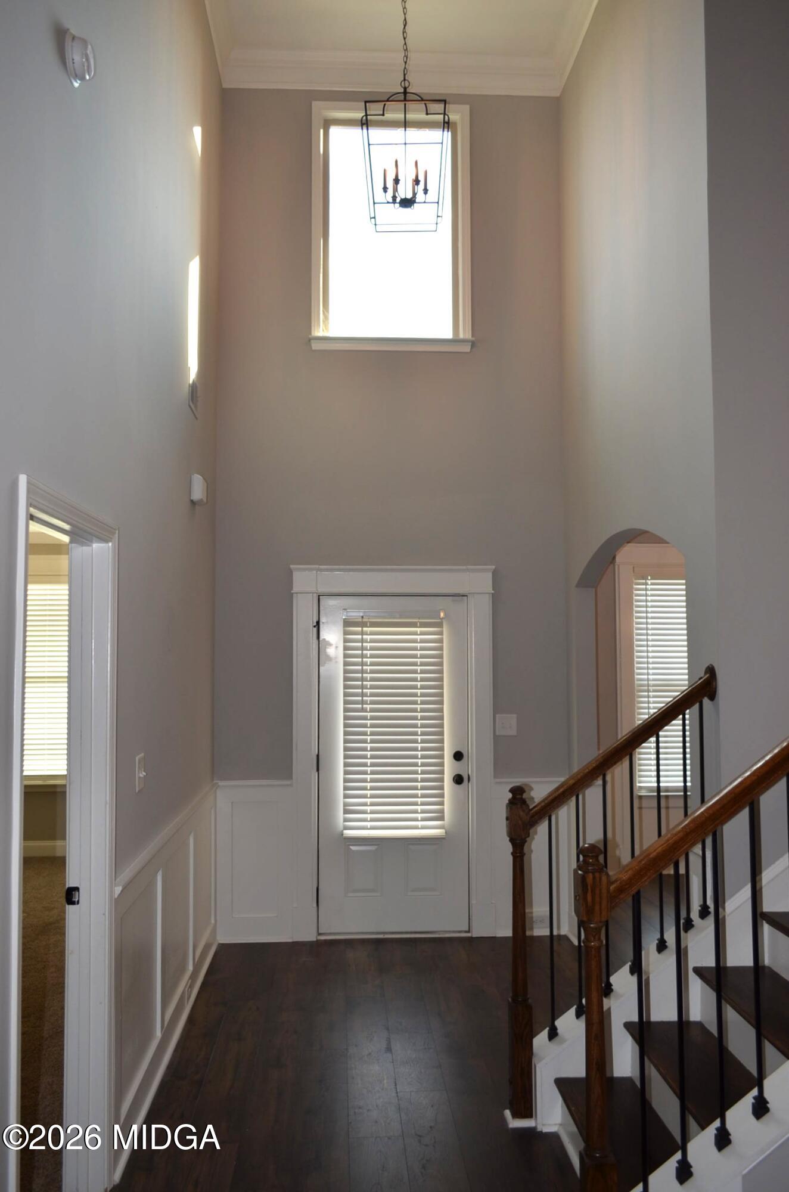
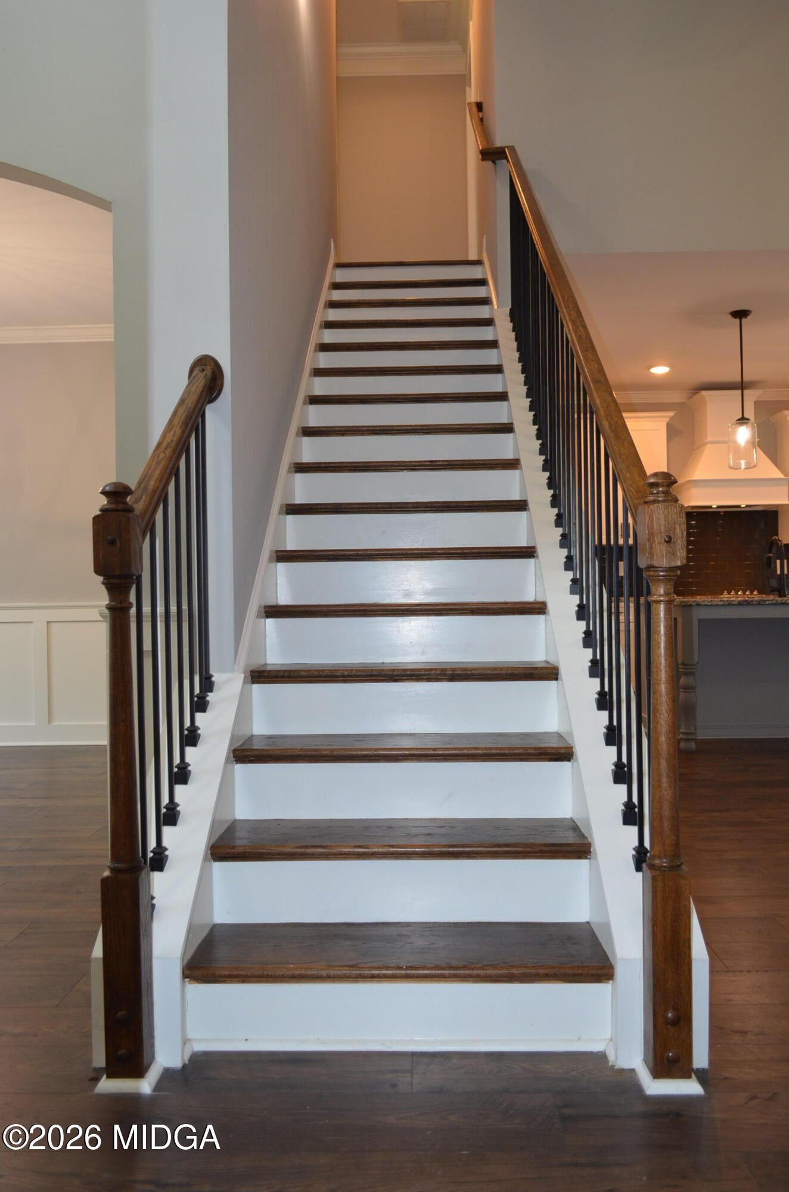
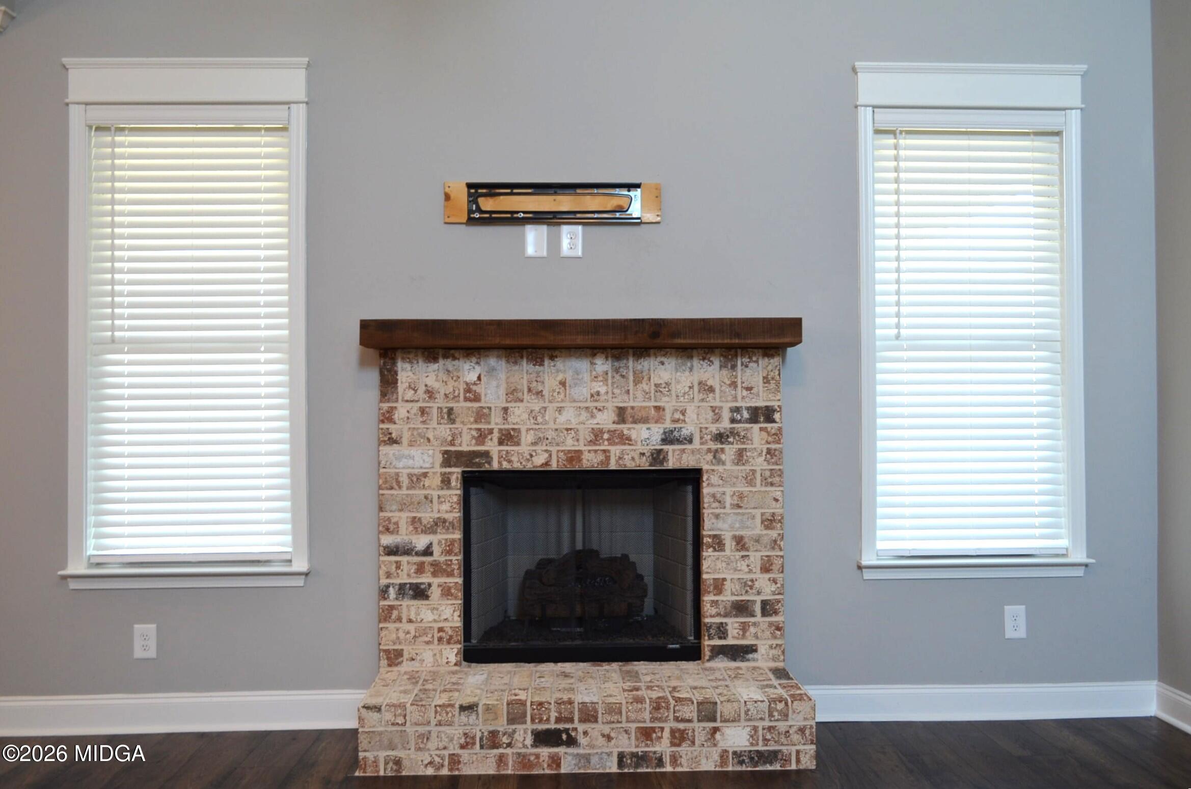
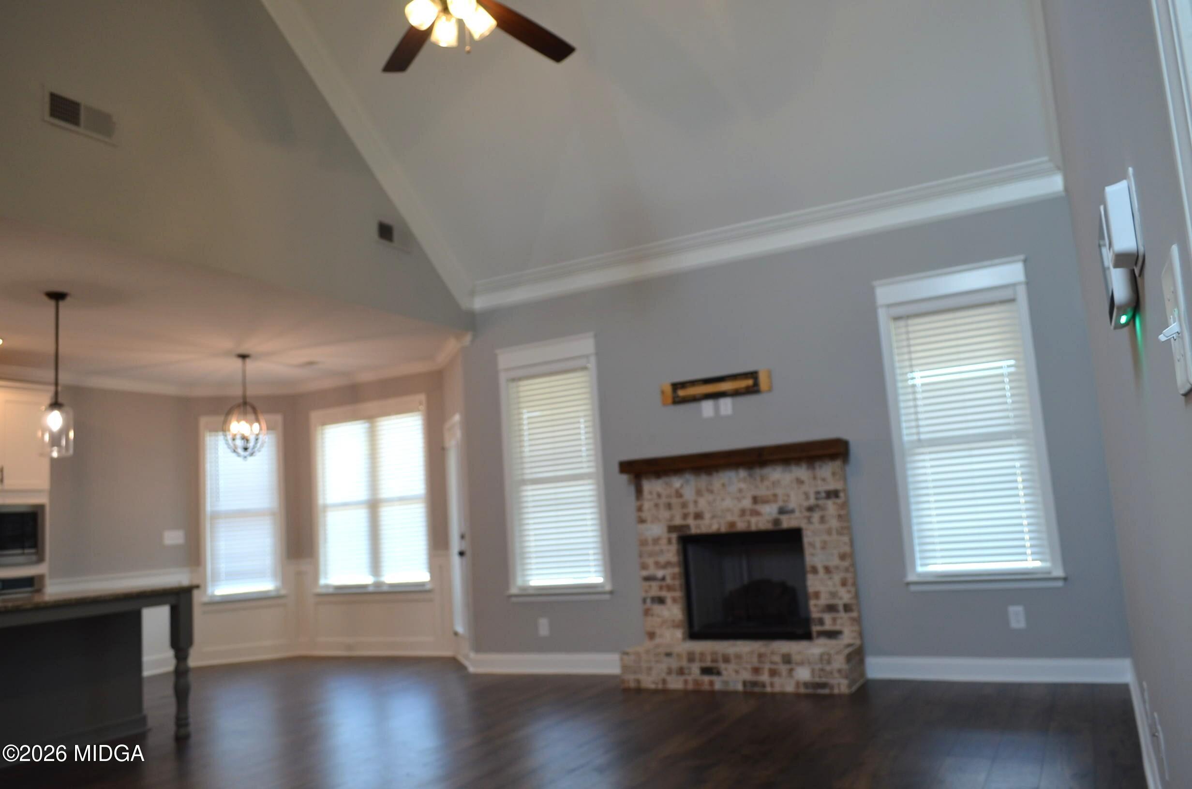
Best value in all of Doublegate! This all brick beauty is one of the largest floorplans offered in subdivision. High 2-story foyer gives an opulent welcome. Spacious one and a half story with split open floorplan on main level, and 2 bdrms 1 bath w/ bonus rm upstairs. Primary bedroom on main level has sitting area, and en-suite bath w/ tiled shower, soaking tub, dual vanities and his/hers walk-in closets. Modern kitchen is equipped with stainless steel appliances, farm sink, tile backsplash, pantry, island w/ brkfast bar & eating area. Grand living room with vaulted ceiling and gas log fireplace. Covered patio provides a nice outdoor entertainment area overlooking large back yard. Located in low traffic cul-de-sac of neighborhood and convenient to major thoroughfares. Snatch this one up before it's gone!

Save
Ask
Tour
Hide
Share
Listing Snapshot
Price 
$369,000
Days On Site 
0 Days
Bedrooms 
4
Inside Area (SqFt) 
2,470 sqft
Total Baths 
3
Full Baths 
3
Partial Baths 
N/A
Lot Size 
0.62 Acres
Year Built 
2023
MLS® Number 
185918
Status 
Active
Property Tax 
$3,837
HOA/Condo/Coop Fees 
N/A
Sq Ft Source 
Public Records
Friends & Family
Recent Activity
16 hours agoListing first seen on site
16 hours agoListing updated with changes from the MLS®
General Features
Acres 
0.62
Attached Garage 
Yes
Foundation 
Slab
Garage 
Yes
Garage Spaces 
2
Land Lease 
No
Levels 
One and One Half
Parking 
Parking PadKitchen LevelGarage Faces SideGarage Door OpenerGarageAttached
Property Sub Type 
Single Family Residence
Security 
Security SystemCarbon Monoxide Detector(s)Security System LeasedSmoke Detector(s)
Sewer 
Septic Tank
SqFt Above 
2470
SqFt Total 
2470
Style 
Traditional
Utilities 
Underground Utilities
Interior Features
Appliances 
Built-In Electric OvenDishwasherDisposalElectric CooktopElectric Water Heater
Basement 
None
Cooling 
ZonedHeat PumpCentral AirCeiling Fan(s)
Fireplace 
Yes
Fireplace Features 
Factory BuiltGas LogLiving Room
Fireplaces 
1
Flooring 
CarpetCeramic Tile
Heating 
CentralHeat PumpZoned
Laundry Features 
Main LevelLaundry RoomIn Hall
Window Features 
Insulated Windows
Bedroom 2 
Dimensions - 10.00 x 11.00Level - First
Bedroom 3 
Dimensions - 11.00 x 12.00Level - Second
Bedroom 4 
Dimensions - 116.00 x 126.00Level - Second
Bonus Room 
Dimensions - 11.00 x 17.00Level - Second
Breakfast Area 
Dimensions - 8.00 x 10.00Level - First
Dining Room 
Dimensions - 106.00 x 12.00Level - First
Foyer 
Dimensions - 7.00 x 7.00Level - First
Kitchen 
Dimensions - 10.00 x 16.00Level - First
Laundry 
Dimensions - 6.00 x 8.00Level - First
Living Room 
Dimensions - 16.00 x 18.00Level - First
Master Bedroom 
Dimensions - 13.00 x 15.00Level - First
Other 
Dimensions - 56.00 x 10.00Level - FirstDescription - master bedroom sitting area
Save
Ask
Tour
Hide
Share
Exterior Features
Construction Details 
Brick
Patio And Porch 
CoveredPatio
Roof 
Shingle
Windows/Doors 
Insulated Windows
Community Features
Community Features 
None
Financing Terms Available 
CashConventionalFHAVA Loan
Schools
School District
Unknown
Elementary School
Skyview Elementary
Middle School
Rutland Middle
High School
Rutland
Listing courtesy of Alex Vento of Connie R. Ham Middle Ga Realty, Inc


Listings identified with the MGMLS logo come from MGMLS and are held by brokerage firms other than the owner of this website. The listing brokerage is identified in any listing details. Information is deemed reliable but is not guaranteed. If you believe any MGMLS Listing contains material that infringes your copyrighted work please click here to review our DMCA policy and learn how to submit a takedown request. © 2026 Bibb Multi List, Inc. d/b/a Mid Georgia MLS
Last checked: 2026-09-16 09:02 AM UTC

Neighborhood & Commute
Source: Walkscore
Save
Ask
Tour
Hide
Share