

Save
Ask
Tour
Hide
$450,400
New Listing
153 McClain CircleMacon, GA 31216
For Sale|Single Family Residence|Active
4
Beds
4
Total Baths
3
Full Baths
1
Partial Bath
4,064
SqFt
$111
/SqFt
2004
Built
Subdivision:
Oakview
County:
Bibb
Listing courtesy of Veronica Spann of Integrity First Realty,Inc.
Save
Ask
Tour
Hide
Mortgage Calculator
Monthly Payment (Est.)
$2,055Calculator powered by Showcase IDX, a Constellation1 Company. Copyright ©2026 Information is deemed reliable but not guaranteed.
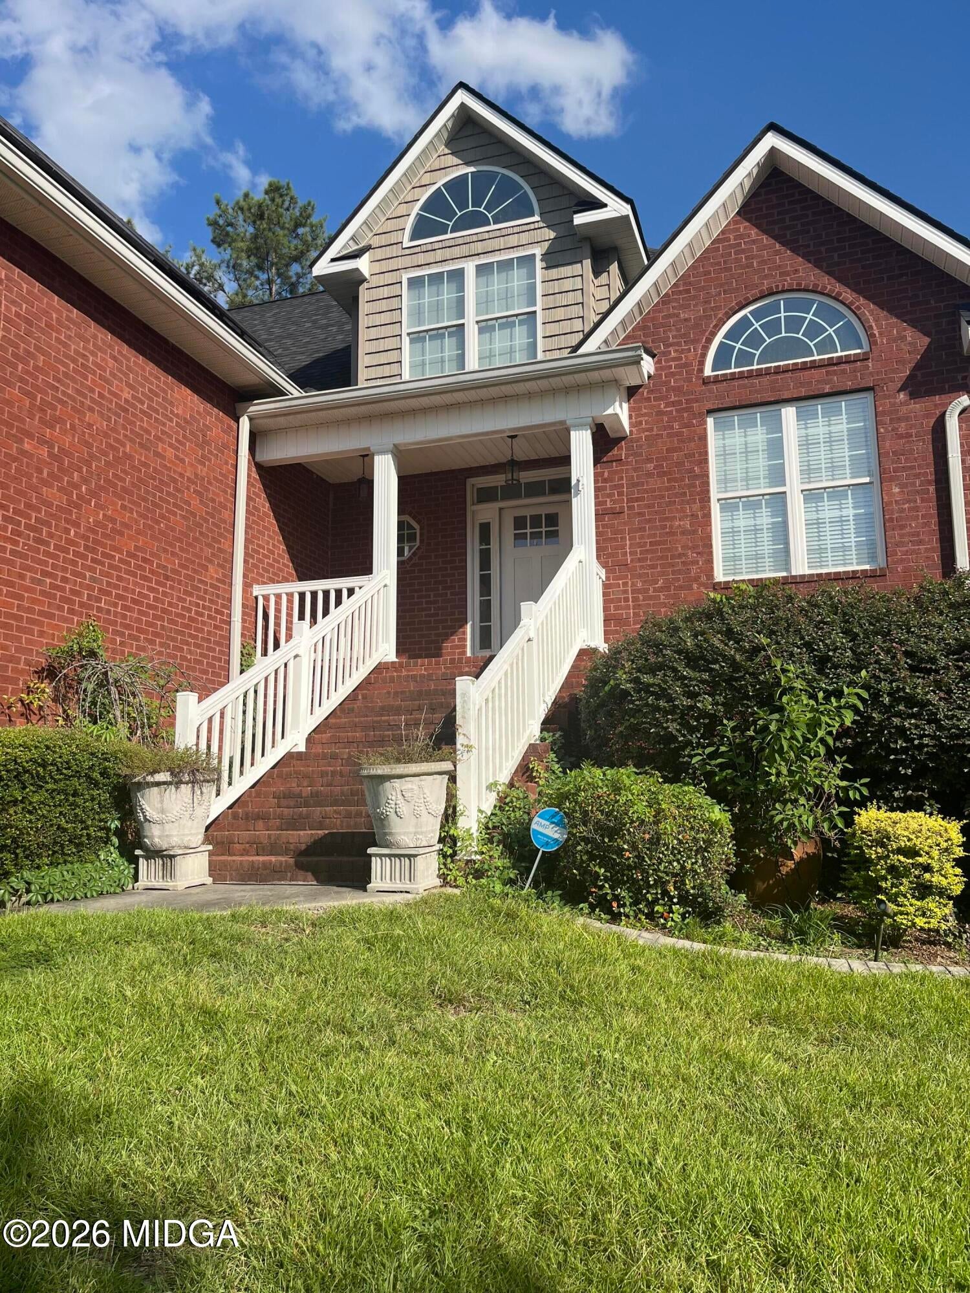
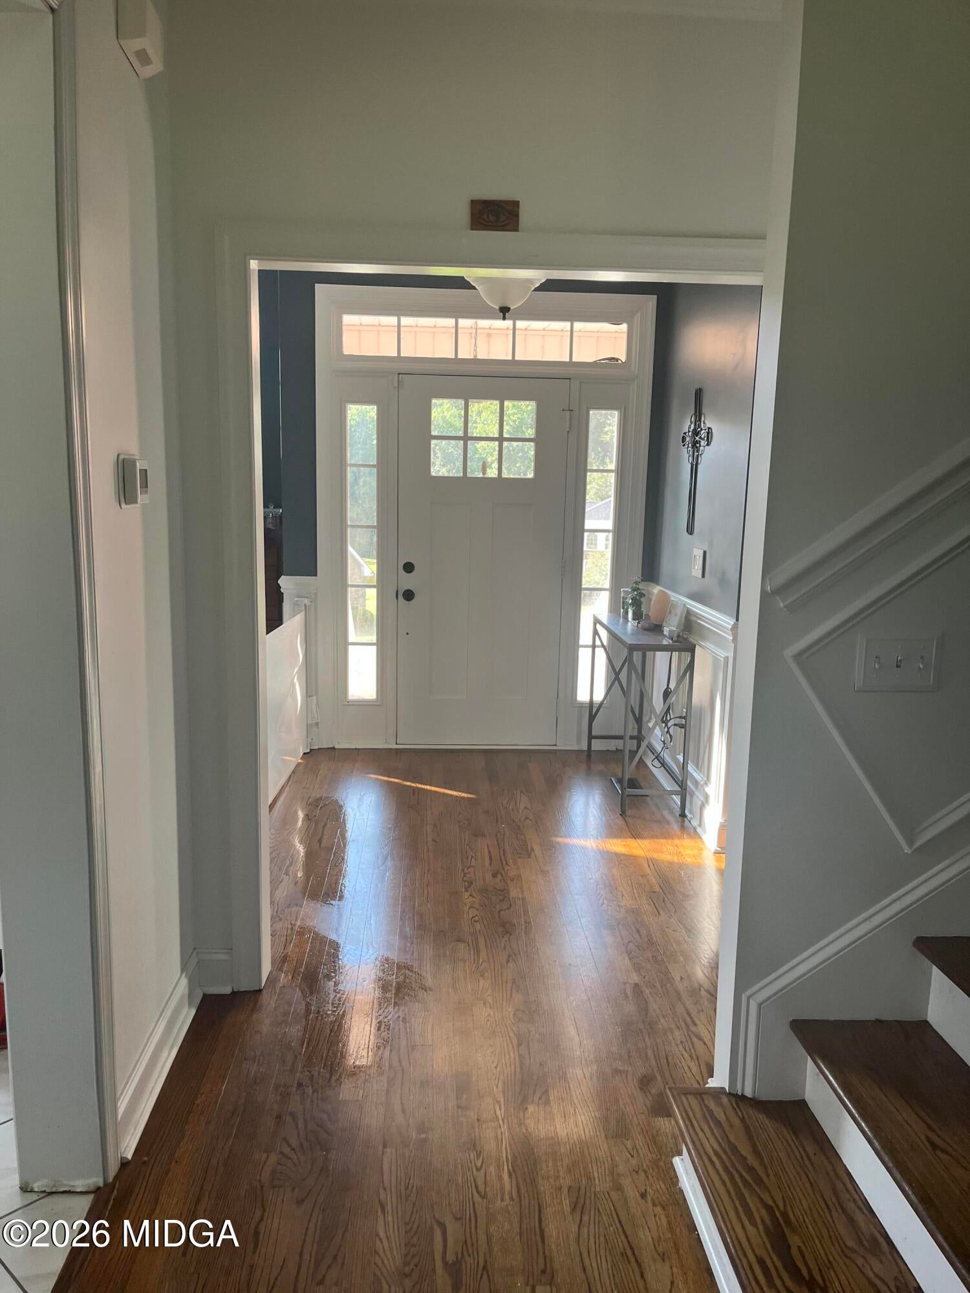
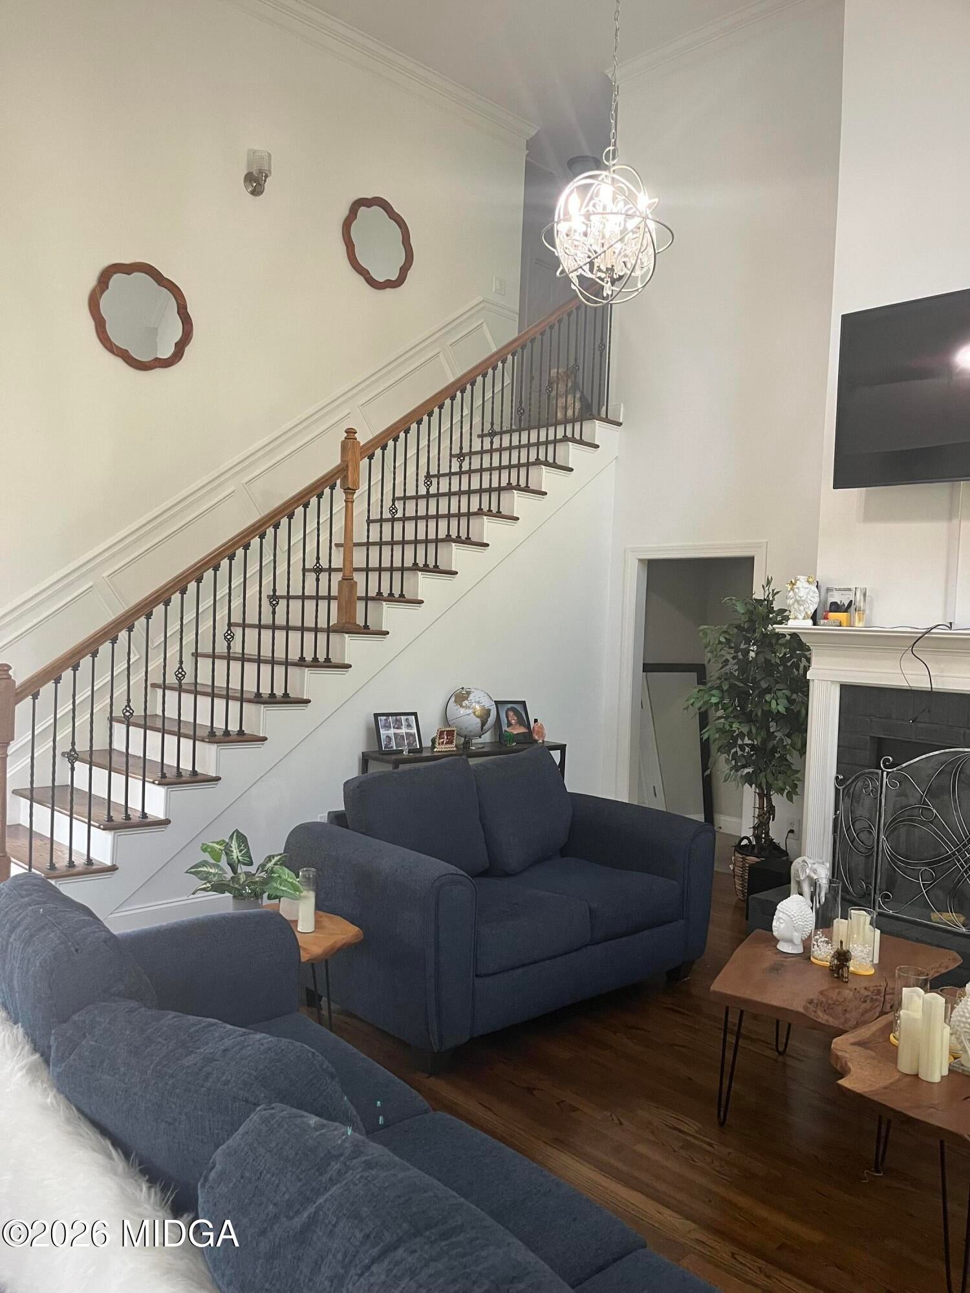
Prepare to be impressed! Beautifully updated brick home nestled on 17 green @ Oakview. 4 (or 5) Br, 3.5 Ba & tons of space in the finished basement for a theatre room/game room/gym/family room, or whatever your heart desires! Natural light flows through highlighting the gorgeous hardwood floors, luxurious new carpet, fresh paint, new appliances & granite countertops. Upgraged bathrooms w/ awesome tile showers, spacious master on main w/ large walk-in closet. Soaring 18' ceilings & fireplace in the great room with 2 sets of french doors leading out to the new deck & beautiful view. What a find!
Save
Ask
Tour
Hide
Listing Snapshot
Price
$450,400
Days On Site
0 Days
Bedrooms
4
Inside Area (SqFt)
4,064 sqft
Total Baths
4
Full Baths
3
Partial Baths
1
Lot Size
0.51 Acres
Year Built
2004
MLS® Number
185945
Status
Active
Property Tax
$4,201.48
HOA/Condo/Coop Fees
N/A
Sq Ft Source
Public Records
Friends & Family
Recent Activity
| an hour ago | Status changed to Active | |
| 4 hours ago | Listing first seen on site | |
| 4 hours ago | Listing updated with changes from the MLS® |
General Features
Acres
0.51
Attached Garage
Yes
Foundation
SlabOther
Garage
Yes
Garage Spaces
2
Levels
One and One Half
Parking
Garage Door OpenerAttached
Property Sub Type
Single Family Residence
SqFt Above
2667
SqFt Below
1397
SqFt Total
4064
Style
Contemporary/ModernCraftsman
Interior Features
Appliances
DishwasherDisposalElectric Oven
Basement
Walk-Out AccessFinishedFull
Cooling
ElectricCentral Air
Fireplace
Yes
Fireplaces
1
Heating
CentralElectricHeat Pump
Window Features
Insulated Windows
Addl Room 1
Dimensions - 13.00 x 13.00Level - FirstDescription - Breakfast
Addl Room 2
Dimensions - 9.00 x 10.00Level - FirstDescription - Laundry
Addl Room 3
Dimensions - 12.00 x 30.00Level - SecondDescription - Bonus
Addl Room 4
Dimensions - 15.00 x 16.00Description - Media
Addl Room 5
Dimensions - 12.00 x 14.00Level - LowerDescription - Office
Bedroom 2
Dimensions - 10.00 x 12.00Level - Second
Bedroom 3
Dimensions - 11.00 x 12.00Level - Second
Bedroom 4
Dimensions - 13.00 x 15.00Level - Lower
Den
Dimensions - 18.00 x 18.00Level - Lower
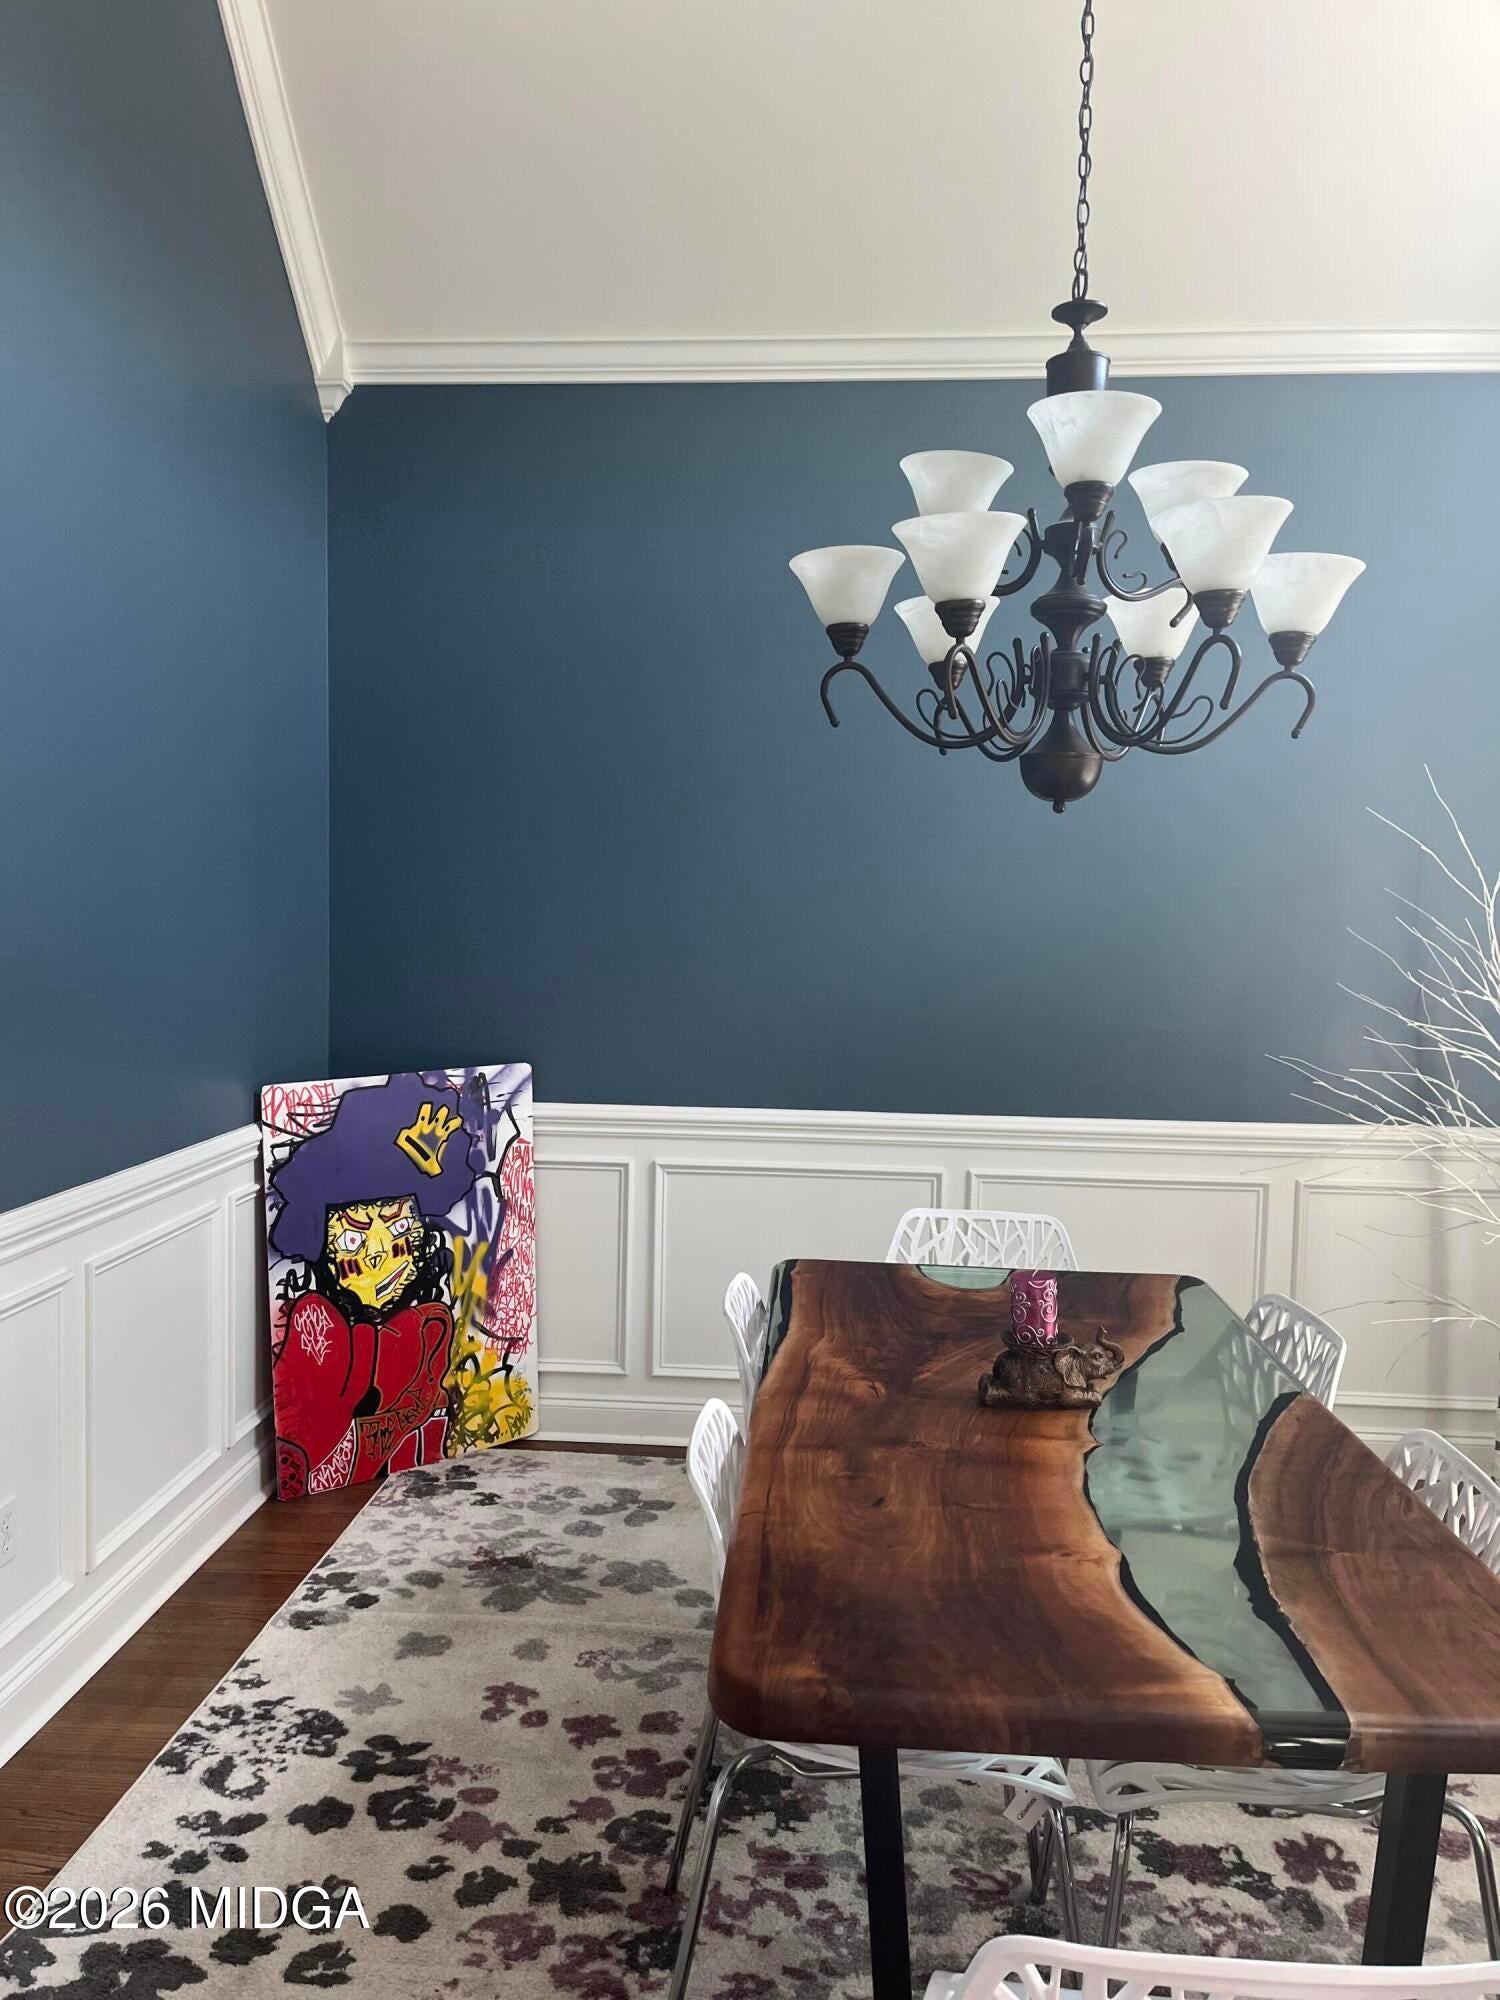
Dining Room
Dimensions - 12.00 x 13.00Level - FirstFeatures - Natural Woodwork
Great Room
Dimensions - 18.00 x 18.00Level - FirstFeatures - Natural Woodwork
Kitchen
Dimensions - 13.00 x 13.00Level - First
Master Bedroom
Dimensions - 16.00 x 16.00Level - First
Save
Ask
Tour
Hide
Exterior Features
Construction Details
Brick
Patio And Porch
DeckPatioPorch
Windows/Doors
Insulated Windows
Community Features
Accessibility Features
Therapeutic Whirlpool
Financing Terms Available
CashConventionalFHAVA Loan
Schools
School District
Unknown
Elementary School
Porter Elementary
Middle School
Rutland Middle
High School
Rutland
Listing courtesy of Veronica Spann of Integrity First Realty,Inc.

Listings identified with the MGMLS logo come from MGMLS and are held by brokerage firms other than the owner of this website. The listing brokerage is identified in any listing details. Information is deemed reliable but is not guaranteed. If you believe any MGMLS Listing contains material that infringes your copyrighted work please click here to review our DMCA policy and learn how to submit a takedown request. © 2026 Bibb Multi List, Inc. d/b/a Mid Georgia MLS
Last checked: 2026-09-18 09:00 AM UTC
Listings identified with the MGMLS logo come from MGMLS and are held by brokerage firms other than the owner of this website. The listing brokerage is identified in any listing details. Information is deemed reliable but is not guaranteed. If you believe any MGMLS Listing contains material that infringes your copyrighted work please click here to review our DMCA policy and learn how to submit a takedown request. © 2026 Bibb Multi List, Inc. d/b/a Mid Georgia MLS
Last checked: 2026-09-18 09:00 AM UTC
Neighborhood & Commute
Source: Walkscore
Save
Ask
Tour
Hide
Did you know? You can invite friends and family to your search. They can join your search, rate and discuss listings with you.