

505 Crescent DriveForsyth, GA 31029
Mortgage Calculator
Monthly Payment (Est.)
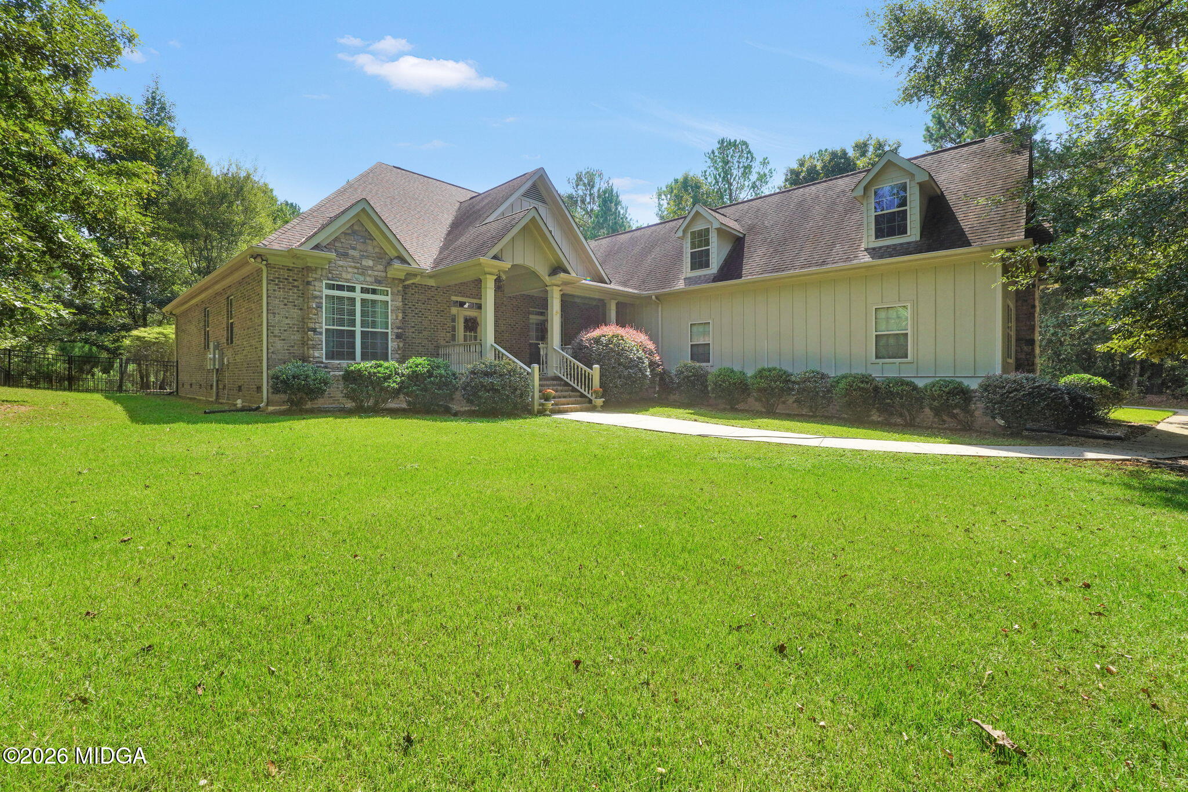
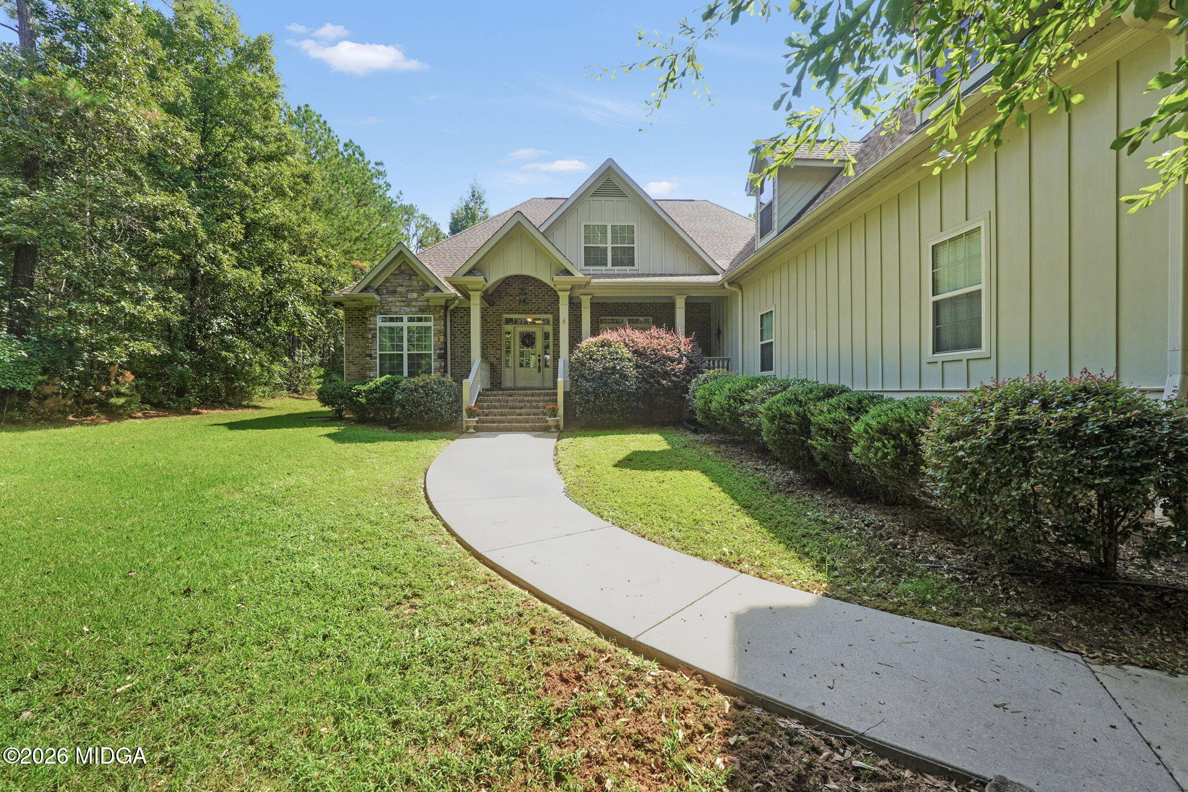
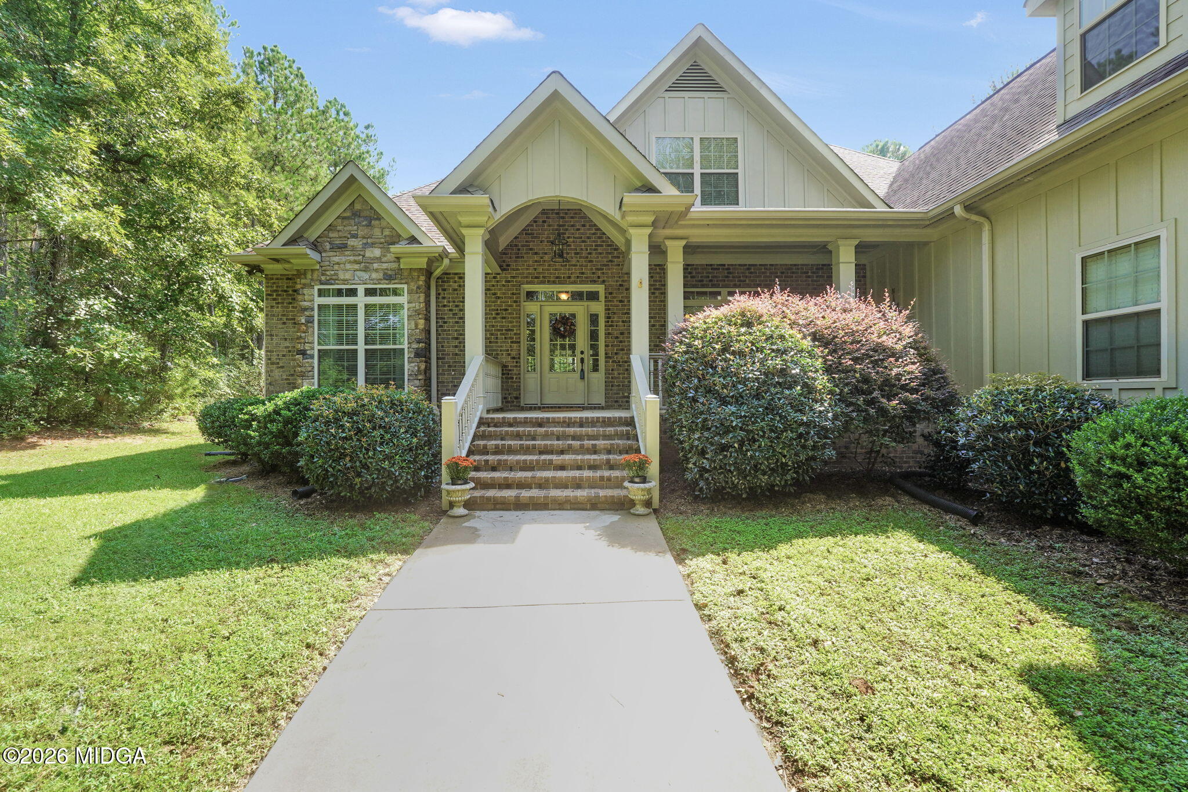
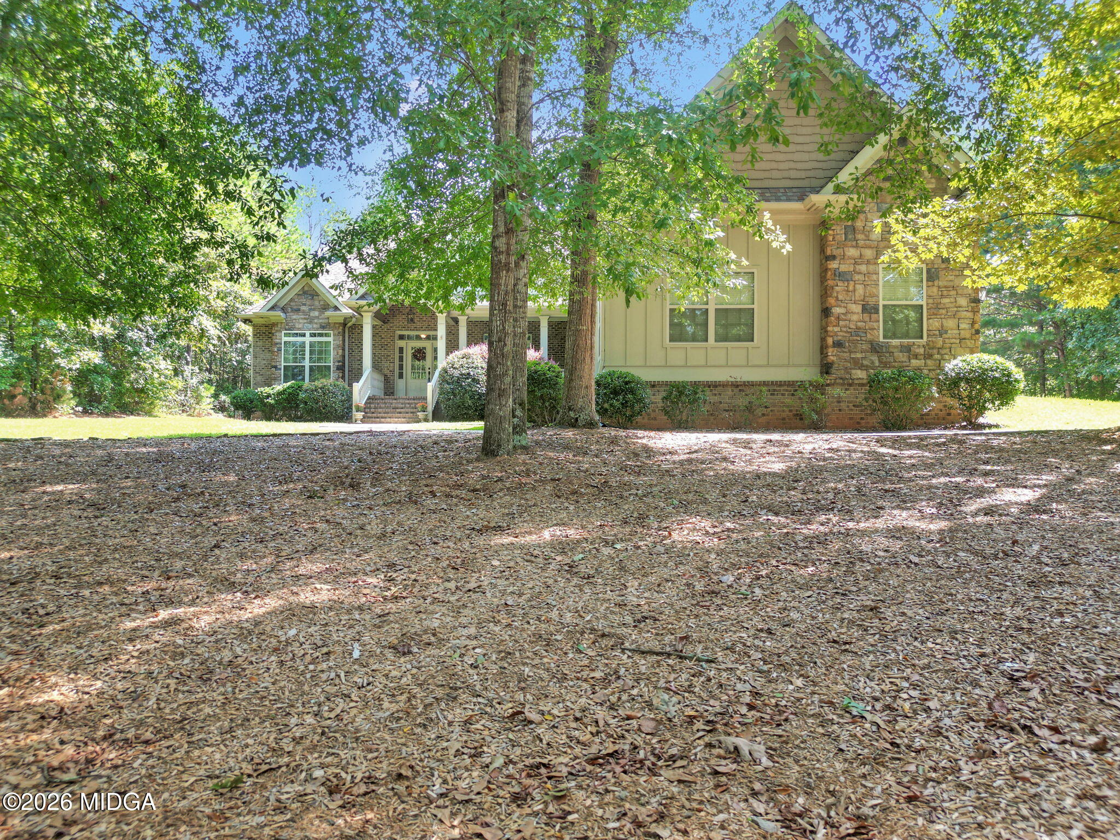
Enter an interest rate to see your estimated monthly payment.Welcome to this beautifully maintained, one-owner ranch home in the highly sought-after River Forest Golf & Country Club community! This spacious home offers a thoughtfully designed floor plan with 3 bedrooms on the main level plus 2 additional bedrooms upstairs, along with 3.5 baths. The inviting great room features impressive coffered ceilings, built-in cabinetry, hardwood floors, and a beautiful wood-burning brick fireplace, creating the perfect space for relaxing or entertaining. The well-appointed kitchen offers granite countertops, abundant cabinetry and storage, and a convenient pantry. A keeping room and bonus room provide additional flexible living space for a home office, media room, or recreation area. The spacious primary suite is a true retreat, featuring three walk-in closets for exceptional storage. Enjoy the beauty and privacy of the wooded lot from the covered back porch, where mature trees provide a peaceful, shaded setting. The wrought iron fenced yard, irrigation system, large 3-car garage, hardwood floors, tiled bathrooms, and numerous custom upgrades add to the appeal of this exceptional home. Located in the desirable River Forest Golf & Country Club community, this home offers an ideal combination of spacious living, quality finishes, and a beautiful private setting. This one is a must-see!
| a month ago | Listing first seen on site | |
| a month ago | Listing updated with changes from the MLS |

Listings identified with the MGMLS logo come from MGMLS and are held by brokerage firms other than the owner of this website. The listing brokerage is identified in any listing details. Information is deemed reliable but is not guaranteed. If you believe any MGMLS Listing contains material that infringes your copyrighted work please click here to review our DMCA policy and learn how to submit a takedown request. © 2026 Bibb Multi List, Inc. d/b/a Mid Georgia MLS
Last checked: 2026-10-22 03:25 AM UTC
Did you know? You can invite friends and family to your search. They can join your search, rate and discuss listings with you.