

82 Walton WayJuliette, GA 31046
Mortgage Calculator
Monthly Payment (Est.)
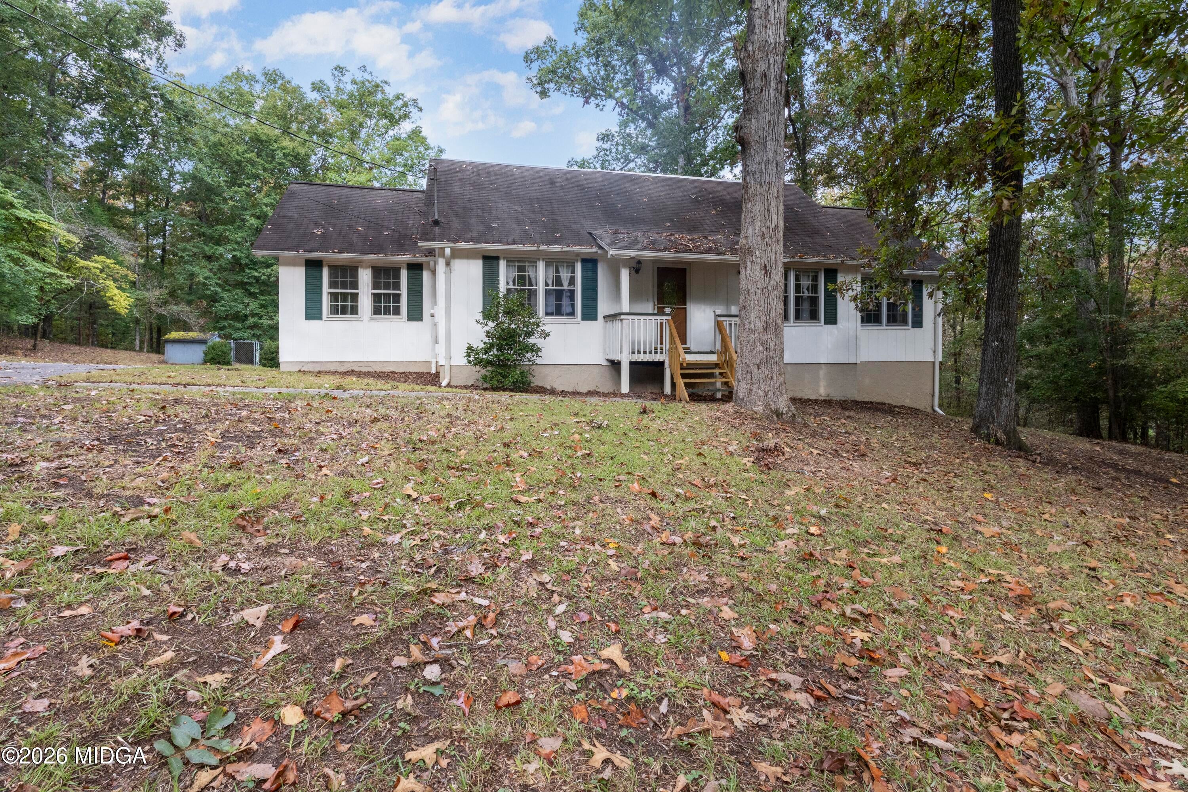
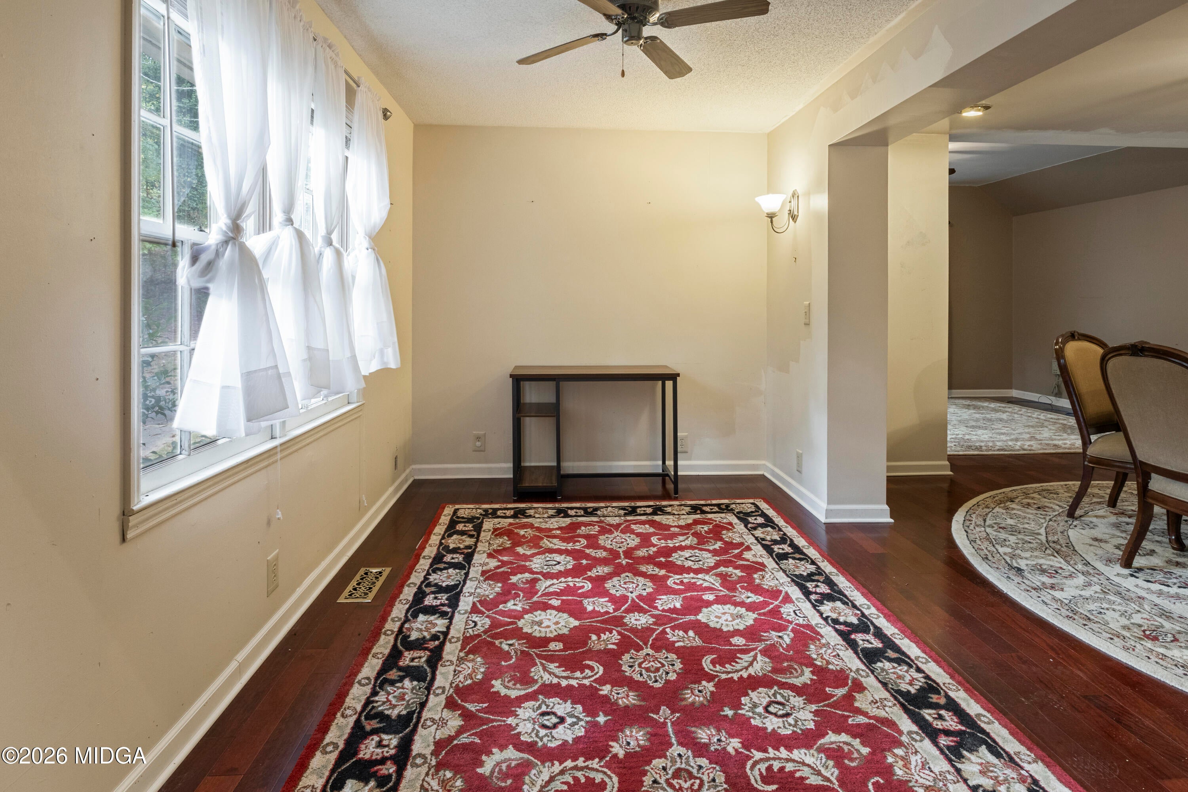
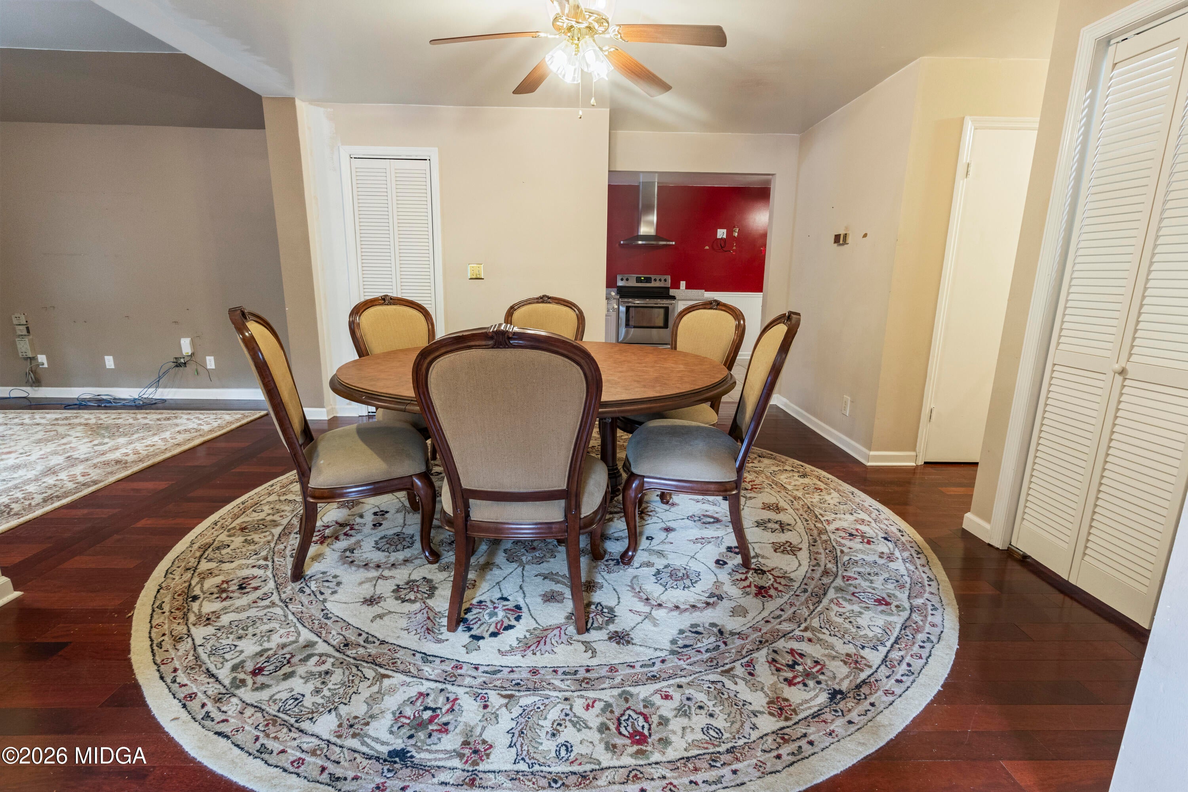
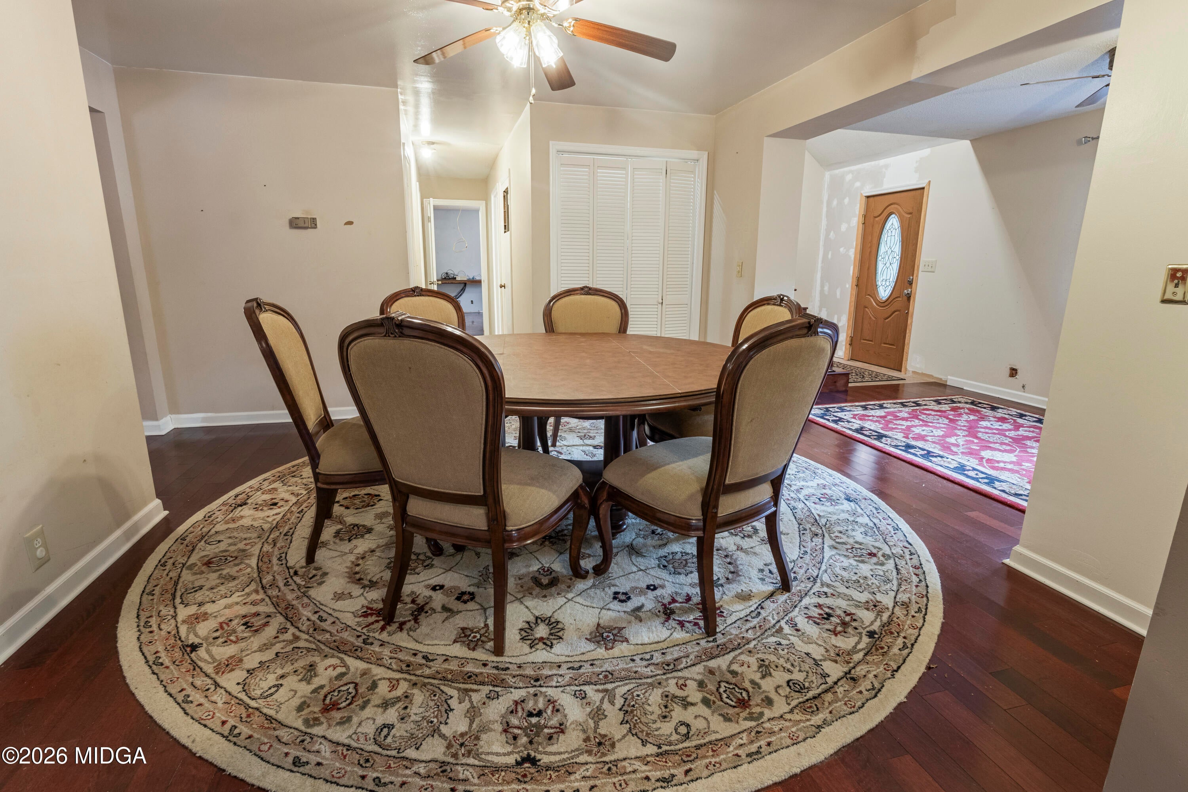
Enter an interest rate to see your estimated monthly payment.Welcome to 82 Walton Way, where space, privacy, and potential come together on 2.1 acres in Monroe County. This 4-bedroom, 4-bath home offers a versatile floor plan with plenty of room to spread out, along with the character and opportunity to make it your own. Inside, you'll find generous living spaces with the primary bedroom on the main level along with ensuite bathroom and second bedroom with its own full bath. Plenty of room for entertaining in the kitchen, dining room and living room. Relax on the large covered porch and easy interior access to the walk-out basement. Upstairs you'll find two bedrooms and two full baths, both with plenty of storage. Outside, the fenced in yard provides a peaceful setting with room to relax, entertain, garden, or simply enjoy the added privacy. An inground swimming pool adds another great outdoor feature for the family. Located in South Monroe County, 82 Walton Way offers convenience to Macon, Forsyth, Jackson, and I-75. Just minutes away from The Shoppes at River Crossing, shopping, dining, and entertainment.
| 4 weeks ago | Listing first seen on site | |
| 4 weeks ago | Listing updated with changes from the MLS |

Listings identified with the MGMLS logo come from MGMLS and are held by brokerage firms other than the owner of this website. The listing brokerage is identified in any listing details. Information is deemed reliable but is not guaranteed. If you believe any MGMLS Listing contains material that infringes your copyrighted work please click here to review our DMCA policy and learn how to submit a takedown request. © 2026 Bibb Multi List, Inc. d/b/a Mid Georgia MLS
Last checked: 2026-10-22 03:25 AM UTC
Did you know? You can invite friends and family to your search. They can join your search, rate and discuss listings with you.