109 Kimmeridge Drive, Macon, GA, 31220

Save
Ask
Tour
Hide
Share
$315,000
New Listing

109 Kimmeridge Drive
Macon, GA 31220

For Sale|Single Family Residence|Active
3
Beds
2
Total Baths
2
Full Baths
2,375
SqFt
$133
/SqFt
1997
Built
Subdivision:
Country Oaks
County:
Bibb
Listing courtesy of Wanda Flanders of Fickling & Company, Inc.
109 Kimmeridge Drive109 Kimmeridge Drive109 Kimmeridge Drive109 Kimmeridge Drive
Save
Ask
Tour
Hide
Share

Mortgage Calculator

Monthly Payment (Est.)

Enter an interest rate to see your estimated monthly payment.
Calculator powered by Showcase IDX, a Constellation1 Company. Copyright ©2026 Information is deemed reliable but not guaranteed.

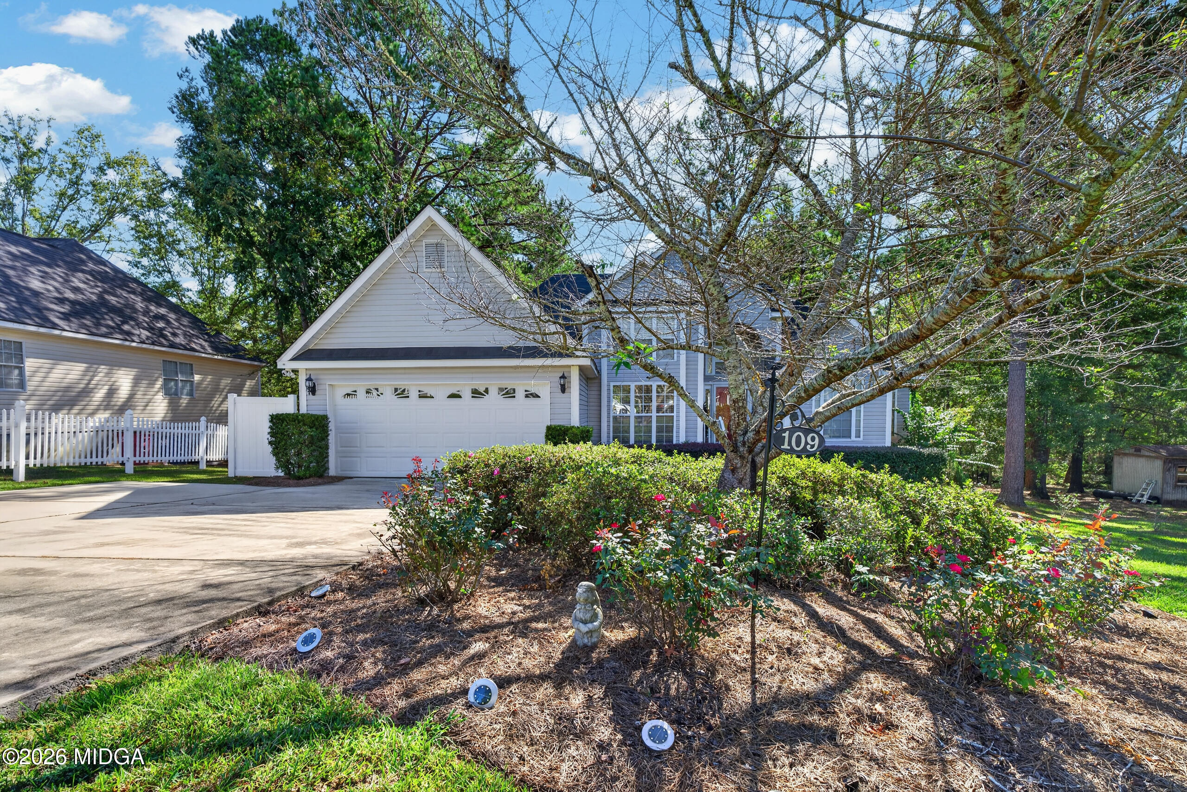
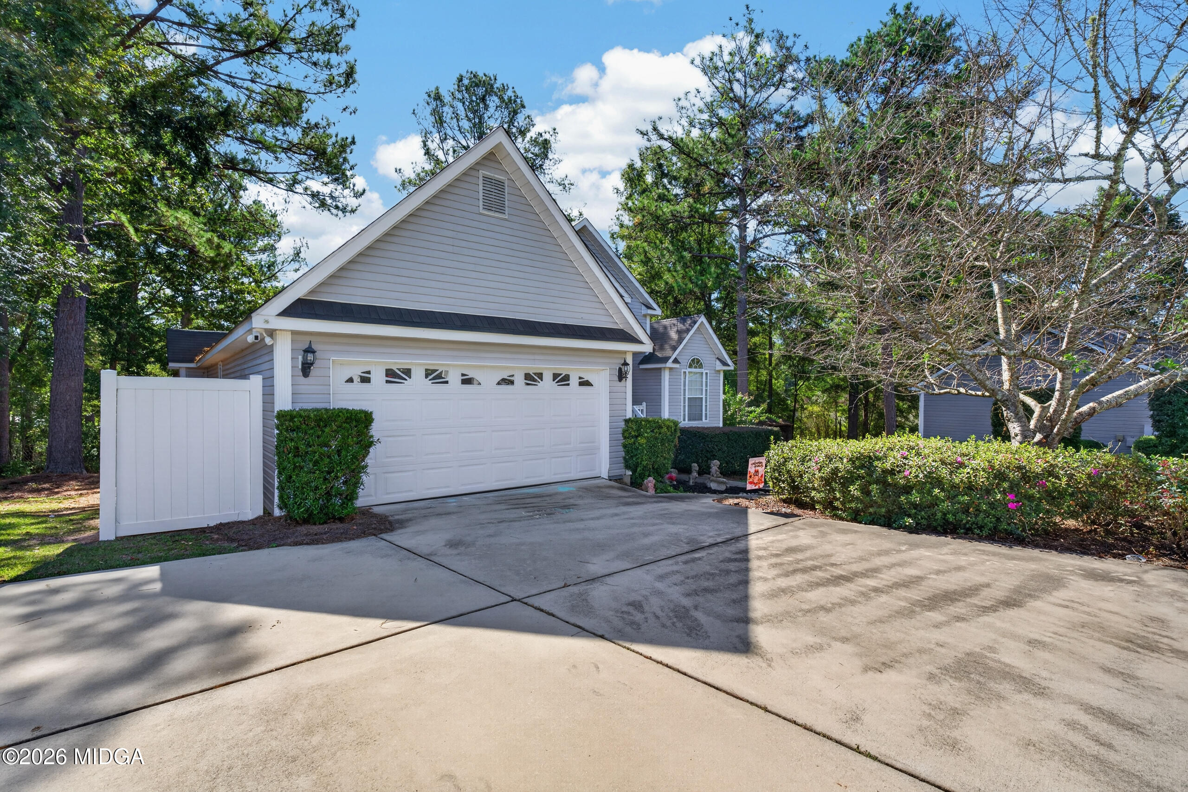
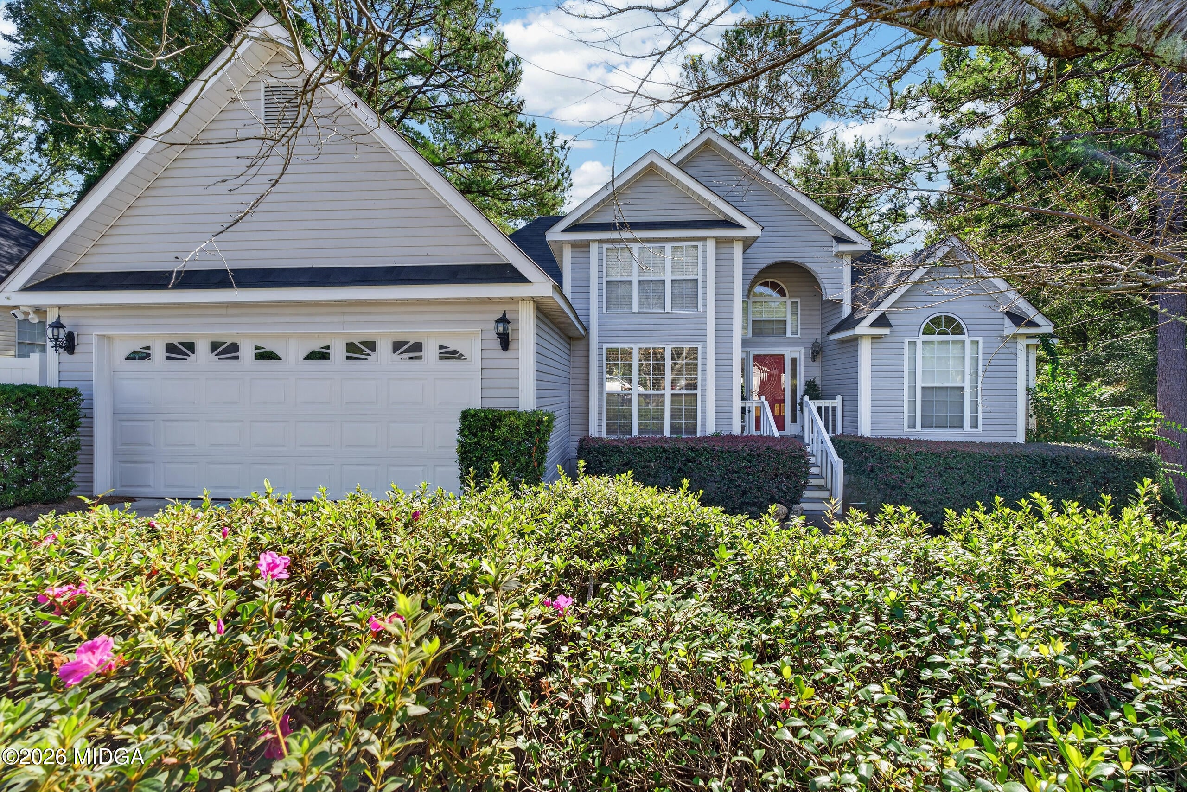
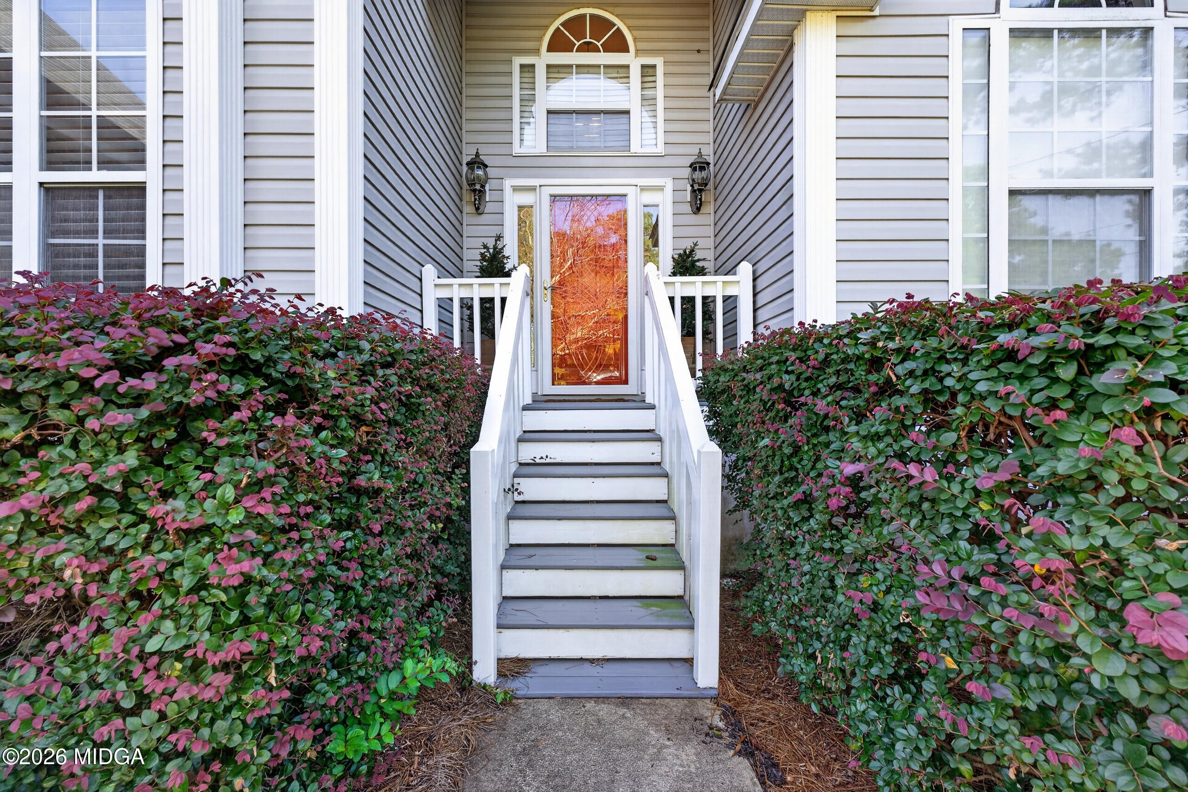
It's a beauty! From the front curb to the rear waterfront on small pond where the geese come each year. Even the double garage is perfect. Step inside to a warm view of the family room, focal point fireplace, open staircase and dining area combo. The large window in the dining area accents the openness of the floorplan. The kitchen/breakfast room combo is perfect. White cabinets, quartz countertops, back splash and LVP floors are in excellent condition. From the family room step outside to the screened in rear porch and open deck with a view of the back yard and pond. Large primary bedroom suite with sitting area, walk-in closet, double vanity, walk-in shower. Split floorplan with 2 spare bedrooms and bathroom between them. Upstairs find a perfect bonus room. Storage galore in the floored attic. New HVAC in 2025. Easy entry from the garage.

Save
Ask
Tour
Hide
Share
Listing Snapshot
Price 
$315,000
Days On Site 
0 Days
Bedrooms 
3
Inside Area (SqFt) 
2,375 sqft
Total Baths 
2
Full Baths 
2
Partial Baths 
N/A
Lot Size 
0.66 Acres
Year Built 
1997
MLS® Number 
186083
Status 
Active
Property Tax 
$2,102.63
HOA/Condo/Coop Fees 
N/A
Sq Ft Source 
Public Records
Friends & Family
Recent Activity
18 hours agoListing first seen on site
18 hours agoListing updated with changes from the MLS®
General Features
Acres 
0.66
Foundation 
Block
Garage 
Yes
Garage Spaces 
2
Levels 
One and One Half
Parking 
Parking PadKitchen LevelGarage Faces FrontGarage Door OpenerGarageDriveway
Property Sub Type 
Single Family Residence
Security 
Security SystemSecurity System Owned
Sewer 
Public Sewer
SqFt Above 
2375
SqFt Total 
2375
Style 
Traditional
Water Source 
Public
Interior Features
Appliances 
DishwasherDisposalElectric RangeMicrowaveRange Hood
Basement 
Crawl Space
Cooling 
Heat PumpCeiling Fan(s)
Fireplace 
Yes
Fireplace Features 
Family Room
Fireplaces 
1
Flooring 
CarpetCeramic Tile
Heating 
Heat Pump
Laundry Features 
Main LevelLaundry Room
Addl Room 3 
Dimensions - 12.00 x 11.00Level - First
Bedroom 2 
Dimensions - 12.00 x 11.00Level - First
Bonus Room 
Dimensions - 13.00 x 12.00Level - Second
Breakfast Area 
Dimensions - 11.00 x 10.00Level - First
Family Room 
Dimensions - 25.00 x 15.00Level - First
Kitchen 
Dimensions - 13.00 x 11.00Level - First
Laundry 
Level - First
Master Bedroom 
Dimensions - 16.00 x 13.00Level - First
Other 
Dimensions - 9.00 x 8.00Level - First
Save
Ask
Tour
Hide
Share
Exterior Features
Construction Details 
Vinyl Siding
Exterior 
Storage
Lot Features 
Waterfront
Patio And Porch 
DeckFront PorchRear PorchScreened
Roof 
Shingle
Waterfront Features 
Pond
Community Features
Financing Terms Available 
CashConventionalFHAVA Loan
Listing courtesy of Wanda Flanders of Fickling & Company, Inc.


Listings identified with the MGMLS logo come from MGMLS and are held by brokerage firms other than the owner of this website. The listing brokerage is identified in any listing details. Information is deemed reliable but is not guaranteed. If you believe any MGMLS Listing contains material that infringes your copyrighted work please click here to review our DMCA policy and learn how to submit a takedown request. © 2026 Bibb Multi List, Inc. d/b/a Mid Georgia MLS
Last checked: 2026-09-29 09:06 PM UTC

Neighborhood & Commute
Source: Walkscore
Save
Ask
Tour
Hide
Share