

925 Captain Kell DriveMacon, GA 31204
Mortgage Calculator
Monthly Payment (Est.)
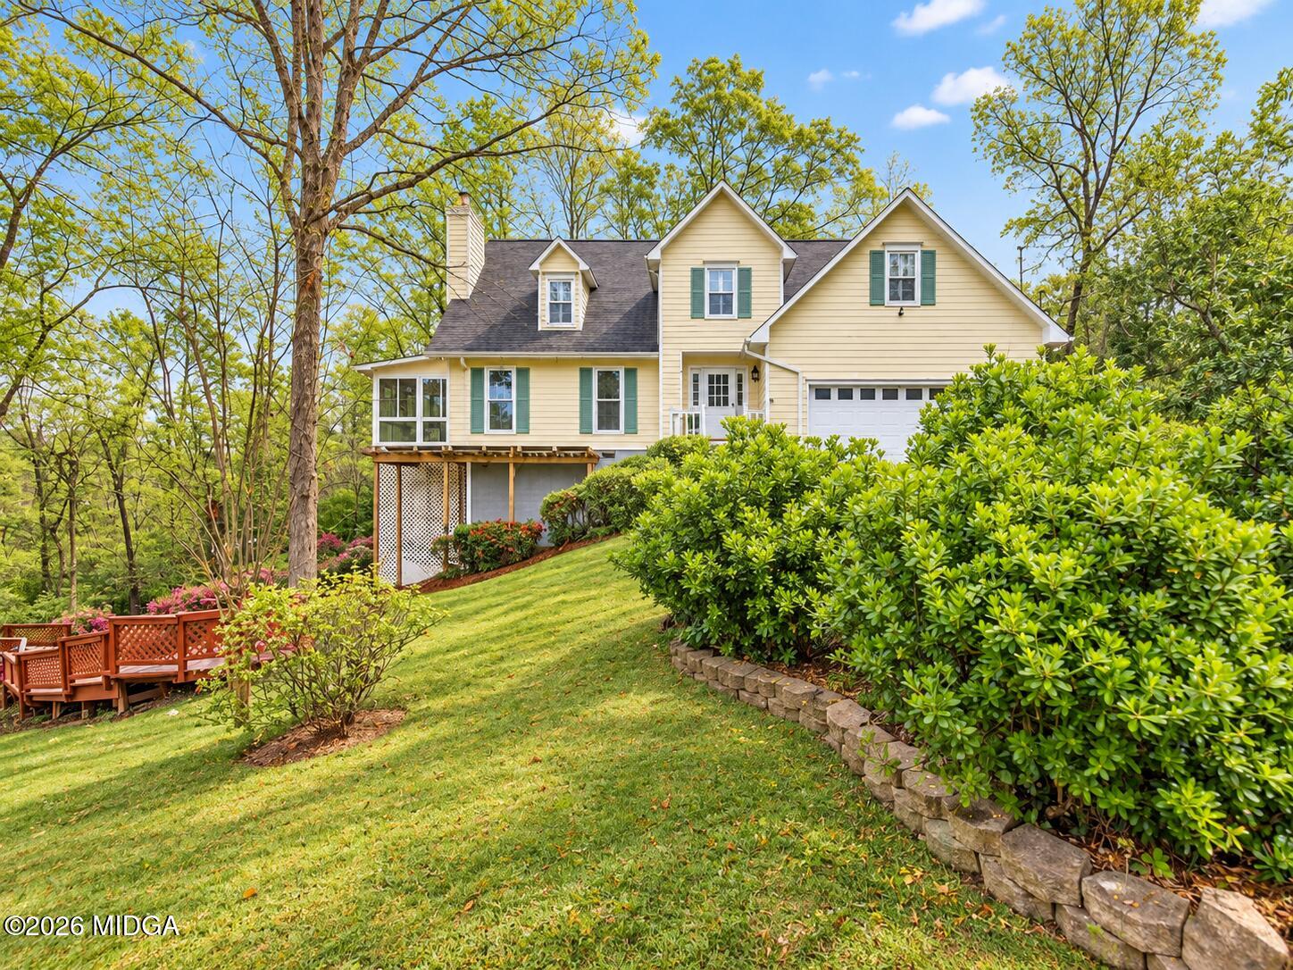
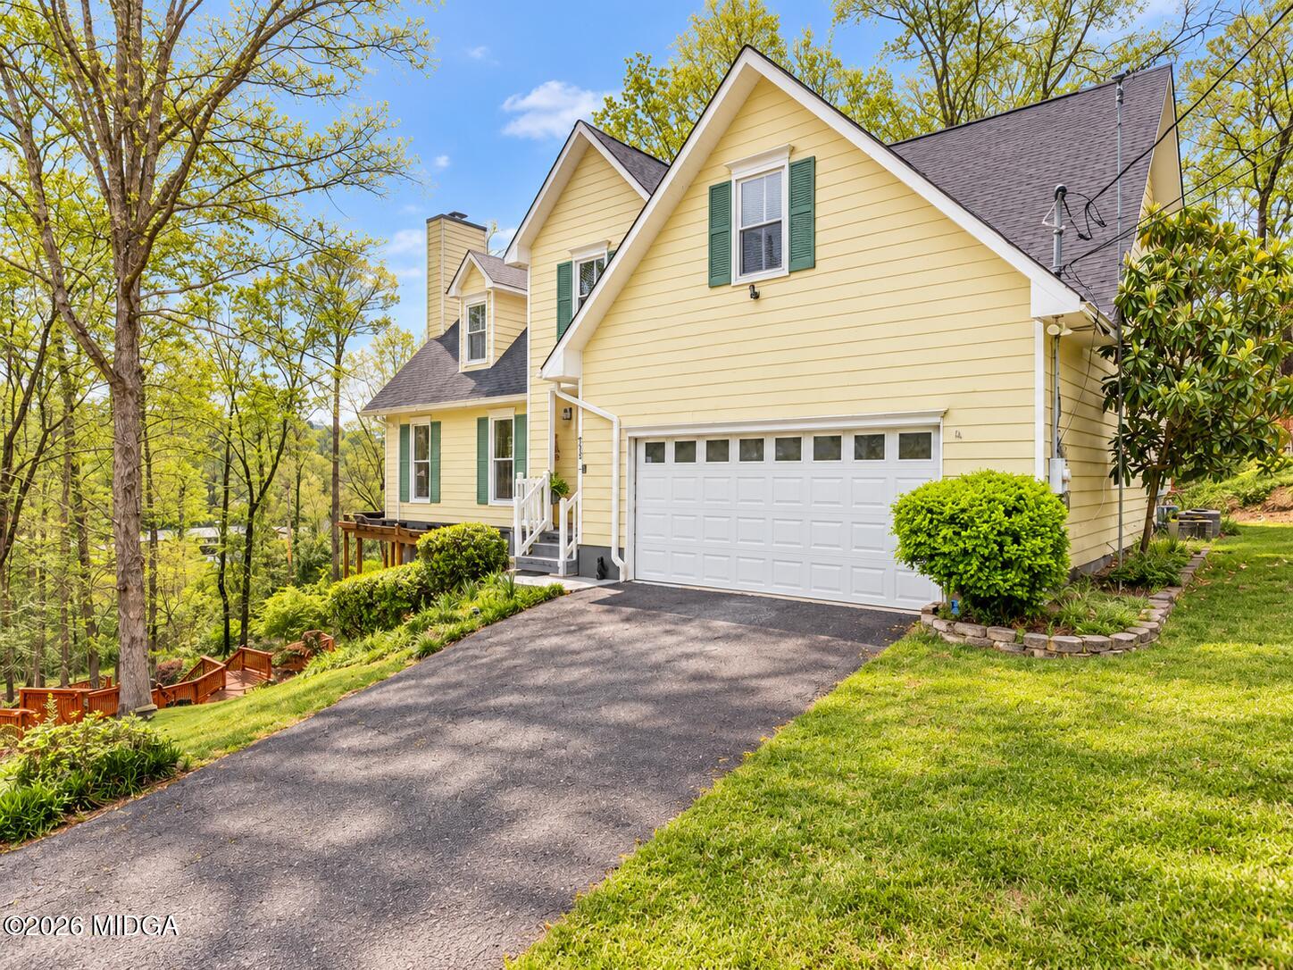
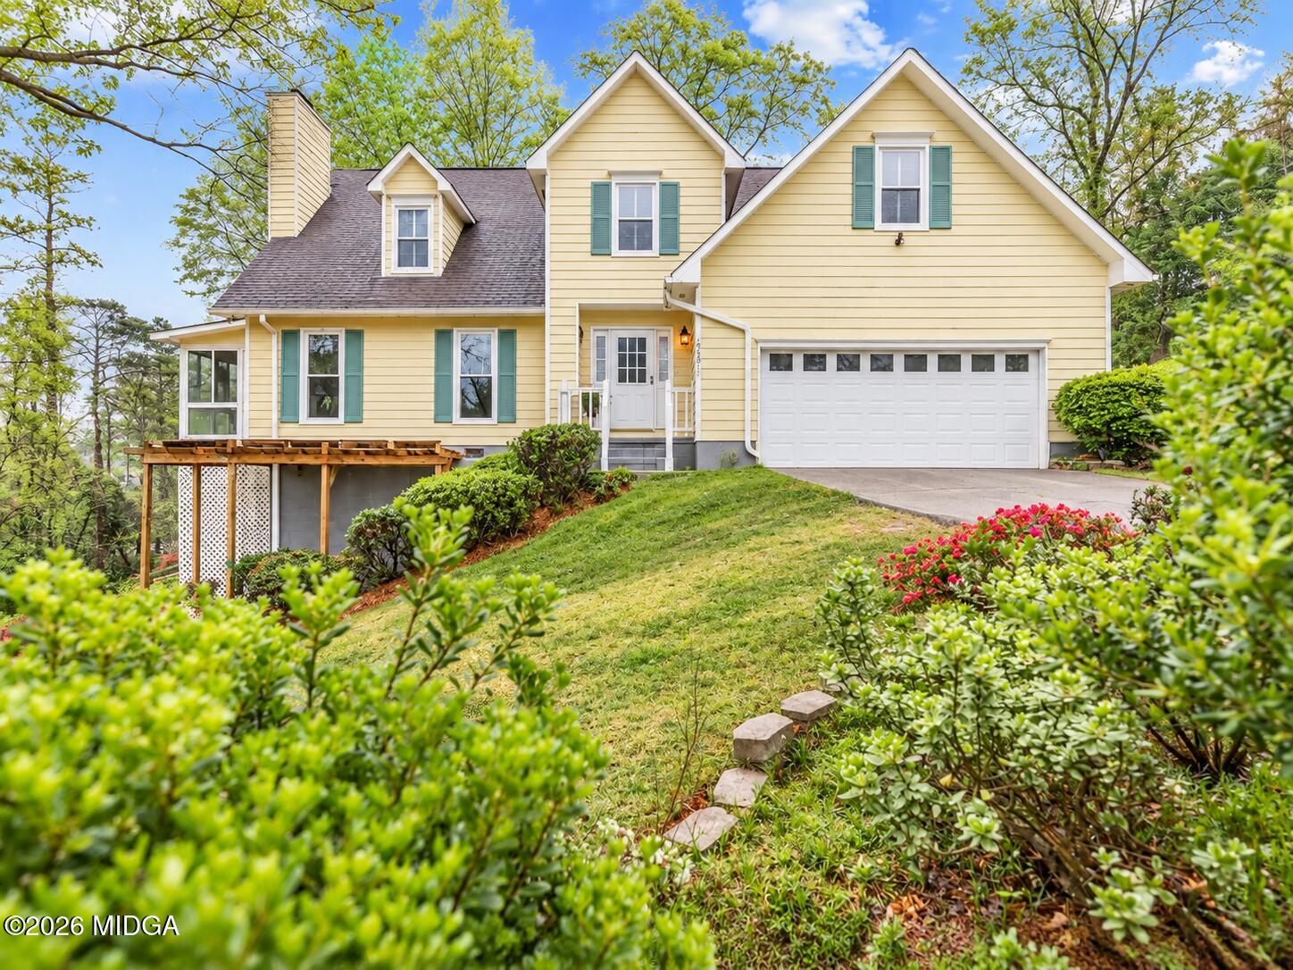
Enter an interest rate to see your estimated monthly payment.This beautiful Southern Georgia home, has been lovingly maintained and offers a wonderful combination of space, character, comfort, and privacy. Located on a quiet cul-de-sac with only two homes, the property provides a peaceful and private setting with no HOA fees. From the moment you enter, the beautiful hardwood floors in the main hallway and the stunning staircase create a warm and inviting first impression. The home features four generously sized bedrooms, two and a half bathrooms, and a spacious bonus room located above the two-car garage. There is also a large office conveniently located just off the main bedroom suite on the first level, making it an ideal space for working from home, studying, or simply enjoying a quiet retreat. The home offers an abundance of storage space, a comfortable dining room, a convenient hideaway wet bar in the living room, and a beautiful kitchen with a charming breakfast nook. The lower level has been thoughtfully maintained with updated windows and fresh paint. The garage floor has also been epoxy treated, and the crawl space has been cleaned and partially encapsulated, reflecting the care and attention that has been invested in maintaining the property. One of the home's most special features is the beautiful, fully covered sunroom overlooking the peaceful, wooded area surrounding the property. It is the perfect place to enjoy your morning coffee, relax at the end of the day, or simply take in the beauty of nature. Wildlife is abundant, and seeing deer from the front room windows is a special experience that makes this home truly unique. The home sits on a half-acre lot, with an additional adjoining half-acre lot also belonging to the property. Together, the two lots provide an exceptional amount of land, privacy, and creative opportunity. French doors throughout the home add elegance and charm, while the beautiful Southern-style shutters on every window provide both character and privacy. This is a home with a lot of heart. It has been exceptionally well cared for and offers generous living spaces, beautiful features, ample storage, and the peacefulness of a wooded setting. With its spacious grounds, charming details, and welcoming atmosphere, it is a wonderful home for a loving family and a place where new owners can create many cherished memories for years to come. Private Remarks Because the homeowner works from home, please allow at least 24 hours' notice for all showings. If a shorter lead time is necessary, call me to confirm whether an earlier appointment can be accommodated.
| 3 weeks ago | Listing first seen on site | |
| 3 weeks ago | Listing updated with changes from the MLS |

Listings identified with the MGMLS logo come from MGMLS and are held by brokerage firms other than the owner of this website. The listing brokerage is identified in any listing details. Information is deemed reliable but is not guaranteed. If you believe any MGMLS Listing contains material that infringes your copyrighted work please click here to review our DMCA policy and learn how to submit a takedown request. © 2026 Bibb Multi List, Inc. d/b/a Mid Georgia MLS
Last checked: 2026-10-25 01:12 AM UTC
Did you know? You can invite friends and family to your search. They can join your search, rate and discuss listings with you.