

6404 Shawn DriveLizella, GA 31052
Mortgage Calculator
Monthly Payment (Est.)
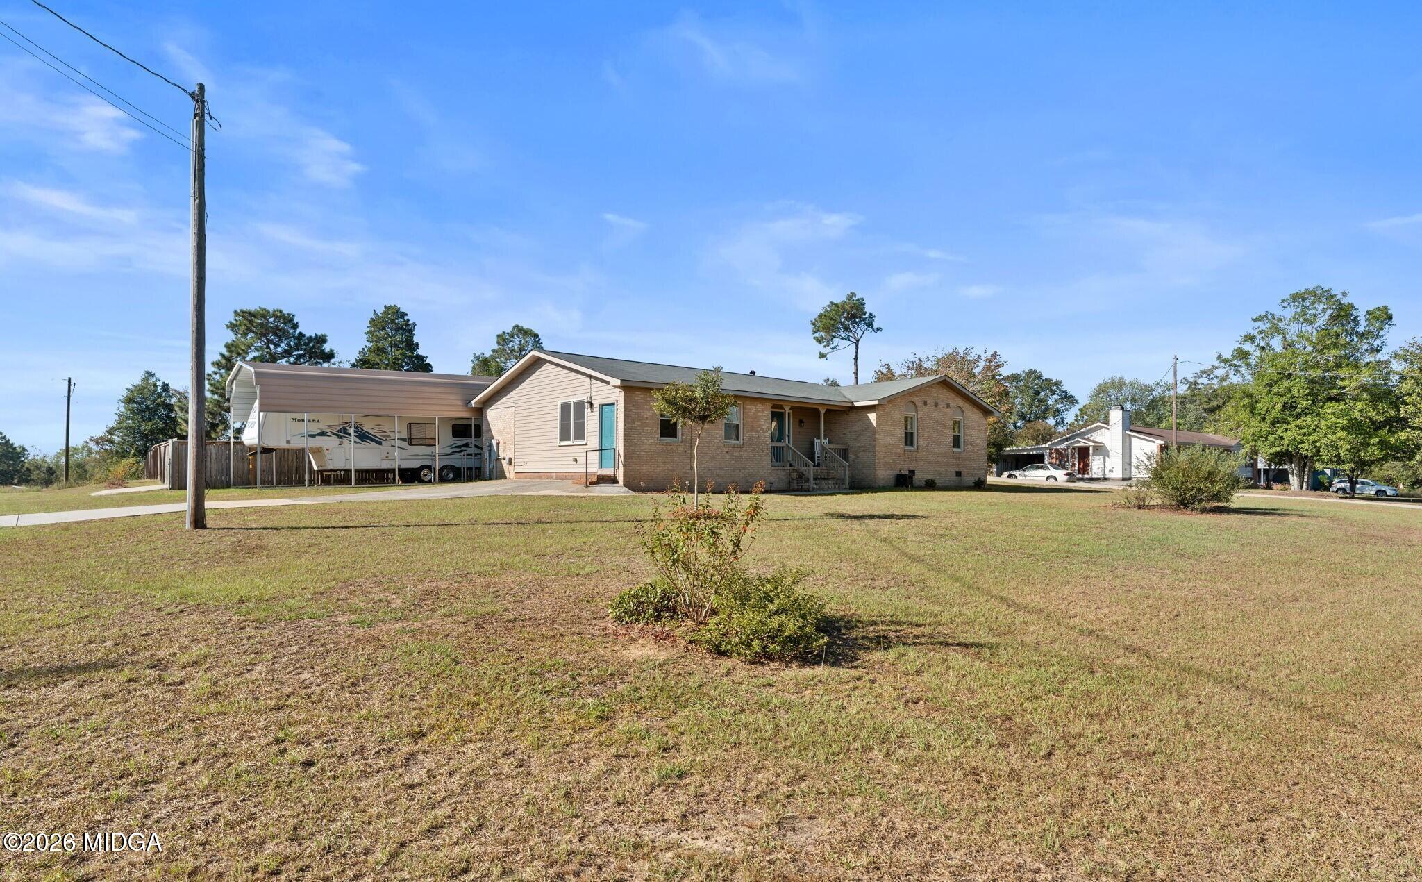
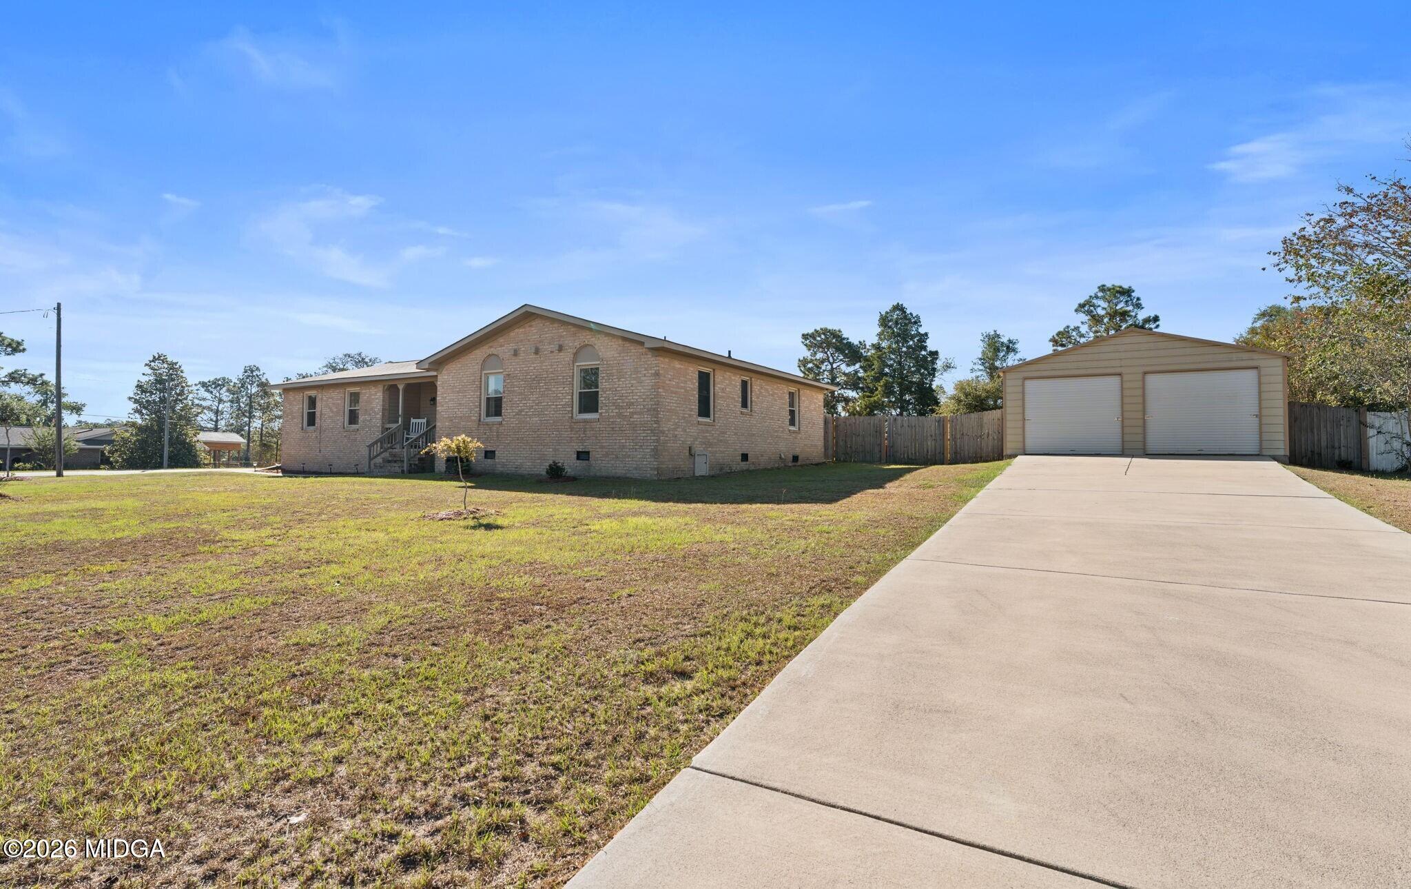
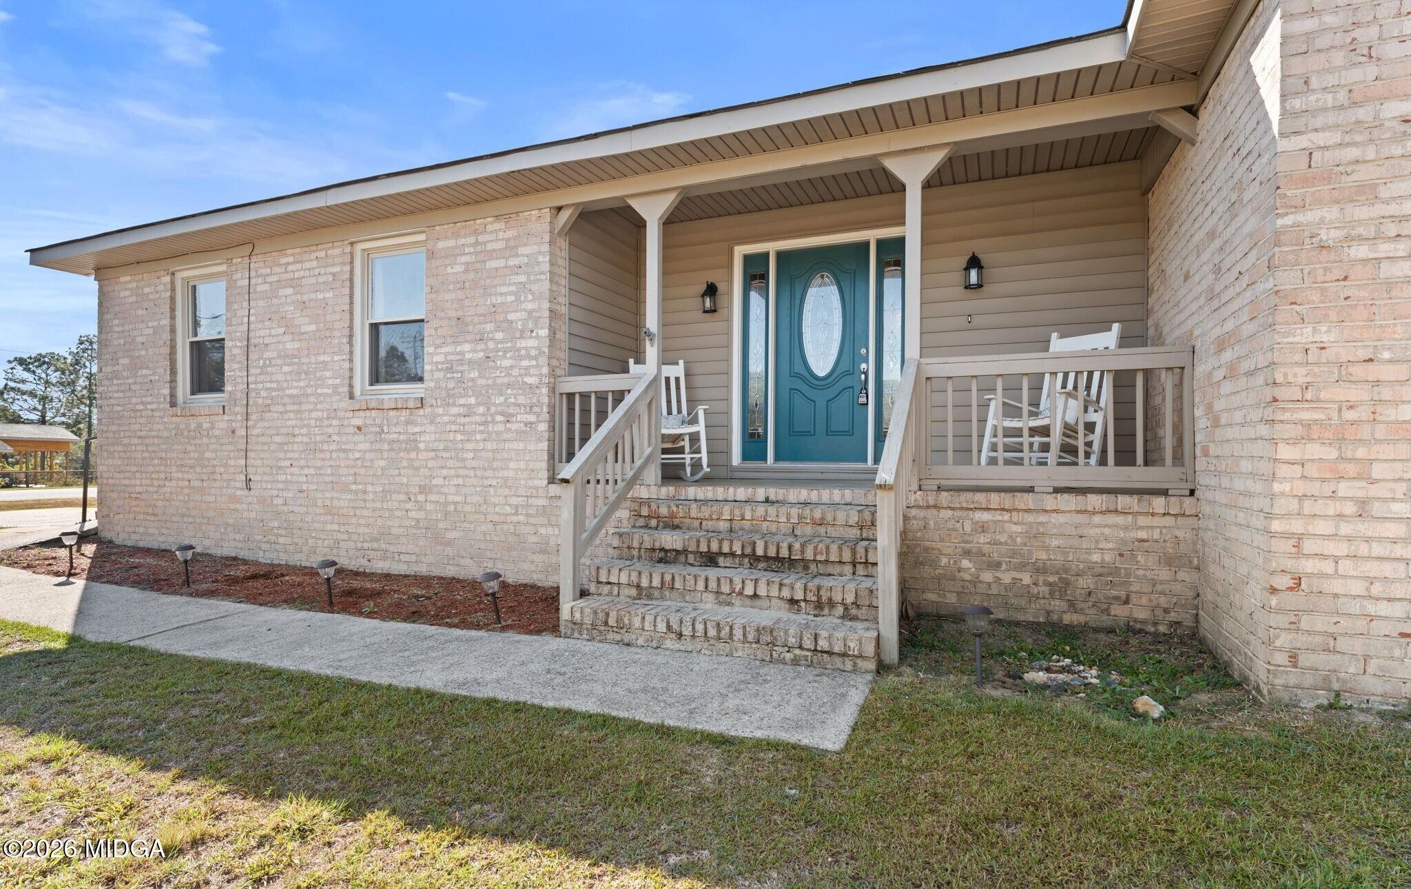
Enter an interest rate to see your estimated monthly payment.The best part of coming home to 6404 Shawn Drive might be knowing you have room for whatever the day calls for. Come into the charming kitchen, set your things down on the granite countertops and settle in. The living room offers space to stretch out, while the updated bathrooms bring a fresh feel to the everyday routine. On a free afternoon, the oversized wired workshop is waiting. Spread out a project, organize your tools or make it the place where you finally have room for a hobby. You can leave what you're working on in the shop and come back to it when inspiration strikes. Outside, nearly .97 acres gives the property a sense of breathing room. The privacy fenced yard offers space to spend time outdoors, whether you're enjoying a quiet morning or inviting guests over for the evening. It's easy to picture a life here that moves between the house, the yard and the workshop, with a little more room for all the things you enjoy. When it's time to head out, I-75, shopping and dining are nearby, making trips toward Macon or Warner Robins convenient.
| 3 weeks ago | Listing first seen on site | |
| 3 weeks ago | Listing updated with changes from the MLS |

Listings identified with the MGMLS logo come from MGMLS and are held by brokerage firms other than the owner of this website. The listing brokerage is identified in any listing details. Information is deemed reliable but is not guaranteed. If you believe any MGMLS Listing contains material that infringes your copyrighted work please click here to review our DMCA policy and learn how to submit a takedown request. © 2026 Bibb Multi List, Inc. d/b/a Mid Georgia MLS
Last checked: 2026-10-25 12:51 PM UTC
Did you know? You can invite friends and family to your search. They can join your search, rate and discuss listings with you.