

Save
Ask
Tour
Hide
$290,600
23 Days On Site
113 Royal Tern Lane 7Warner Robins, GA 31093
For Sale|Single Family Residence|Active
4
Beds
3
Total Baths
2
Full Baths
1
Partial Bath
2,154
SqFt
$135
/SqFt
2026
Built
Subdivision:
Robins Estates
County:
Houston
Listing courtesy of Tamra Wade of Re/Max Tru
Upcoming Open Houses
Sun, Oct 25, 1:00 PM - 6:00 PM
Save
Ask
Tour
Hide
Mortgage Calculator
Monthly Payment (Est.)
Enter an interest rate to see your estimated monthly payment.Calculator powered by Showcase IDX, a Constellation1 Company. Copyright ©2026 Information is deemed reliable but not guaranteed.
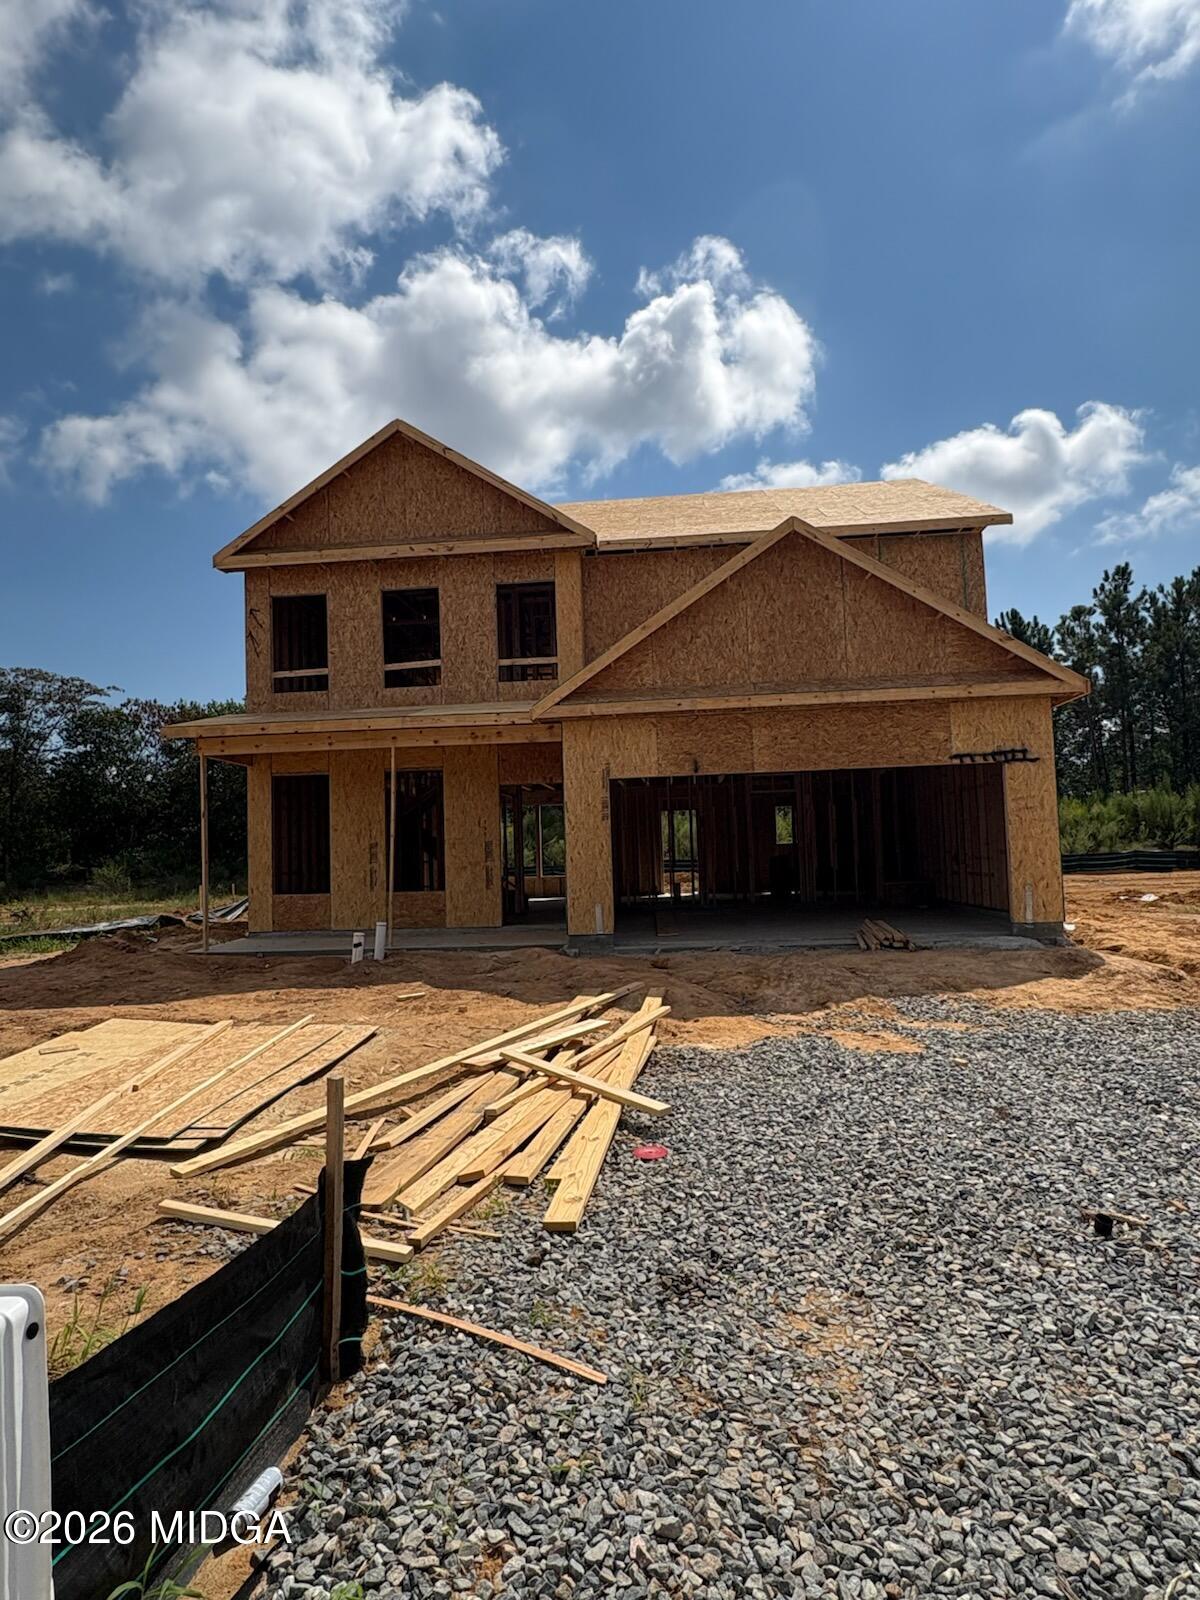
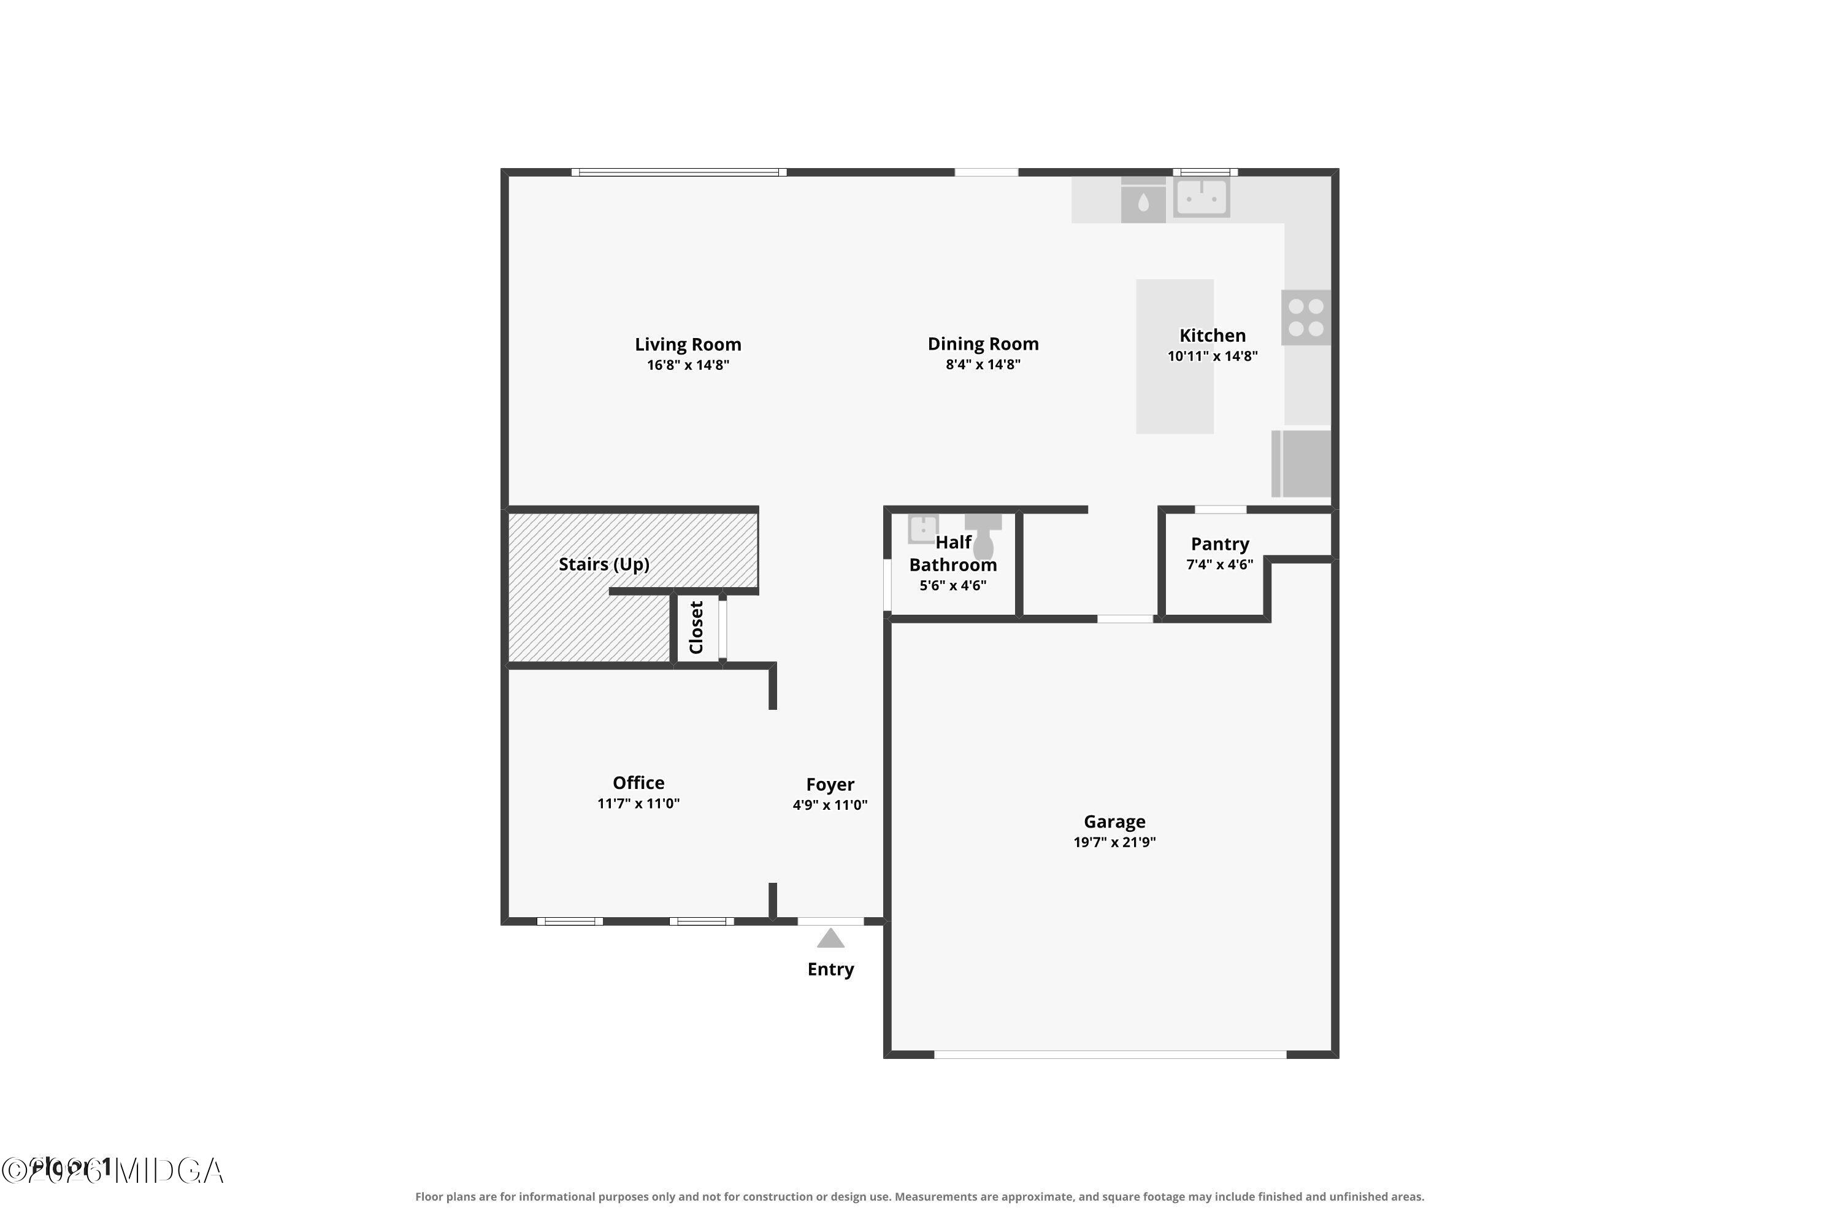
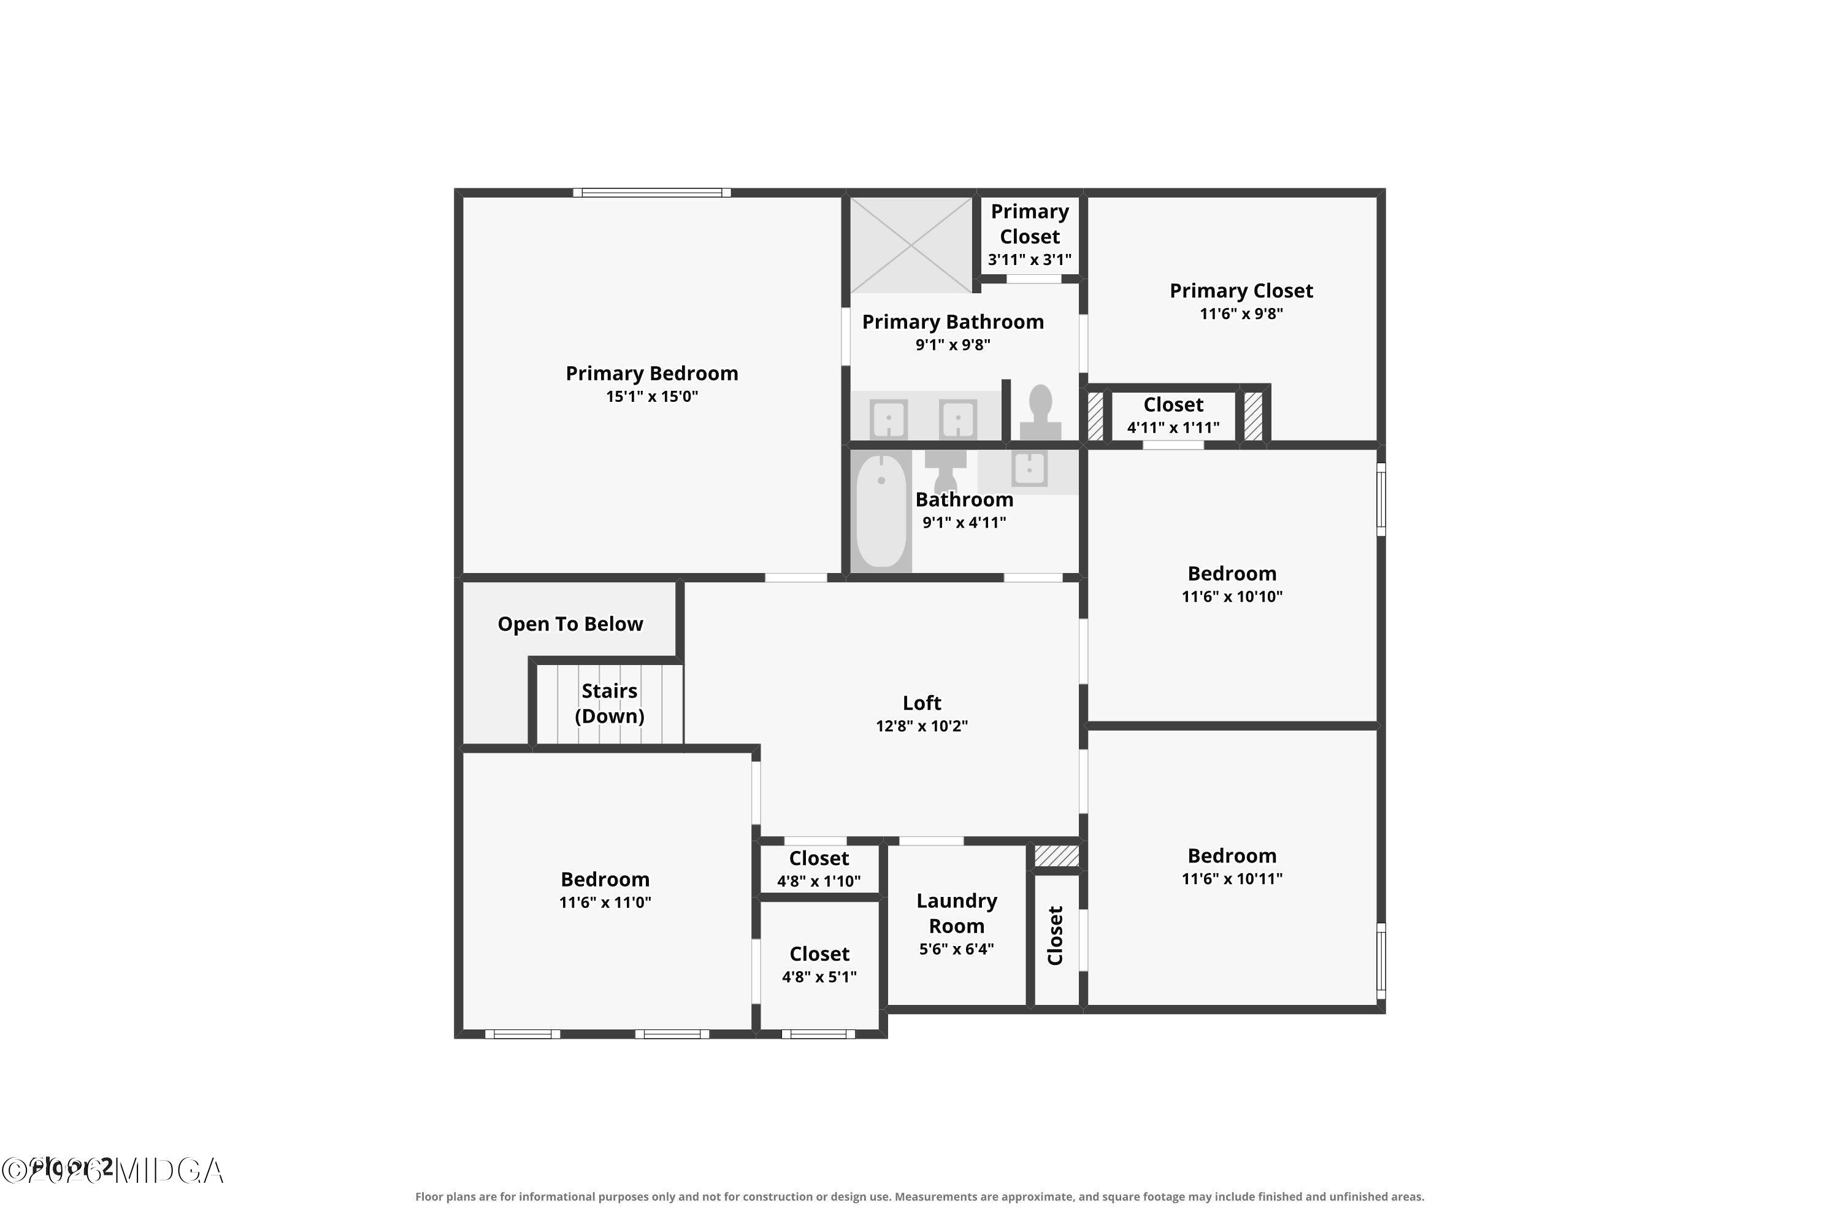
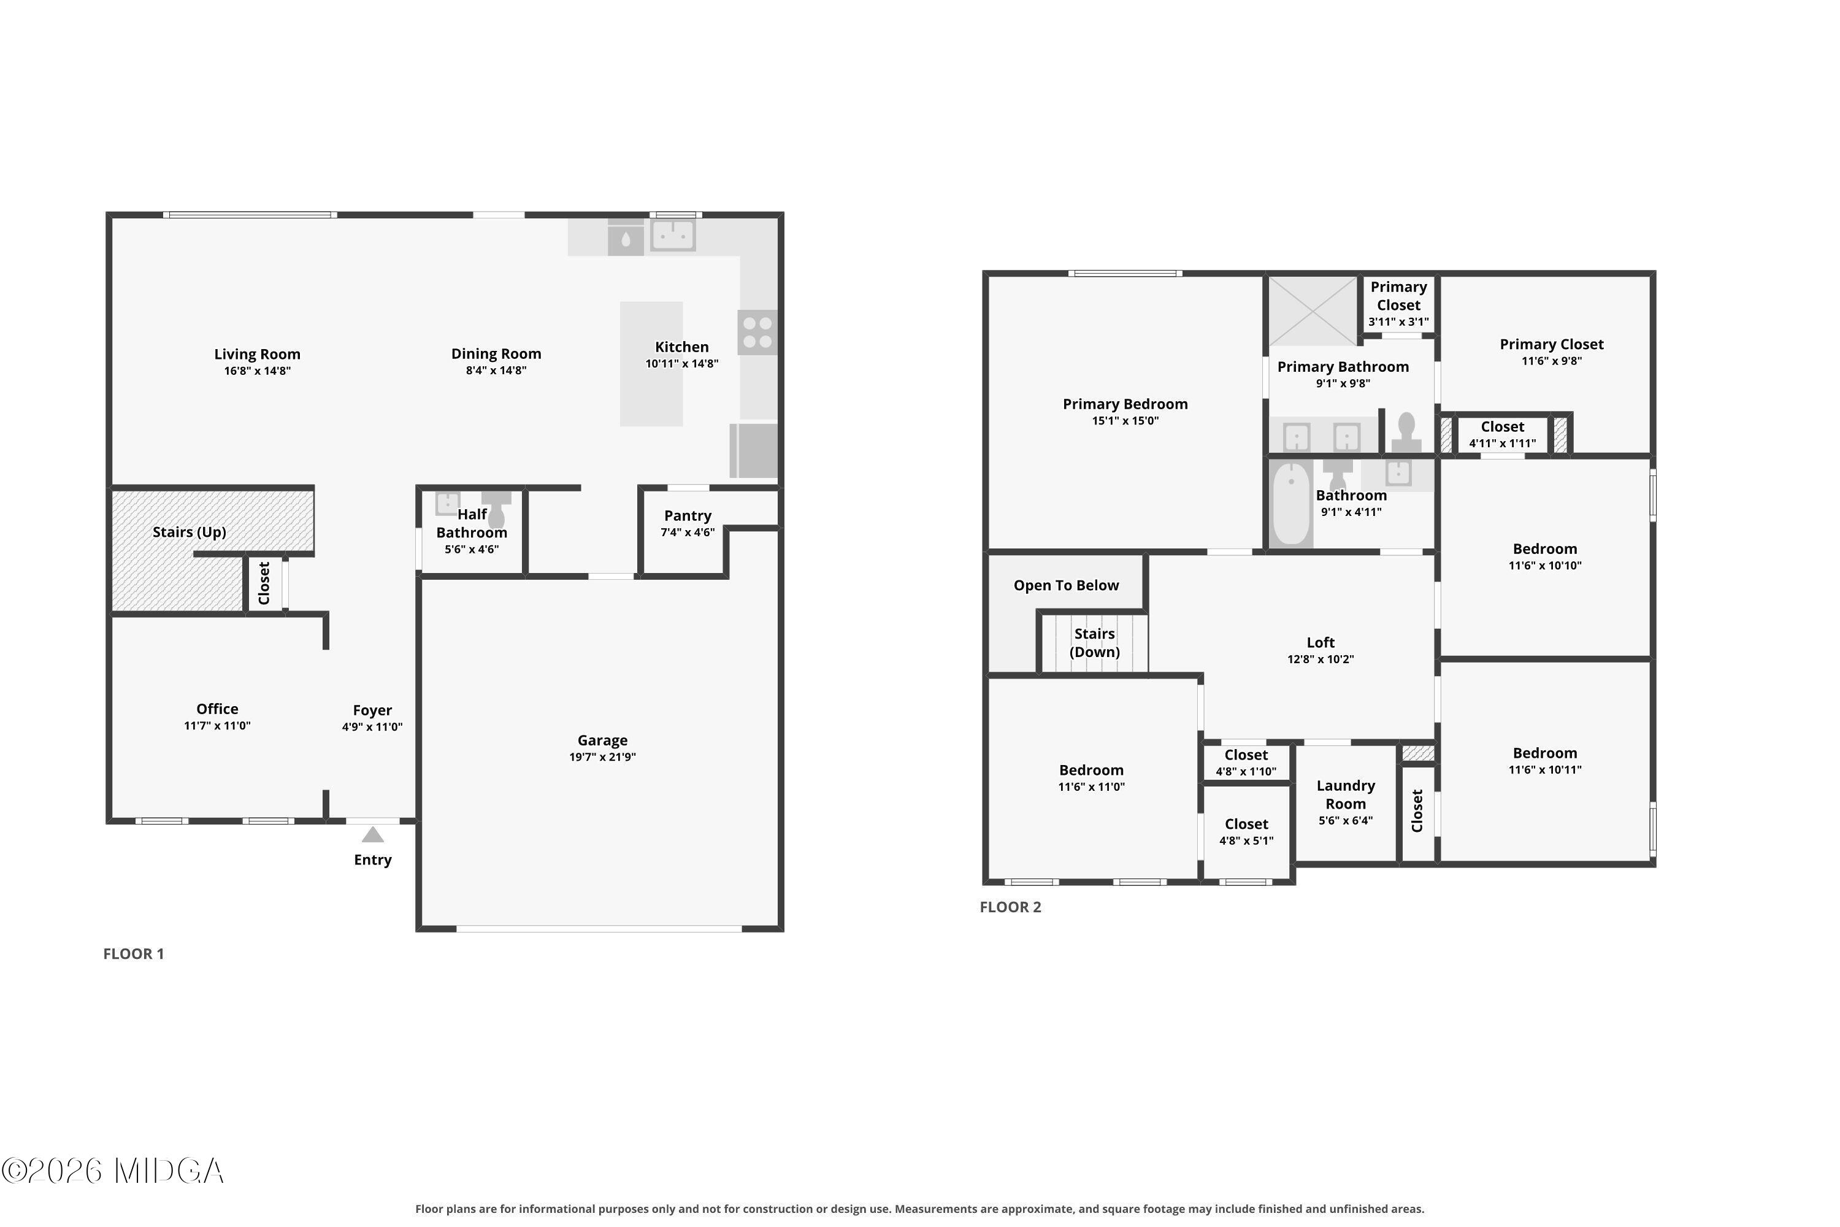
The Preston by My Home Communities on almost a 1/2 acre lot! Stunning 4BR/2.5BA open-concept home featuring a gorgeous granite countertops throughout and a gourmet kitchen with a large island, stainless steel appliances and FORMAL DINING or FLEX room. The owner's suite offers a trey ceiling and and a HUGE walk-in closet. Ask us about our Rates as low as 4.99%* AND our $15,000* Buyer Incentive! Valid on this specific home with contract closing by 12/30/2026 with use of seller's preferred lender. (Stock photos shown.)
Save
Ask
Tour
Hide
Listing Snapshot
Price
$290,600
Days On Site
23 Days
Bedrooms
4
Inside Area (SqFt)
2,154 sqft
Total Baths
3
Full Baths
2
Partial Baths
1
Lot Size
0.17 Acres
Year Built
2026
MLS Number
186142
Status
Active
Property Tax
N/A
HOA/Condo/Coop Fees
N/A
Sq Ft Source
Public Records
Friends & Family
Recent Activity
| 3 weeks ago | Listing first seen on site | |
| 3 weeks ago | Listing updated with changes from the MLS |
General Features
Acres
0.17
Attached Garage
Yes
Foundation
Slab
Garage
Yes
Garage Spaces
2
Home Warranty
Yes
Levels
Two
Parking
Garage Door OpenerGarageAttached
Parking Spaces
4
Property Condition
Under ConstructionNew Construction
Property Sub Type
Single Family Residence
Security
Smoke Detector(s)
Sewer
Public Sewer
SqFt Above
2154
SqFt Total
2154
Style
Traditional
Utilities
Cable AvailableElectricity AvailablePhone AvailableSewer AvailableUnderground UtilitiesWater Available
Water Source
Public
Interior Features
Appliances
DishwasherElectric CooktopElectric OvenElectric Water HeaterMicrowave
Cooling
Central AirCeiling Fan(s)
Fireplace
Yes
Fireplace Features
Factory BuiltGreat RoomInsert
Flooring
CarpetVinylOther
Heating
Fireplace InsertCentralElectric
Laundry Features
Laundry Room
Kitchen
Level - First
Master Bedroom
Level - Second
Save
Ask
Tour
Hide
Exterior Features
Construction Details
StoneVinyl Siding
Patio And Porch
Front PorchPatio
Roof
CompositionShingle
Community Features
Community Features
OtherStreet Lights
Financing Terms Available
CashConventionalFHAVA Loan
Schools
School District
Unknown
Elementary School
Northside - Houston
Middle School
Northside Middle
High School
Northside - Houston
Listing courtesy of Tamra Wade of Re/Max Tru

Listings identified with the MGMLS logo come from MGMLS and are held by brokerage firms other than the owner of this website. The listing brokerage is identified in any listing details. Information is deemed reliable but is not guaranteed. If you believe any MGMLS Listing contains material that infringes your copyrighted work please click here to review our DMCA policy and learn how to submit a takedown request. © 2026 Bibb Multi List, Inc. d/b/a Mid Georgia MLS
Last checked: 2026-10-25 03:46 AM UTC
Listings identified with the MGMLS logo come from MGMLS and are held by brokerage firms other than the owner of this website. The listing brokerage is identified in any listing details. Information is deemed reliable but is not guaranteed. If you believe any MGMLS Listing contains material that infringes your copyrighted work please click here to review our DMCA policy and learn how to submit a takedown request. © 2026 Bibb Multi List, Inc. d/b/a Mid Georgia MLS
Last checked: 2026-10-25 03:46 AM UTC
Neighborhood & Commute
Source: Walkscore
Save
Ask
Tour
Hide
Did you know? You can invite friends and family to your search. They can join your search, rate and discuss listings with you.