1499 Bonner Gilbert Road, Macon, GA, 31220

Save
Ask
Tour
Hide
Share
$539,900
New Listing

1499 Bonner Gilbert Road
Macon, GA 31220

For Sale|Single Family Residence|Active
5
Beds
3
Total Baths
3
Full Baths
3,192
SqFt
$169
/SqFt
2005
Built
Subdivision:
1-County-Rural
County:
Bibb
Listing courtesy of Ann Edwards of Landmark Realty of Perry, Inc.
1499 Bonner Gilbert Road1499 Bonner Gilbert Road1499 Bonner Gilbert Road1499 Bonner Gilbert Road
Save
Ask
Tour
Hide
Share

Mortgage Calculator

Monthly Payment (Est.)

Enter an interest rate to see your estimated monthly payment.
Calculator powered by Showcase IDX, a Constellation1 Company. Copyright ©2026 Information is deemed reliable but not guaranteed.

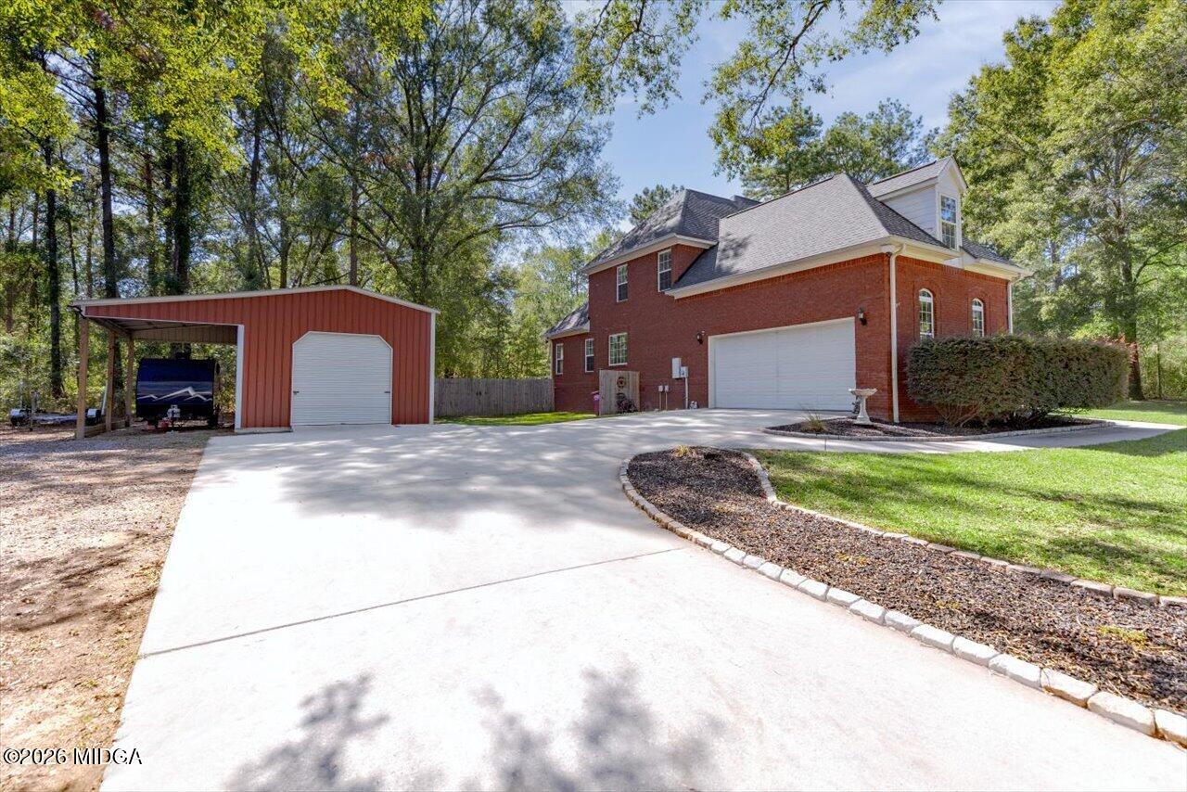
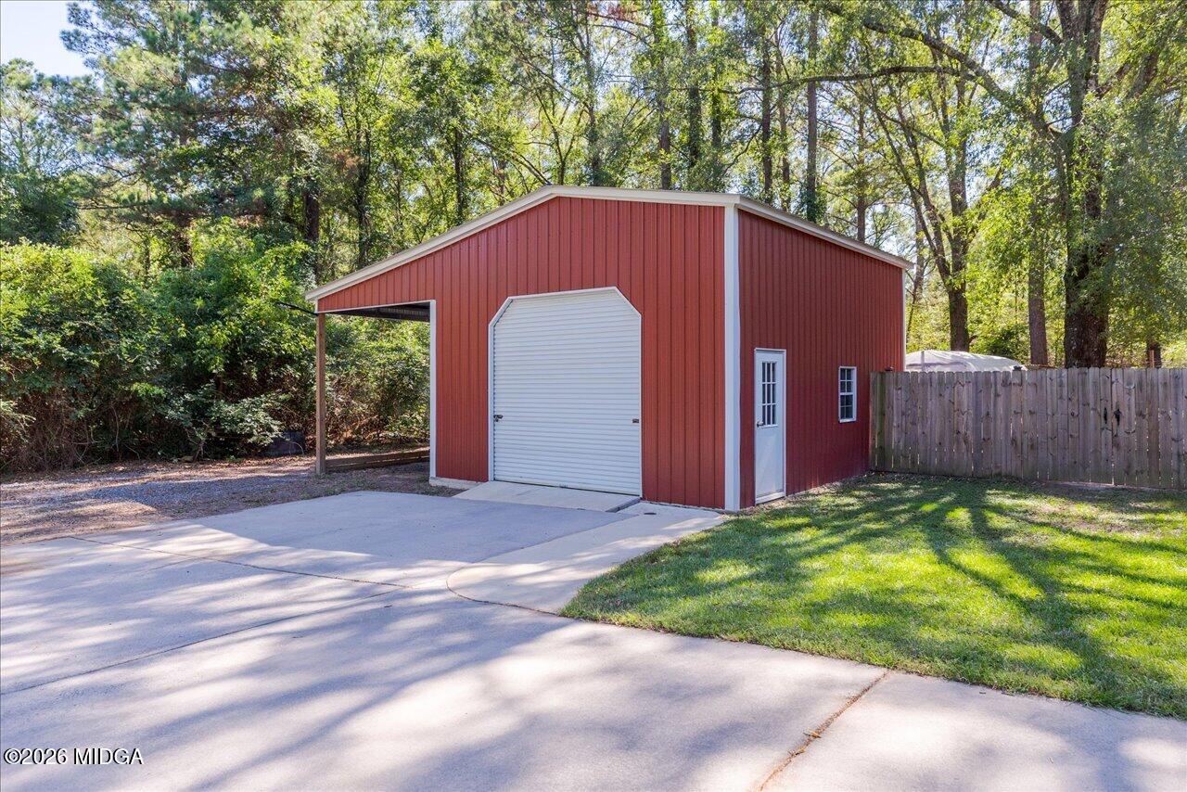
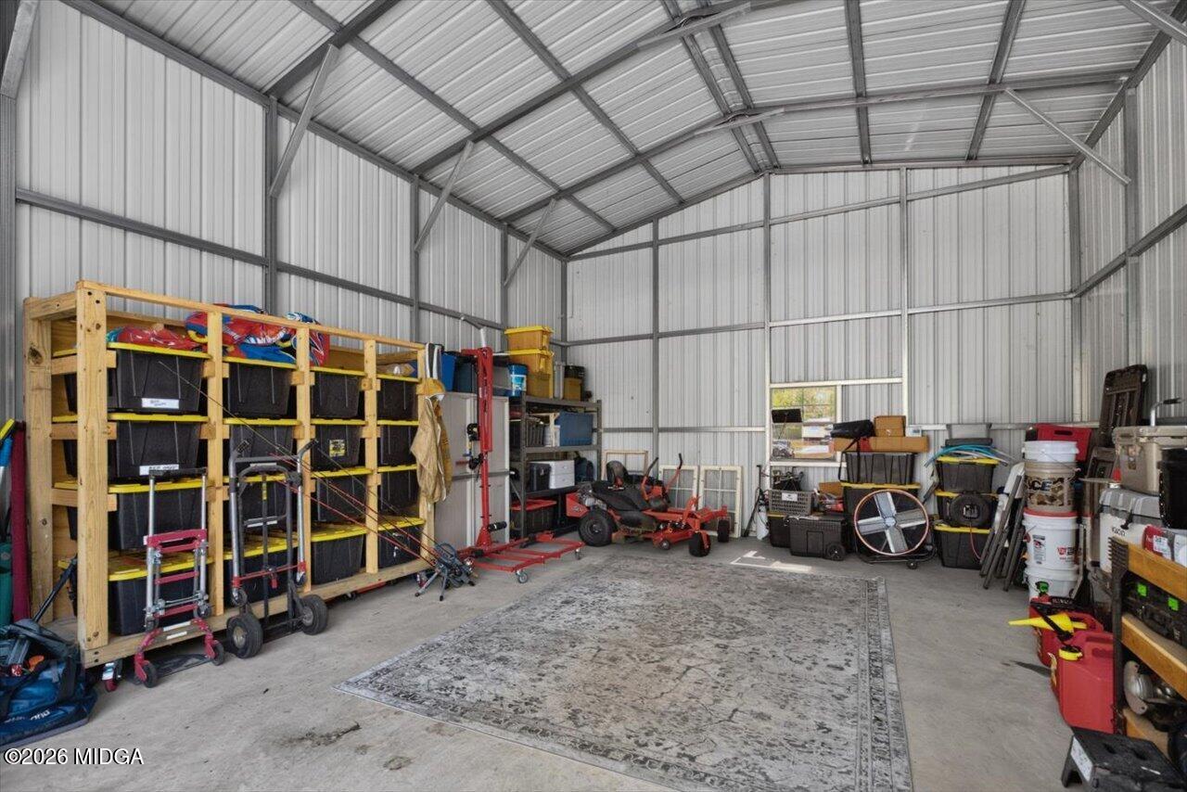
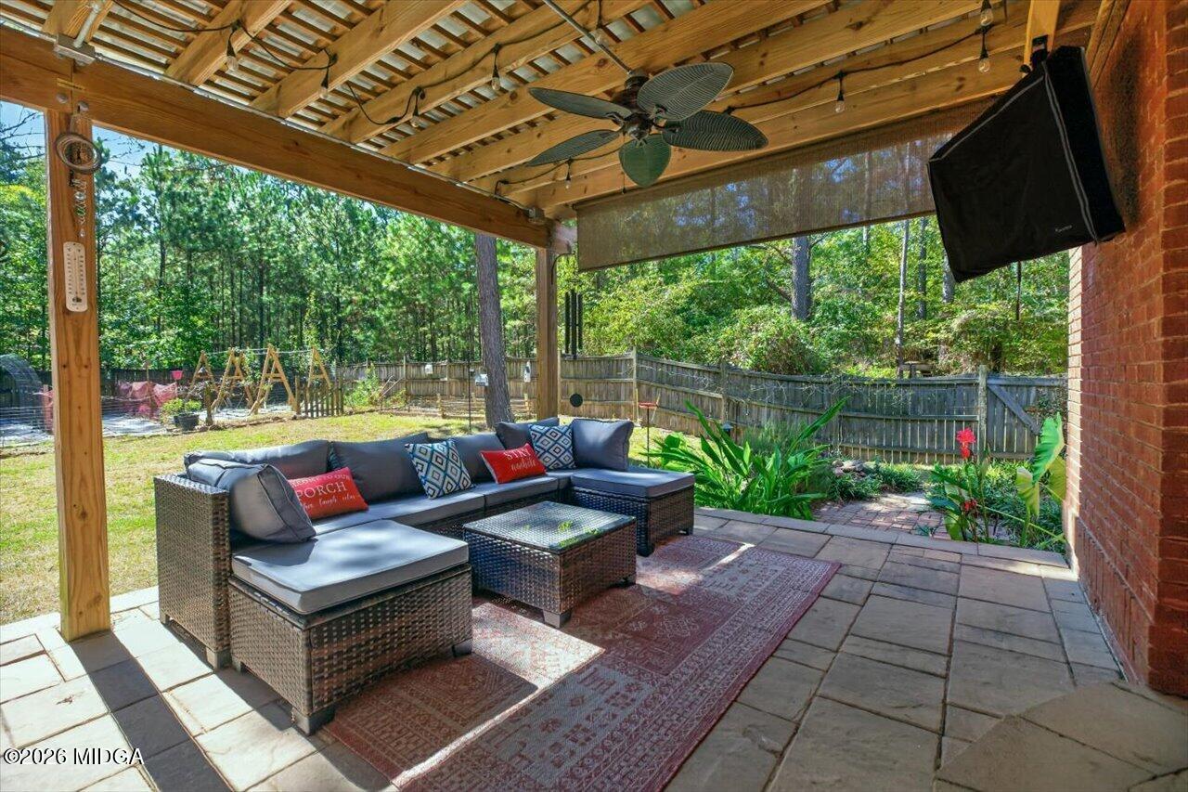
Rural living in close proximity to shopping, boating and entertainment. This beautiful all-brick home offers 5 bedrooms, 3 bathrooms, and 1.28 acres of land--all just minutes from Lake Tobosofkee. The kitchen features stainless-steel appliances, electric and gas cooking, butcher-block and granite countertops, antique cabinetry, and a cozy breakfast nook. Engineered hardwood floors and newer carpet add warmth throughout the home. Two HVAC units provide separate heating and cooling for the upstairs and downstairs. New windows brighten the formal living and dining rooms, either of which could also serve as an office or flex space. Outside is a workshop or extra garage with boat or RV storage to the side. Relax and enjoy a large, covered patio with extended fire pit area, along with a wooden fence surrounding the backyard. The property also includes a greenhouse, a 20 x 40ft free-range chicken enclosure with coop, three fruit trees, berry bushes, irrigated herb and vegetable gardens that feature a vine arch and a tomato trellis. Many items convey with the property. See the Sellers Disclosure for additional information. With so many additional features to discover, this is a home you won't want to miss!

Save
Ask
Tour
Hide
Share
Listing Snapshot
Price 
$539,900
Days On Site 
0 Days
Bedrooms 
5
Inside Area (SqFt) 
3,192 sqft
Total Baths 
3
Full Baths 
3
Partial Baths 
N/A
Lot Size 
1.28 Acres
Year Built 
2005
MLS® Number 
186149
Status 
Active
Property Tax 
$4,654.36
HOA/Condo/Coop Fees 
N/A
Sq Ft Source 
Public Records
Friends & Family
Recent Activity
10 hours agoListing first seen on site
10 hours agoListing updated with changes from the MLS®
General Features
Acres 
1.28
Attached Garage 
Yes
Carport 
1
Foundation 
Block
Garage 
Yes
Garage Spaces 
2
Land Lease 
No
Levels 
One and One Half
Parking 
Garage Faces SideGarage Door OpenerGarageAttached
Parking Spaces 
4
Property Sub Type 
Single Family Residence
Security 
Security System
Sewer 
Septic Tank
SqFt Above 
3192
SqFt Total 
3192
Style 
Traditional
Utilities 
Electricity AvailableWater Available
Interior Features
Appliances 
DishwasherDryerGas RangeGas Water HeaterRefrigeratorTankless Water HeaterWasher
Basement 
Crawl Space
Cooling 
Heat PumpElectric
Fireplace 
Yes
Fireplace Features 
Gas LogGreat Room
Fireplaces 
1
Flooring 
CarpetOther
Heating 
ElectricHeat Pump
Laundry Features 
Main LevelLaundry RoomIn Hall
Addl Room 1 
Dimensions - 11.00 x 9.00Level - FirstFeatures - Natural WoodworkDescription - Bkfst Area
Bedroom 2 
Dimensions - 11.00 x 11.00Level - First
Bedroom 3 
Dimensions - 12.00 x 12.00Level - Second
Bedroom 4 
Dimensions - 14.00 x 11.00Level - Second
Bedroom 5 
Dimensions - 13.00 x 12.00Level - Second
Dining Room 
Dimensions - 12.00 x 12.00Level - FirstFeatures - Natural Woodwork
Family Room 
Dimensions - 17.00 x 12.00Level - Second
Great Room 
Dimensions - 21.00 x 15.00Level - FirstFeatures - Natural Woodwork
Kitchen 
Dimensions - 14.00 x 11.00Level - FirstFeatures - Natural Woodwork
Living Room 
Dimensions - 12.00 x 11.00Level - FirstFeatures - Natural Woodwork
Master Bedroom 
Dimensions - 19.00 x 14.00Level - First
Save
Ask
Tour
Hide
Share
Exterior Features
Construction Details 
Brick
Exterior 
GardenPrivate Yard
Fencing 
Fenced
Lot Features 
Wooded
Other Structures 
GreenhouseOutbuildingWorkshop
Patio And Porch 
DeckCoveredPatio
Roof 
CompositionShingle
Community Features
Community Features 
None
Financing Terms Available 
CashConventionalFHAVA Loan
Schools
School District
Unknown
Elementary School
Skyview Elementary
Middle School
Rutland Middle
High School
Rutland
Listing courtesy of Ann Edwards of Landmark Realty of Perry, Inc.


Listings identified with the MGMLS logo come from MGMLS and are held by brokerage firms other than the owner of this website. The listing brokerage is identified in any listing details. Information is deemed reliable but is not guaranteed. If you believe any MGMLS Listing contains material that infringes your copyrighted work please click here to review our DMCA policy and learn how to submit a takedown request. © 2026 Bibb Multi List, Inc. d/b/a Mid Georgia MLS
Last checked: 2026-10-02 09:02 PM UTC

Neighborhood & Commute
Source: Walkscore
Save
Ask
Tour
Hide
Share