
211 White Columns Drive, Kathleen, GA, 31047

Save
Ask
Tour
Hide
Share
$479,900
20 Days On Site

211 White Columns Drive
Kathleen, GA 31047

For Sale|Single Family Residence|Active
5
Beds
3
Total Baths
3
Full Baths
3,466
SqFt
$138
/SqFt
1999
Built
Subdivision:
St. Andrews @ White Columns
County:
Houston
Listing courtesy of Ann Edwards of Landmark Realty of Perry, Inc.
211 White Columns Drive211 White Columns Drive211 White Columns Drive211 White Columns Drive
Save
Ask
Tour
Hide
Share

Mortgage Calculator

Monthly Payment (Est.)

Enter an interest rate to see your estimated monthly payment.
Calculator powered by Showcase IDX, a Constellation1 Company. Copyright ©2026 Information is deemed reliable but not guaranteed.

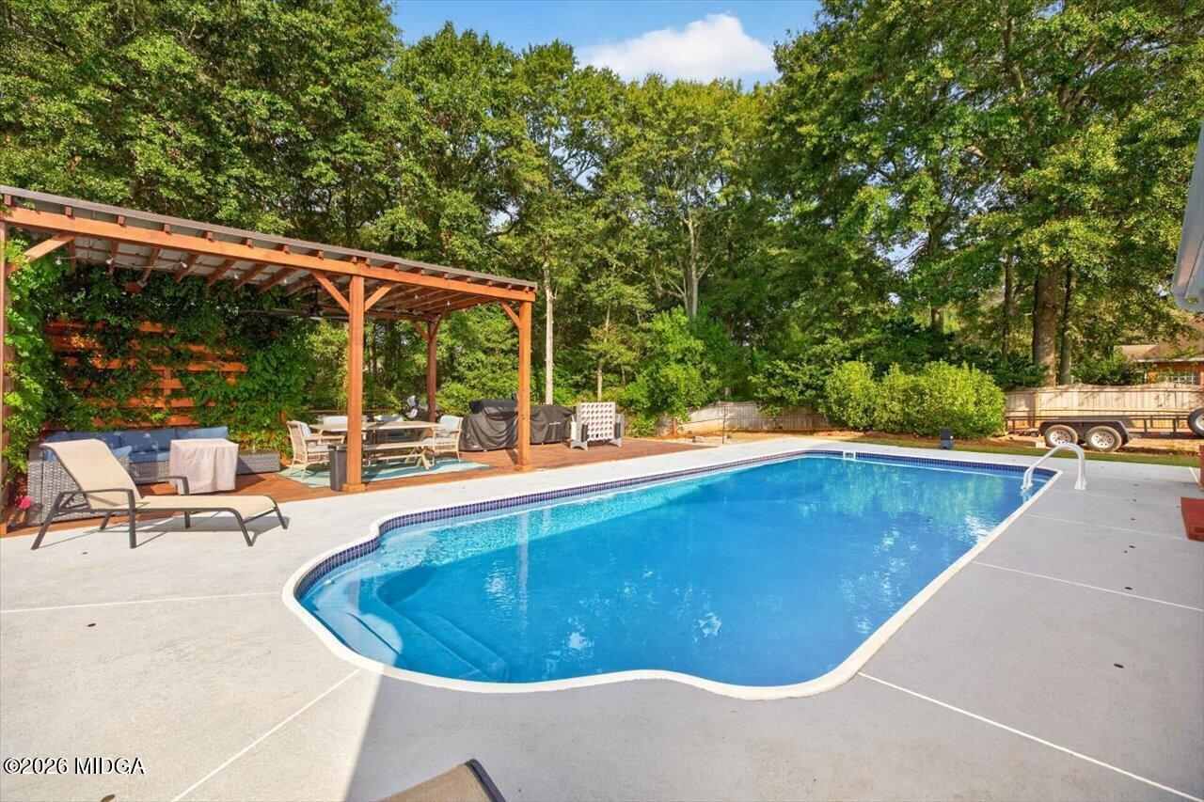
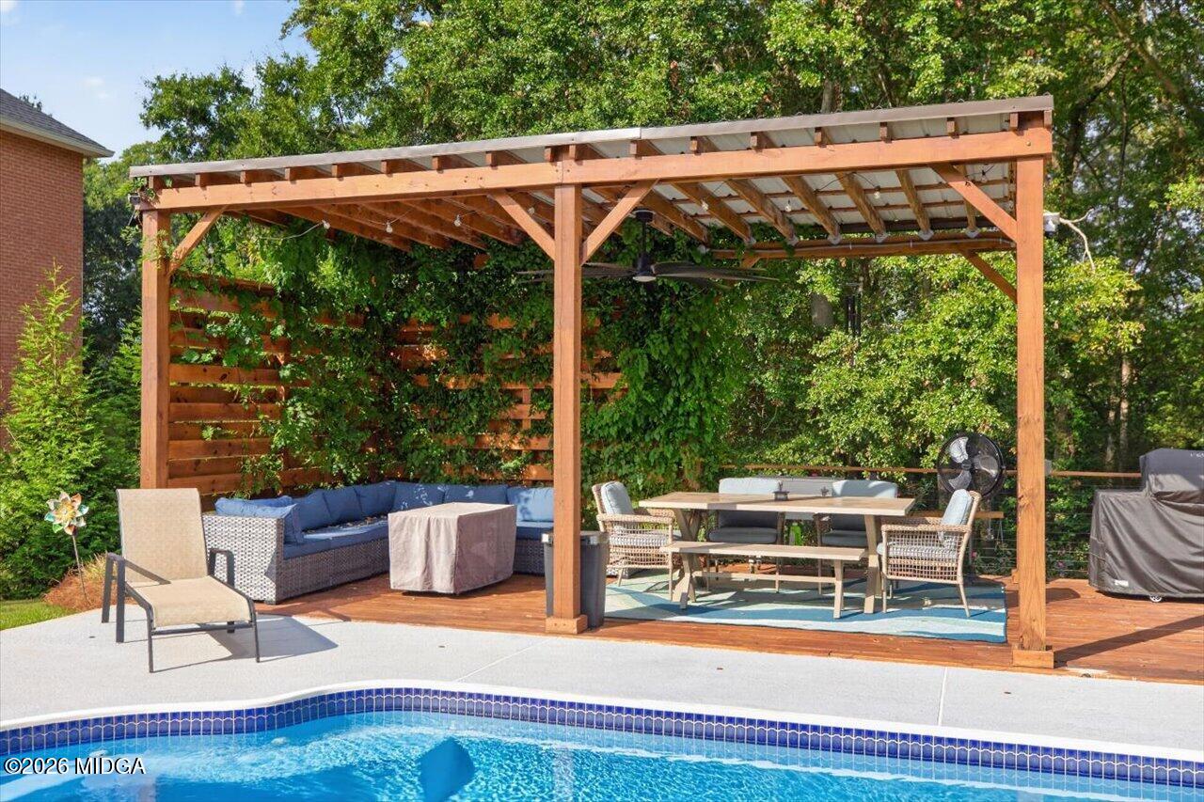
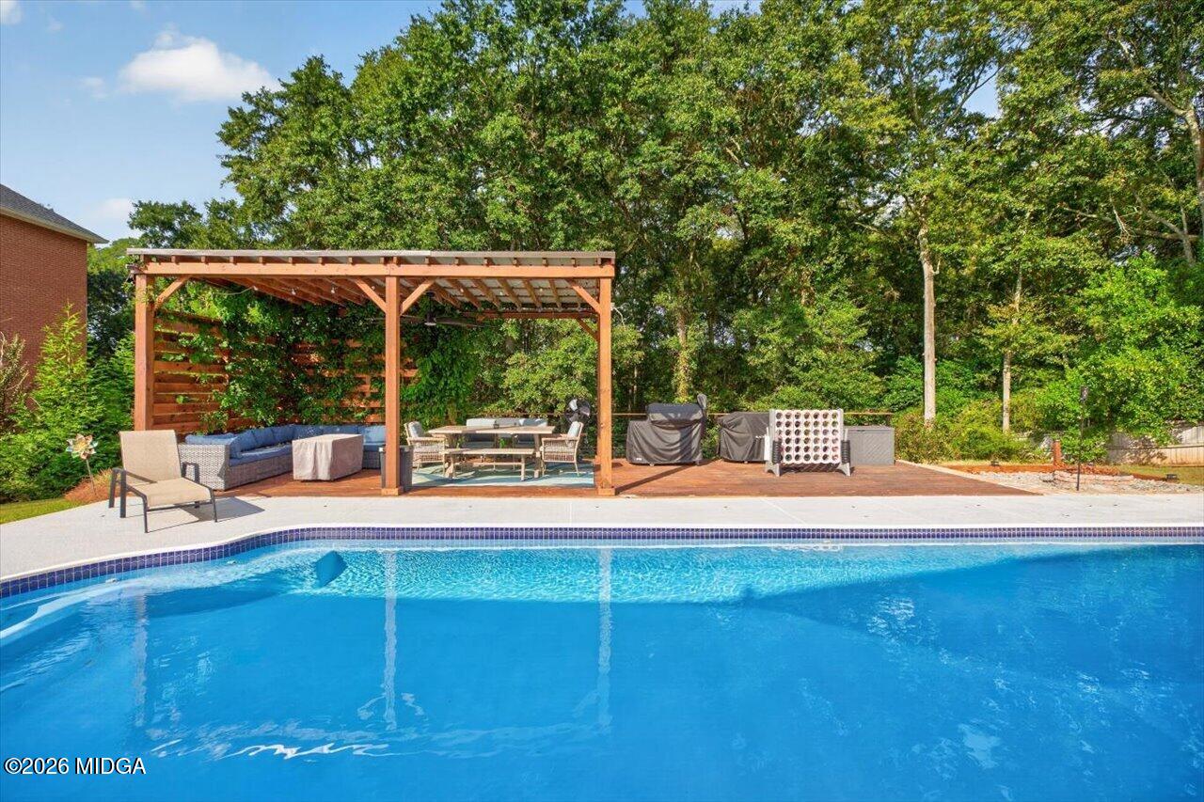
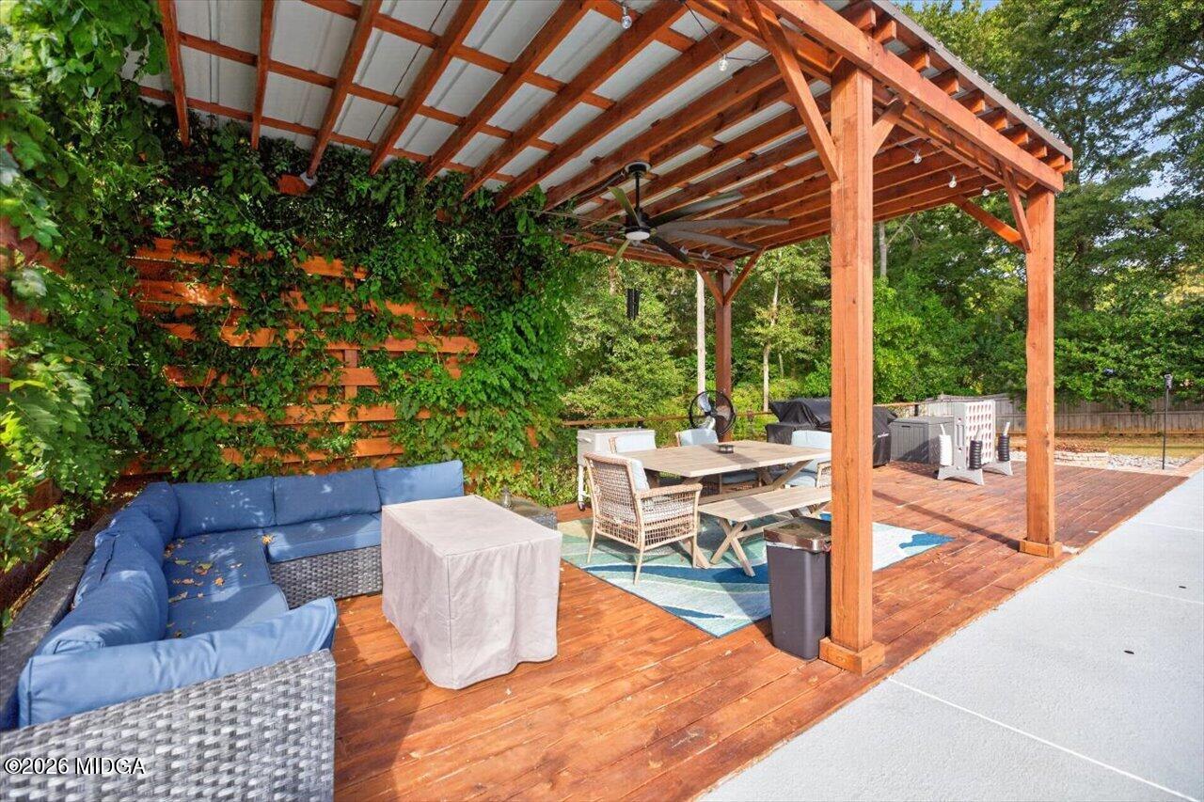
BUYER CHANGED HER MIND! It's here for you...A beauty you won't want to miss and COUNTY TAXES ONLY! This 5-bedroom, 3 bath home has so much to offer, Large open kitchen with dining area, light and bright 2 story great room with double sided gas fireplace, formal living and dining rooms or flex space to suit your needs, large 13 x 44 sunroom/game room/school room or make it your own perfect space. So many options with this floorplan. Newer floors, granite countertops, newer carpets, Updated bathrooms, interior window shutters and blinds throughout. The beautiful, detailed sunroom overlooks the private backyard area with a large inground swimming pool, large, covered cabana w/furniture,a patio, and green space with wooded area behind. 2 Car Garage with large driveway to allow for extra parking. Too much to list, many items convey with the property. See Sellers Disclosure. Close to I-75, Shopping, Restaurants, Movie Theatre, and only 20 minutes to Robins AFB.

Save
Ask
Tour
Hide
Share
Listing Snapshot
Price 
$479,900
Days On Site 
20 Days
Bedrooms 
5
Inside Area (SqFt) 
3,466 sqft
Total Baths 
3
Full Baths 
3
Partial Baths 
N/A
Lot Size 
1.02 Acres
Year Built 
1999
MLS Number 
186158
Status 
Active
Property Tax 
$3,043.58
HOA/Condo/Coop Fees 
$20.83 monthly
Sq Ft Source 
Owner
Friends & Family
Recent Activity
a week agoListing updated with changes from the MLS
a week agoStatus changed to Active
3 weeks agoListing first seen on site
General Features
Acres 
1.02
Attached Garage 
Yes
Foundation 
Slab
Garage 
Yes
Garage Spaces 
2
Land Lease 
No
Levels 
One and One Half
Parking 
Garage Faces SideGarage Door OpenerAttached
Parking Spaces 
4
Property Sub Type 
Single Family Residence
Sewer 
Septic Tank
SqFt Above 
3466
SqFt Total 
3466
Style 
Traditional
Utilities 
Cable AvailableElectricity AvailableWater Available
Interior Features
Appliances 
DishwasherDisposalElectric OvenElectric RangeElectric Water Heater
Basement 
None
Cooling 
Heat PumpElectricCentral Air
Fireplace 
Yes
Fireplace Features 
Double SidedFamily Room
Fireplaces 
1
Flooring 
CarpetCeramic Tile
Heating 
CentralElectricHeat Pump
Laundry Features 
Main LevelIn Kitchen
Bedroom 2 
Level - Second
Bedroom 3 
Bedroom 4 
Bedroom 5 
Level - First
Dining Room 
Level - First
Kitchen 
Level - First
Living Room 
Level - First
Master Bedroom 
Level - Second
Sunroom 
Dimensions - 44.00 x 13.50Level - First
Save
Ask
Tour
Hide
Share
Exterior Features
Construction Details 
BrickFiber Cement
Fencing 
Fenced
Other Structures 
Cabana
Patio And Porch 
DeckPatio
Pool Features 
FiberglassIn Ground
Private Pool 
Yes
Roof 
CompositionShingle
Community Features
Association Fee 
$250.0
Association Fee Frequency 
Annually
Financing Terms Available 
CashConventionalFHAVA Loan
Schools
School District
Unknown
Elementary School
David Perdue Elementary
Middle School
Mossy Creek Middle
High School
Houston County High School
Listing courtesy of Ann Edwards of Landmark Realty of Perry, Inc.


Listings identified with the MGMLS logo come from MGMLS and are held by brokerage firms other than the owner of this website. The listing brokerage is identified in any listing details. Information is deemed reliable but is not guaranteed. If you believe any MGMLS Listing contains material that infringes your copyrighted work please click here to review our DMCA policy and learn how to submit a takedown request. © 2026 Bibb Multi List, Inc. d/b/a Mid Georgia MLS
Last checked: 2026-10-22 11:17 PM UTC

Neighborhood & Commute
Source: Walkscore
Save
Ask
Tour
Hide
Share