174 Rifle Range Road, Gray, GA, 31032

Save
Ask
Tour
Hide
Share
$420,000
New Listing

174 Rifle Range Road
Gray, GA 31032

For Sale|Single Family Residence|Active
4
Beds
3
Total Baths
2
Full Baths
1
Partial Bath
2,192
SqFt
$192
/SqFt
2003
Built
Subdivision:
River Range
County:
Jones
Listing courtesy of Karena Zaloudek of Southern Classic Realtors
174 Rifle Range Road174 Rifle Range Road174 Rifle Range Road174 Rifle Range Road
Save
Ask
Tour
Hide
Share

Mortgage Calculator

Monthly Payment (Est.)

Enter an interest rate to see your estimated monthly payment.
Calculator powered by Showcase IDX, a Constellation1 Company. Copyright ©2026 Information is deemed reliable but not guaranteed.

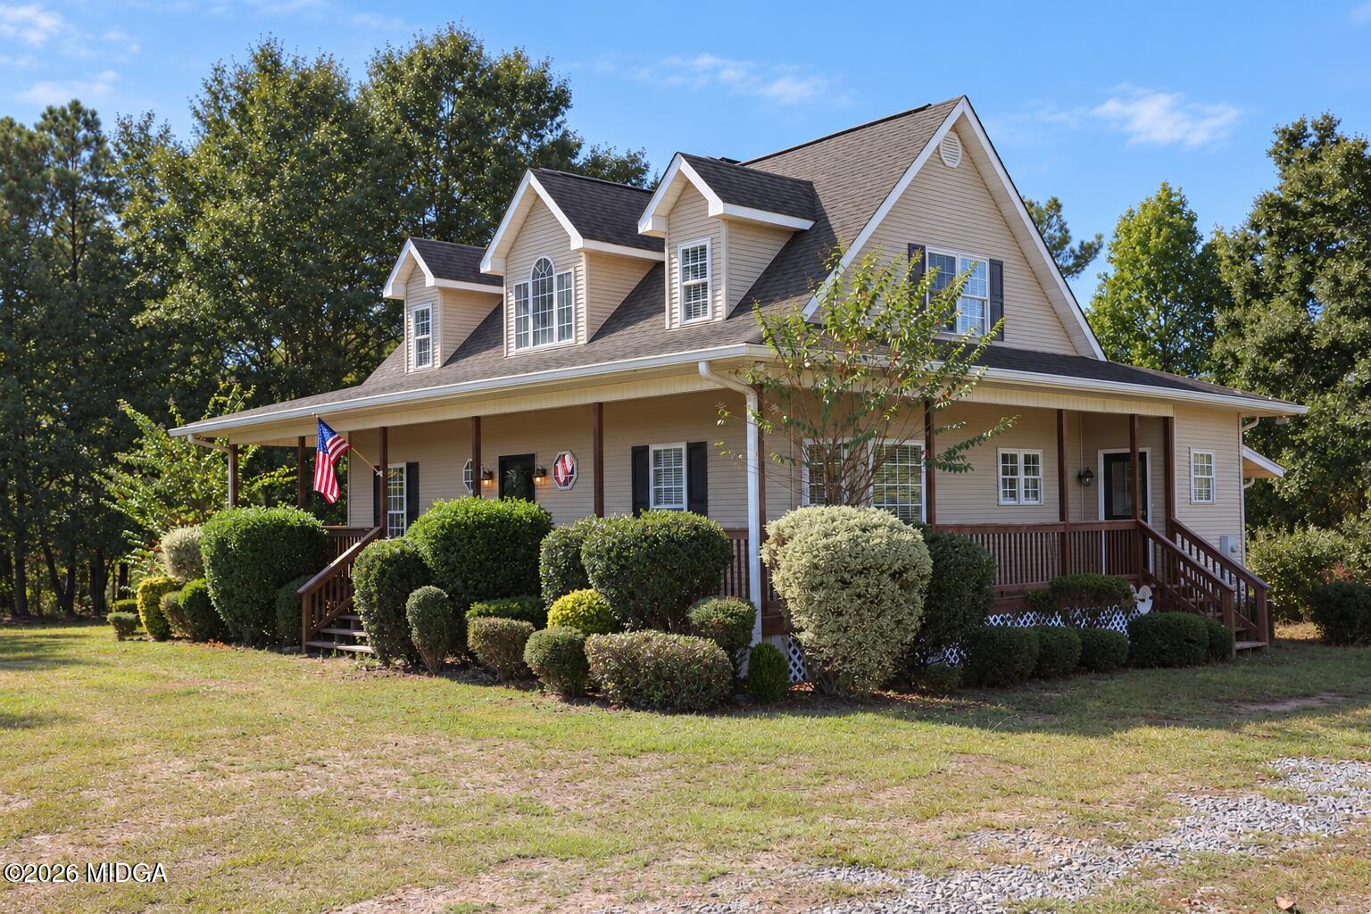
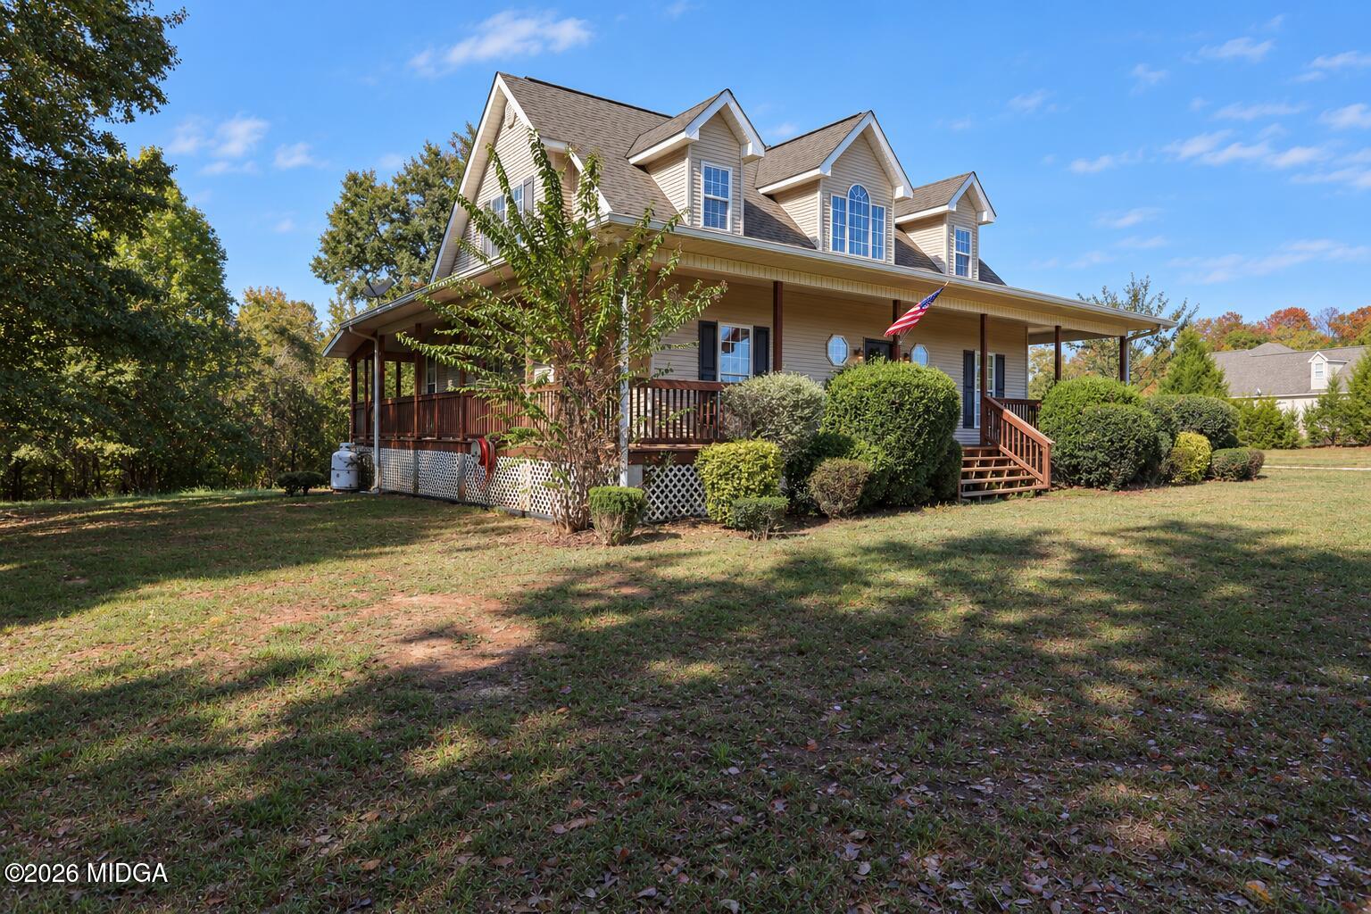
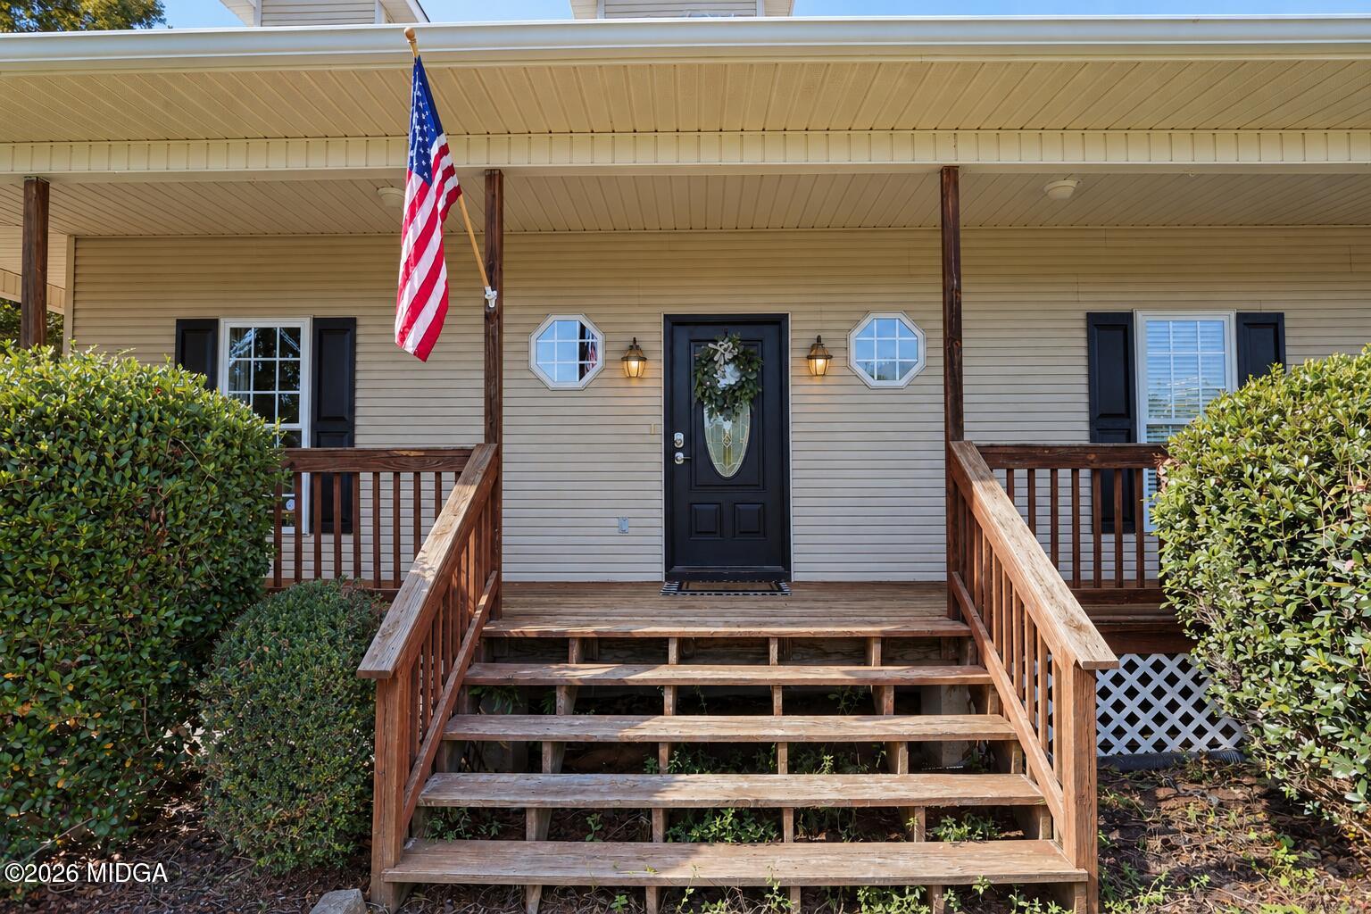
BIG-TICKET IMPROVEMENTS PAID BY SELLER! With an acceptable offer, Seller will pay for a NEW ROOF, recommended Low Country Foundation crawl-space support work prior to closing. Bring your decorating ideas and make the cosmetic finishes your own! Situated on 10.25 acres, this 4BR/2.5BA country property offers approximately 2,175 sq. ft. plus an exceptional 1,500 sq. ft. powered, heated and cooled workshop and RV electrical and water hookups. Enjoy a wraparound screened porch plus a separate screened porch off the owner's suite, plenty of room to spread out, and the flexibility that comes with acreage. The home is ready for cosmetic updating, giving the next owner an opportunity to select paint, flooring and finishes that reflect their own style-while the Seller takes care of several of the significant maintenance items. 10.25 acres + conditioned workshop + RV hookups + seller-paid major improvements = an opportunity to create the country property you've been looking for. Seller-paid work is subject to an acceptable offer and terms of the Purchase & Sale Agreement. Contact Listing Agent for details and available documentation.

Save
Ask
Tour
Hide
Share
Listing Snapshot
Price 
$420,000
Days On Site 
0 Days
Bedrooms 
4
Inside Area (SqFt) 
2,192 sqft
Total Baths 
3
Full Baths 
2
Partial Baths 
1
Lot Size 
10.25 Acres
Year Built 
2003
MLS® Number 
186218
Status 
Active
Property Tax 
$3,495.32
HOA/Condo/Coop Fees 
N/A
Sq Ft Source 
Appraiser
Friends & Family
Recent Activity
6 hours agoListing first seen on site
6 hours agoListing updated with changes from the MLS®
General Features
Acres 
10.25
Foundation 
Block
Green Energy Efficient 
LightingThermostat
Levels 
Two
Parking 
OtherStorageRV Access/ParkingDriveway
Property Sub Type 
Single Family Residence
Security 
Security SystemSmoke Detector(s)
Sewer 
Septic Tank
SqFt Above 
2192
SqFt Total 
2192
Water Source 
PrivateWell
Interior Features
Appliances 
DishwasherDryerElectric OvenWasher
Basement 
Crawl Space
Cooling 
Central AirCeiling Fan(s)
Fireplace 
Yes
Fireplaces 
1
Flooring 
CarpetCeramic Tile
Heating 
Heat Pump
Laundry Features 
Laundry Room
Window Features 
Shutters
Bedroom 2 
Dimensions - 10.00 x 13.00Level - Second
Bedroom 3 
Dimensions - 11.00 x 13.00Level - SecondFeatures - Natural Woodwork
Bedroom 4 
Dimensions - 11.00 x 10.00Level - Second
Breakfast Area 
Dimensions - 9.00 x 9.00Level - First
Dining Room 
Dimensions - 13.00 x 13.00Level - FirstDescription - Laminate
Foyer 
Dimensions - 10.00 x 7.00Level - FirstDescription - Laminate
Great Room 
Dimensions - 19.00 x 15.00Level - FirstDescription - Laminate
Kitchen 
Dimensions - 11.00 x 13.00Level - First
Laundry 
Dimensions - 8.00 x 7.00Level - First
Master Bedroom 
Dimensions - 11.00 x 18.00Level - First
Other 
Dimensions - 30.00 x 50.00Description - Shop
Save
Ask
Tour
Hide
Share
Exterior Features
Construction Details 
Vinyl Siding
Lot Features 
Wooded
Other Structures 
Workshop
Patio And Porch 
Porch
Pool Features 
None
Waterfront Features 
Stream
Windows/Doors 
Shutters
Community Features
Accessibility Features 
Therapeutic Whirlpool
Financing Terms Available 
CashConventionalFHAVA Loan
Horse Allowed 
Yes
Schools
School District
Unknown
Elementary School
Dames Ferry Elementary
Middle School
Clifton Ridge Middle
High School
Jones County High
Listing courtesy of Karena Zaloudek of Southern Classic Realtors


Listings identified with the MGMLS logo come from MGMLS and are held by brokerage firms other than the owner of this website. The listing brokerage is identified in any listing details. Information is deemed reliable but is not guaranteed. If you believe any MGMLS Listing contains material that infringes your copyrighted work please click here to review our DMCA policy and learn how to submit a takedown request. © 2026 Bibb Multi List, Inc. d/b/a Mid Georgia MLS
Last checked: 2026-10-07 09:13 PM UTC

Neighborhood & Commute
Source: Walkscore
Save
Ask
Tour
Hide
Share