331 Wimbledon Court, Macon, GA, 31211

Save
Ask
Tour
Hide
Share
$320,000
New Listing

331 Wimbledon Court
Macon, GA 31211

For Sale|Single Family Residence|Active
4
Beds
3
Total Baths
2
Full Baths
1
Partial Bath
2,439.87
SqFt
$131
/SqFt
1998
Built
Subdivision:
River North Golf
County:
Jones
Listing courtesy of Dianne Bryant of Golden Key Realty
331 Wimbledon Court331 Wimbledon Court331 Wimbledon Court331 Wimbledon Court
Save
Ask
Tour
Hide
Share

Mortgage Calculator

Monthly Payment (Est.)

Enter an interest rate to see your estimated monthly payment.
Calculator powered by Showcase IDX, a Constellation1 Company. Copyright ©2026 Information is deemed reliable but not guaranteed.

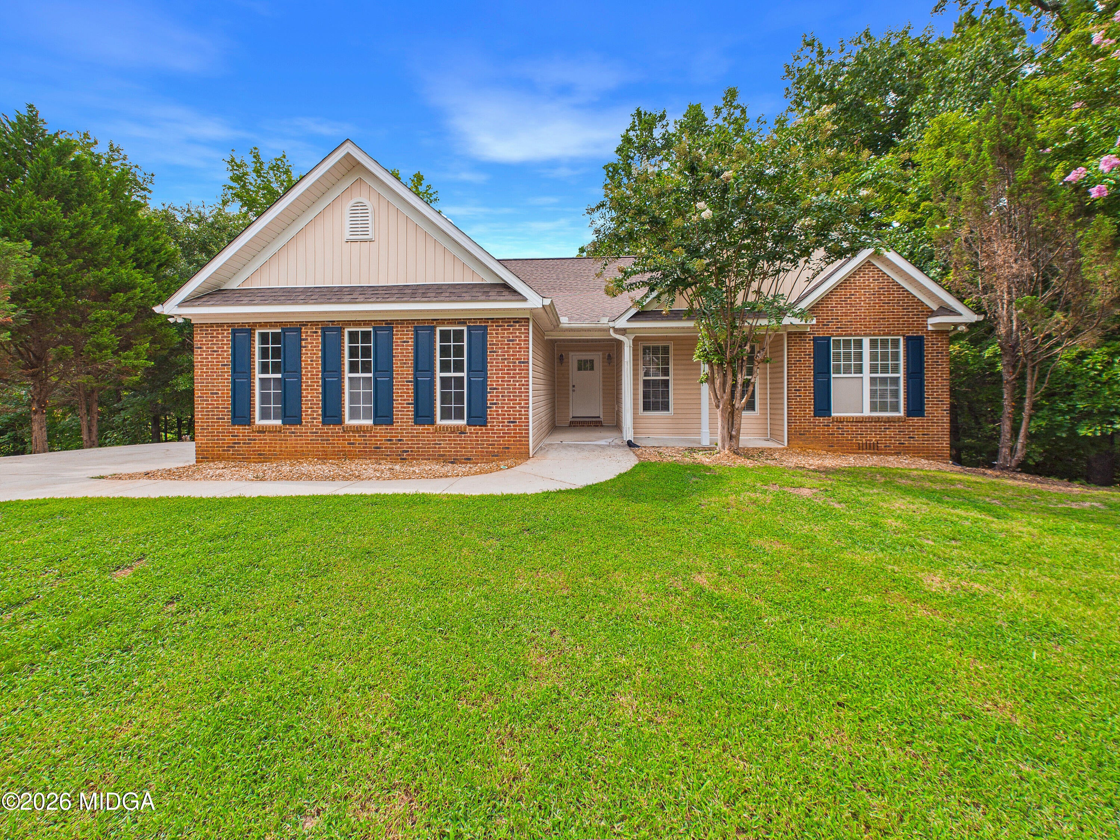
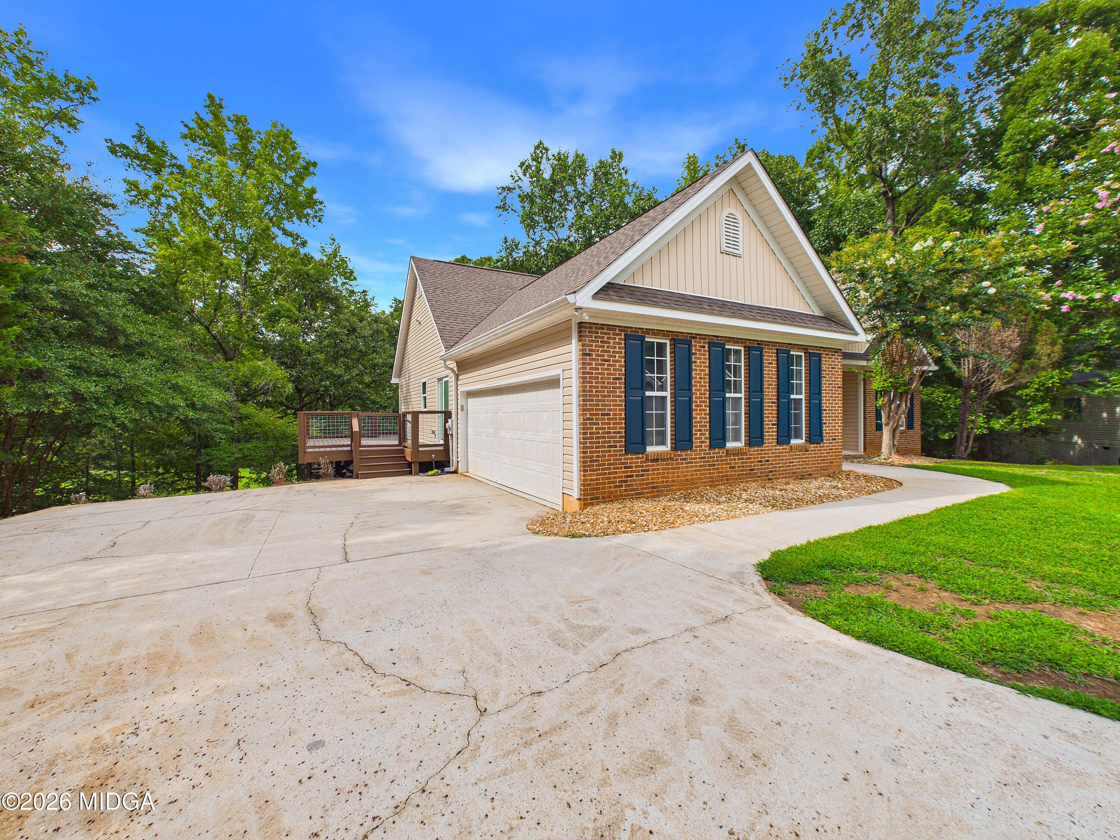
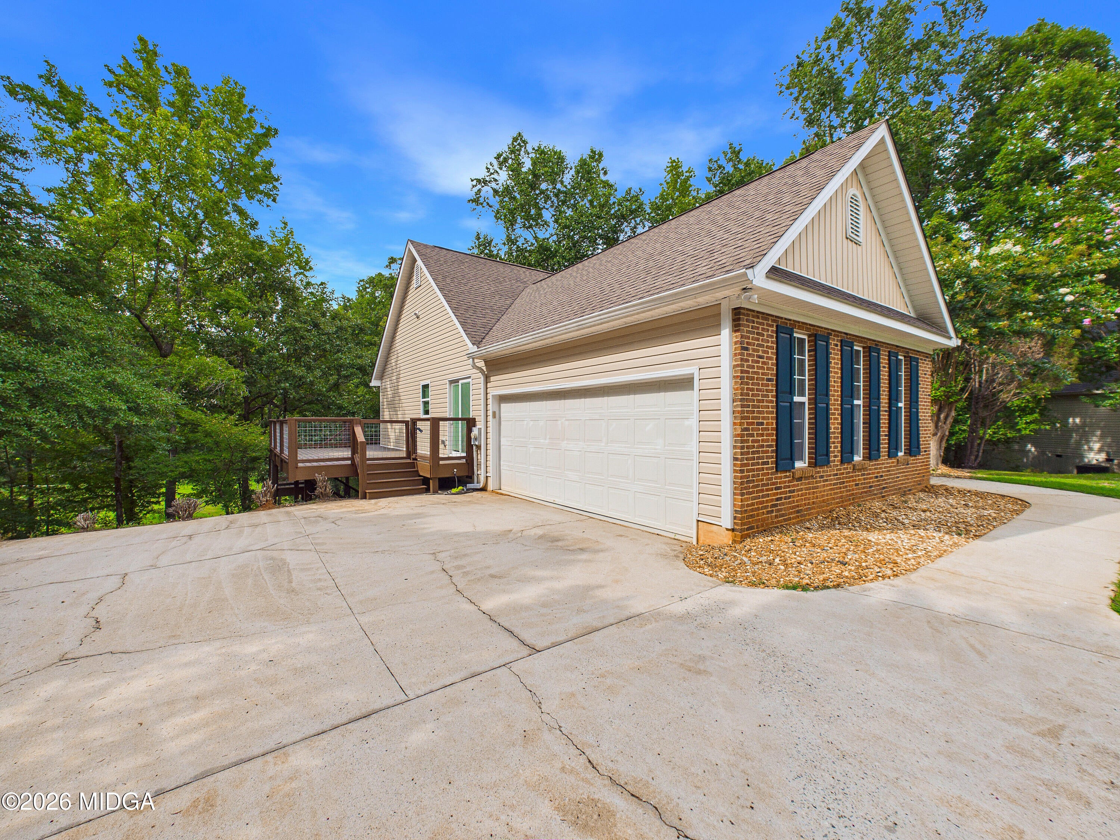
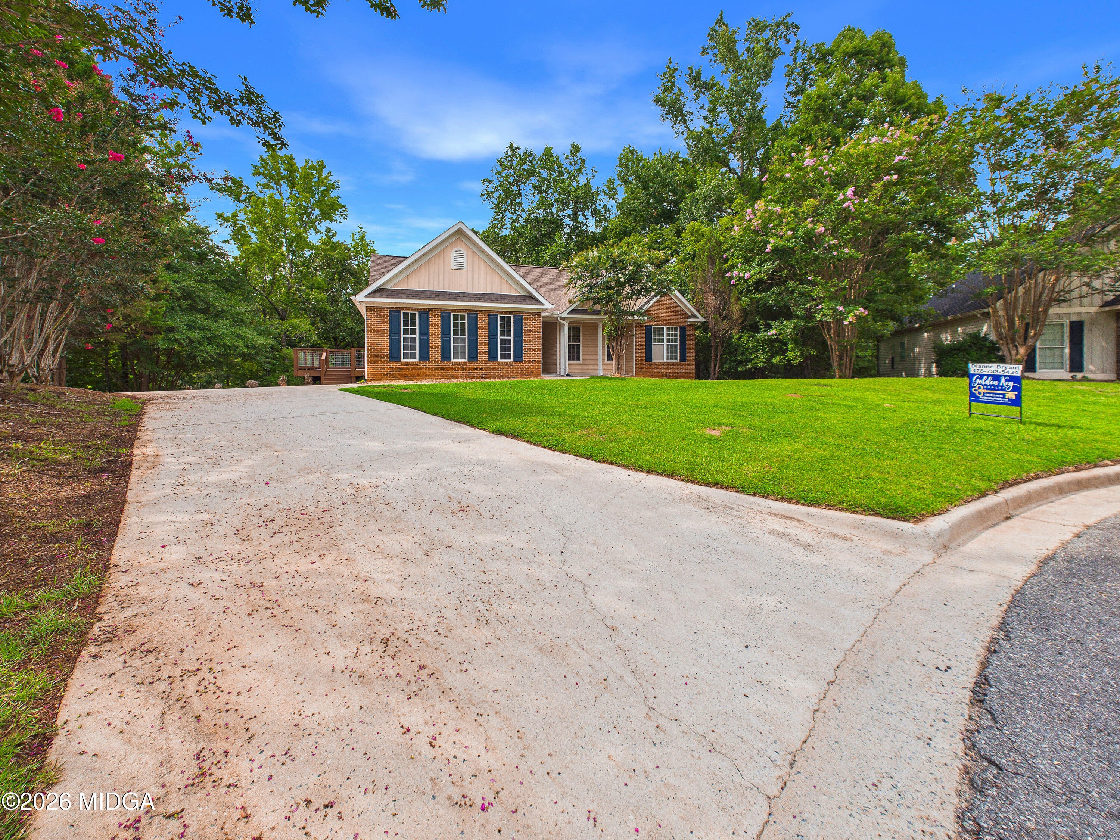
View this beautiful property on Youtube! https://youtu.be/PPfTr07_Ig0 Welcome to 331 Wimbledon Ct, a well-maintained, move-in-ready home tucked away on a quiet cul-de-sac in the gated River North community. Spanning 2,440 square feet, this property is specifically designed for buyers seeking a comfortable layout without the burden of heavy yard work. This property features a small, easy-to-manage front yard and no backyard lawn to mow. Instead, outdoor living centers on an expansive, premium custom Trex deck built in 2024. It provides a clean, maintenance-free space for outdoor dining and relaxation with a direct view of Hole 1 on the golf course. You get the open scenery of the fairway without the weekend upkeep. The main floor flows smoothly, featuring a functional kitchen that opens directly to the living space and a private primary suite. Downstairs, the finished basement includes two completed rooms-ideal for a quiet home office, a hobby room, or a home gym. The basement also offers a large unfinished area for storage with direct access to a walkable crawlspace. Located just minutes from schools, shopping, dining, and I-75. If you are looking to downsize your yard maintenance while keeping a spacious, solid home, this property is a must-see. Schedule your private tour today. HVAC replaced 2023 Trex deck built 2024 Shingles replaced 2016 with premium 30 year Tamko shingles Real hardwood and tile throughout main living areas

Save
Ask
Tour
Hide
Share
Listing Snapshot
Price 
$320,000
Days On Site 
0 Days
Bedrooms 
4
Inside Area (SqFt) 
2,439.87 sqft
Total Baths 
3
Full Baths 
2
Partial Baths 
1
Lot Size 
0.5 Acres
Year Built 
1998
MLS® Number 
186260
Status 
Active
Property Tax 
$4,413.8
HOA/Condo/Coop Fees 
$110 monthly
Sq Ft Source 
Public Records
Friends & Family
Recent Activity
4 hours agoListing first seen on site
4 hours agoListing updated with changes from the MLS®
General Features
Acres 
0.5
Attached Garage 
Yes
Foundation 
SlabOther
Garage 
Yes
Garage Spaces 
2
Levels 
One
Parking 
Garage Door OpenerGarageAttached
Property Sub Type 
Single Family Residence
SqFt Above 
1907.19
SqFt Below 
532.68
SqFt Total 
2439
Interior Features
Appliances 
DishwasherGas Range
Basement 
DaylightCrawl Space
Cooling 
ElectricCentral Air
Fireplace 
Yes
Fireplaces 
1
Flooring 
CarpetHardwood
Heating 
CentralElectric
Addl Room 1 
Dimensions - 7.00 x 12.00Level - FirstDescription - Laundry Room
Addl Room 2 
Dimensions - 4.00 x 6.00Level - FirstDescription - Foyer
Bedroom 2 
Dimensions - 11.00 x 12.00Level - First
Bedroom 3 
Dimensions - 10.00 x 12.00Level - First
Den 
Dimensions - 12.00 x 15.00Level - FirstFeatures - Natural Woodwork
Dining Room 
Dimensions - 11.00 x 11.00Level - FirstFeatures - Natural Woodwork
Great Room 
Dimensions - 15.00 x 20.00Level - First
Kitchen 
Dimensions - 11.00 x 18.00Level - FirstFeatures - Natural Woodwork
Master Bedroom 
Dimensions - 14.00 x 16.00Level - First
Save
Ask
Tour
Hide
Share
Exterior Features
Construction Details 
BrickVinyl Siding
Patio And Porch 
Deck
Community Features
Accessibility Features 
Therapeutic Whirlpool
Association Fee 
$110.0
Association Fee Frequency 
Monthly
Community Features 
Pool
Financing Terms Available 
CashConventionalFHAVA Loan
Schools
School District
Unknown
Elementary School
Dames Ferry Elementary
Middle School
Jones
High School
Jones County High
Listing courtesy of Dianne Bryant of Golden Key Realty


Listings identified with the MGMLS logo come from MGMLS and are held by brokerage firms other than the owner of this website. The listing brokerage is identified in any listing details. Information is deemed reliable but is not guaranteed. If you believe any MGMLS Listing contains material that infringes your copyrighted work please click here to review our DMCA policy and learn how to submit a takedown request. © 2026 Bibb Multi List, Inc. d/b/a Mid Georgia MLS
Last checked: 2026-10-09 09:05 PM UTC

Neighborhood & Commute
Source: Walkscore
Save
Ask
Tour
Hide
Share