

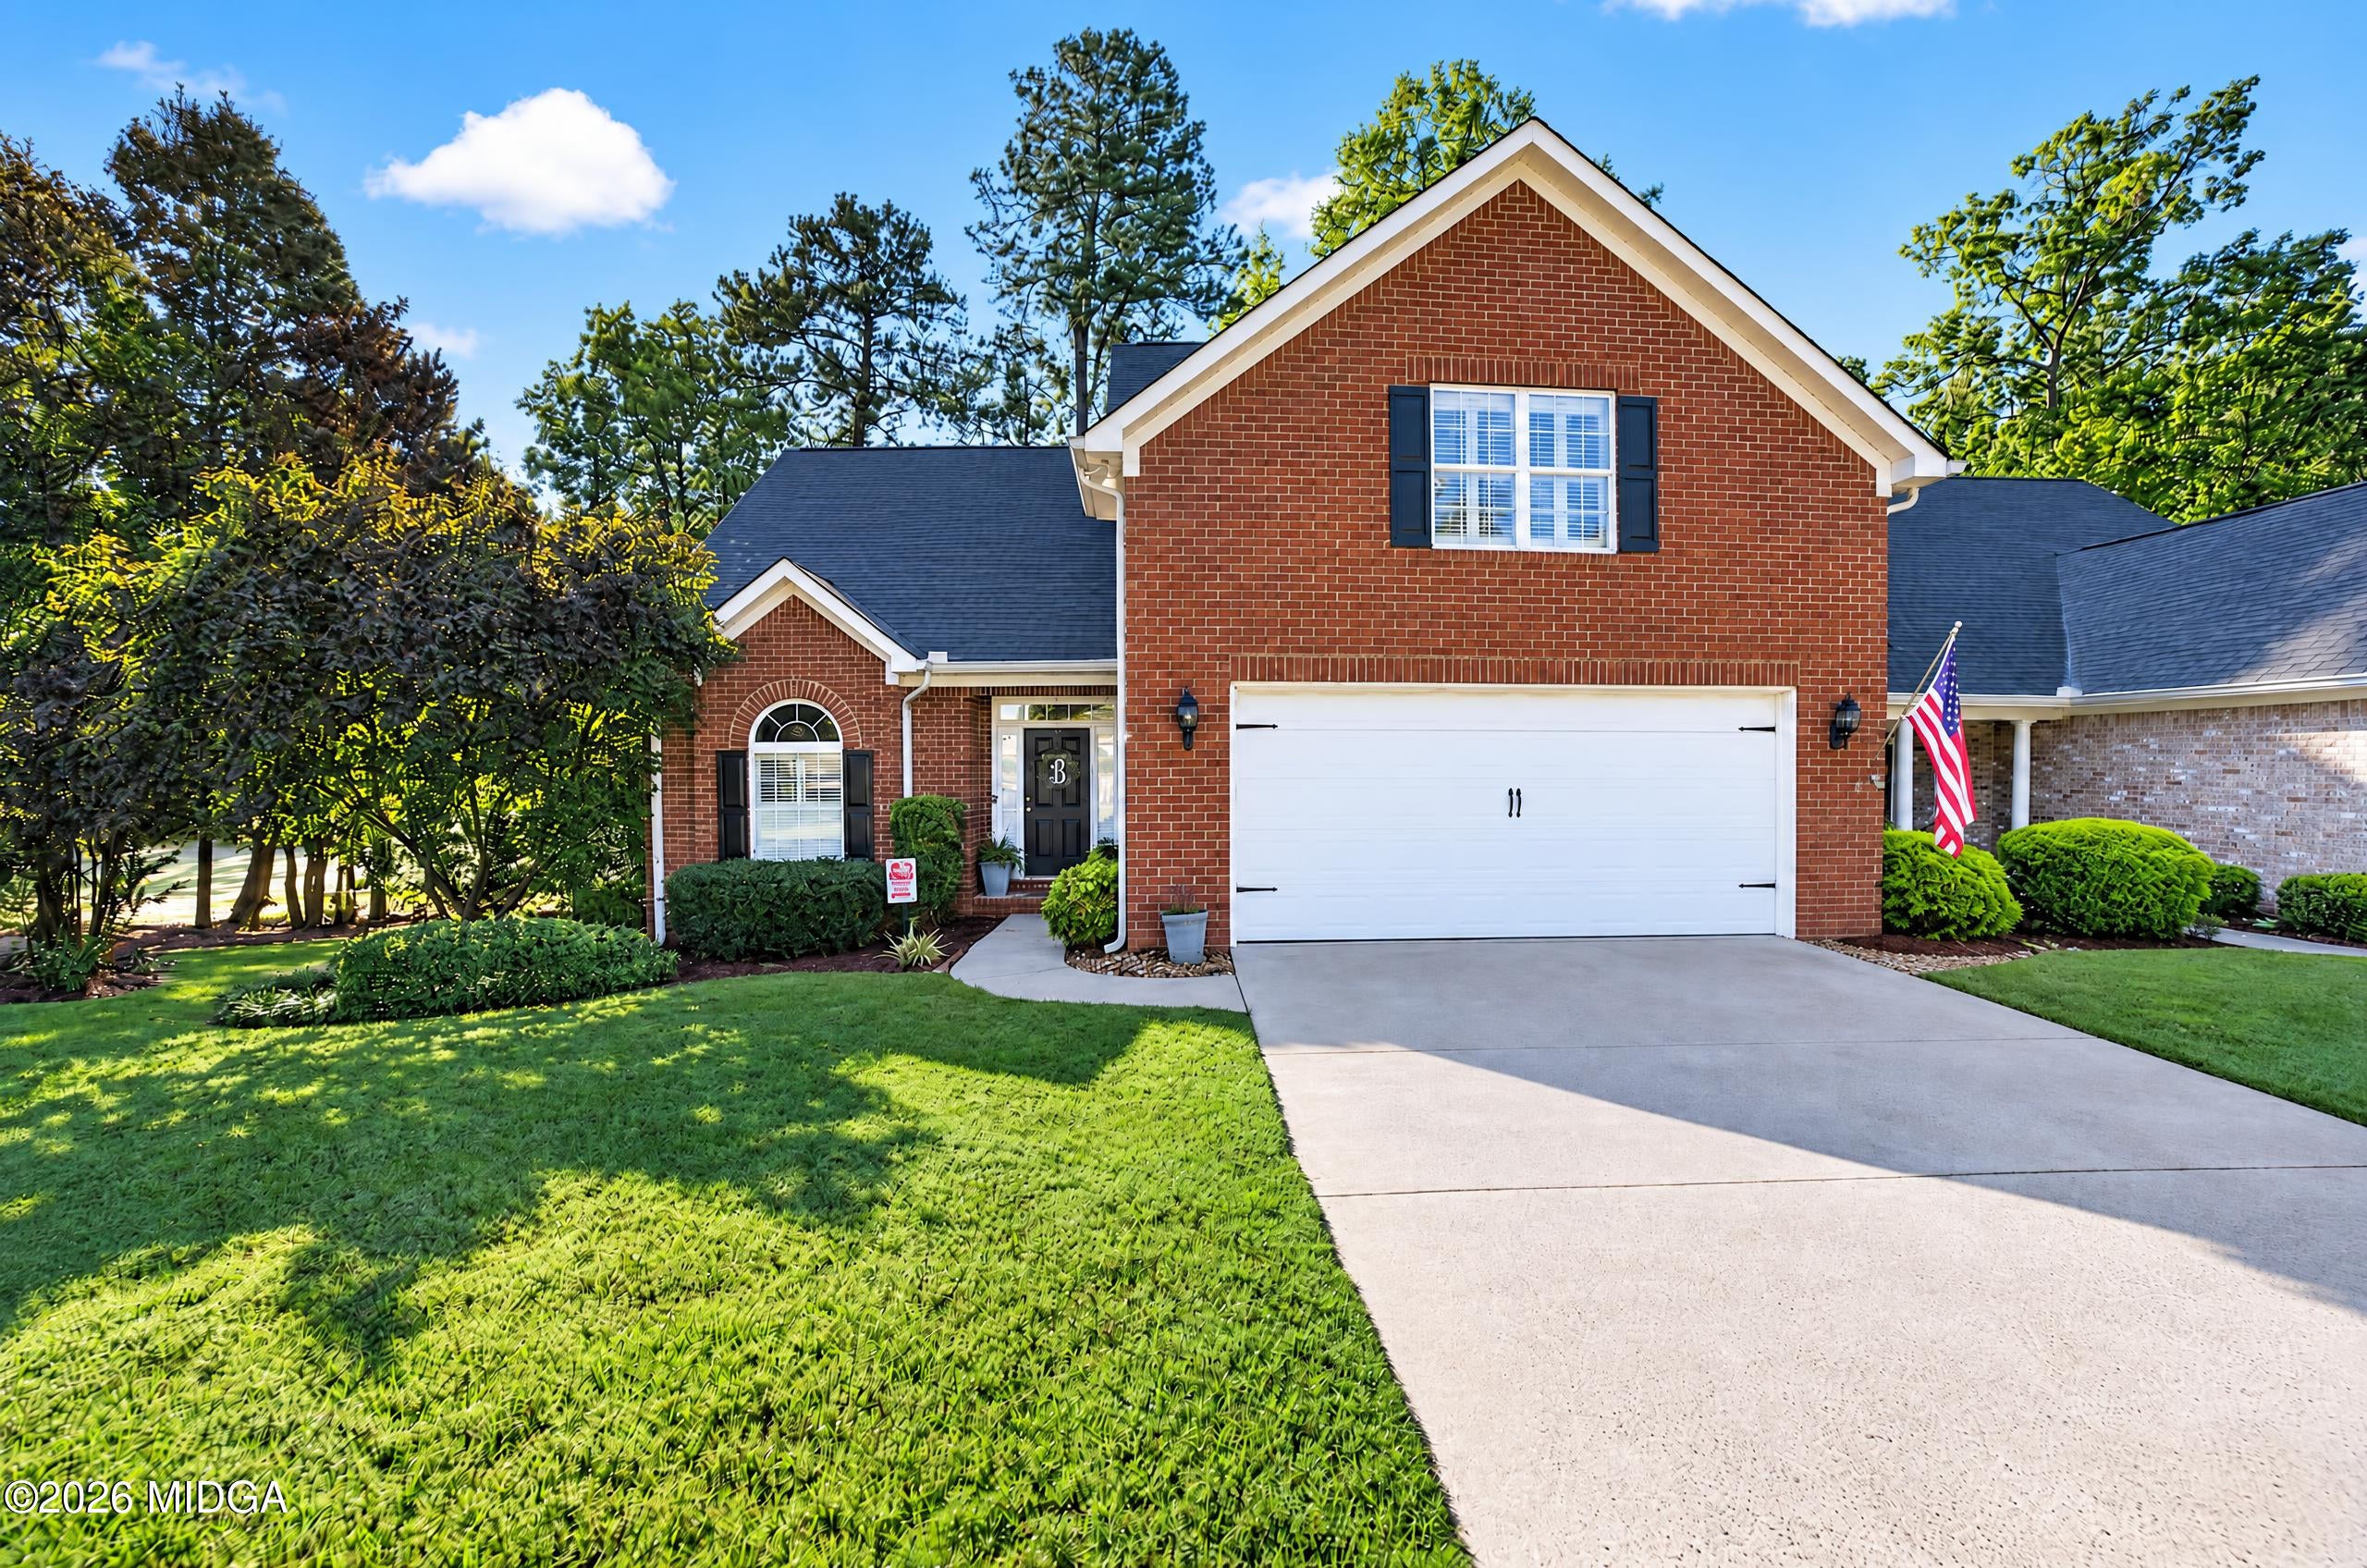
145 High Ridge DriveMacon, GA 31220
Mortgage Calculator
Monthly Payment (Est.)
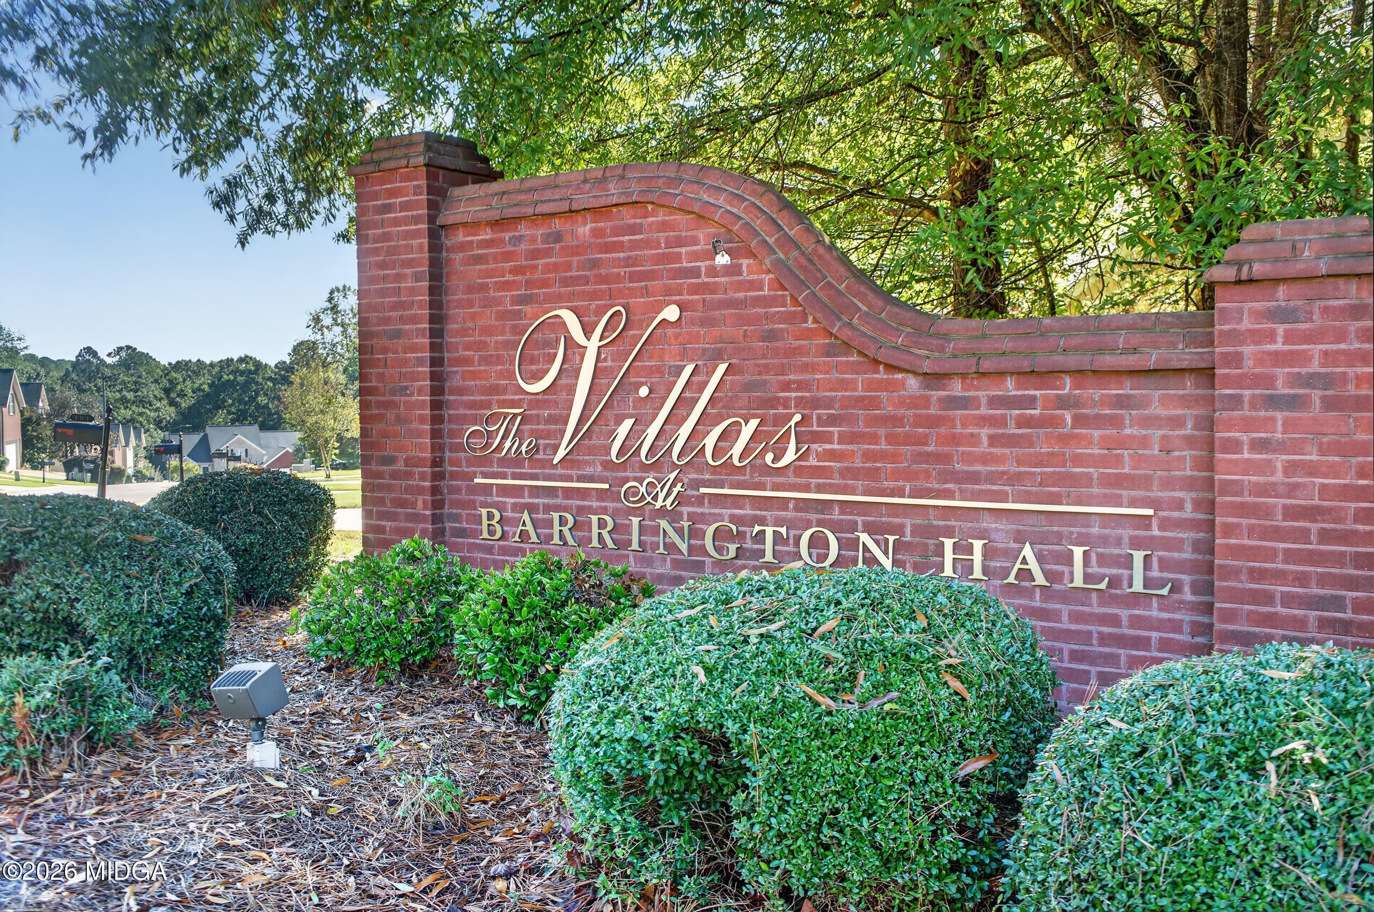
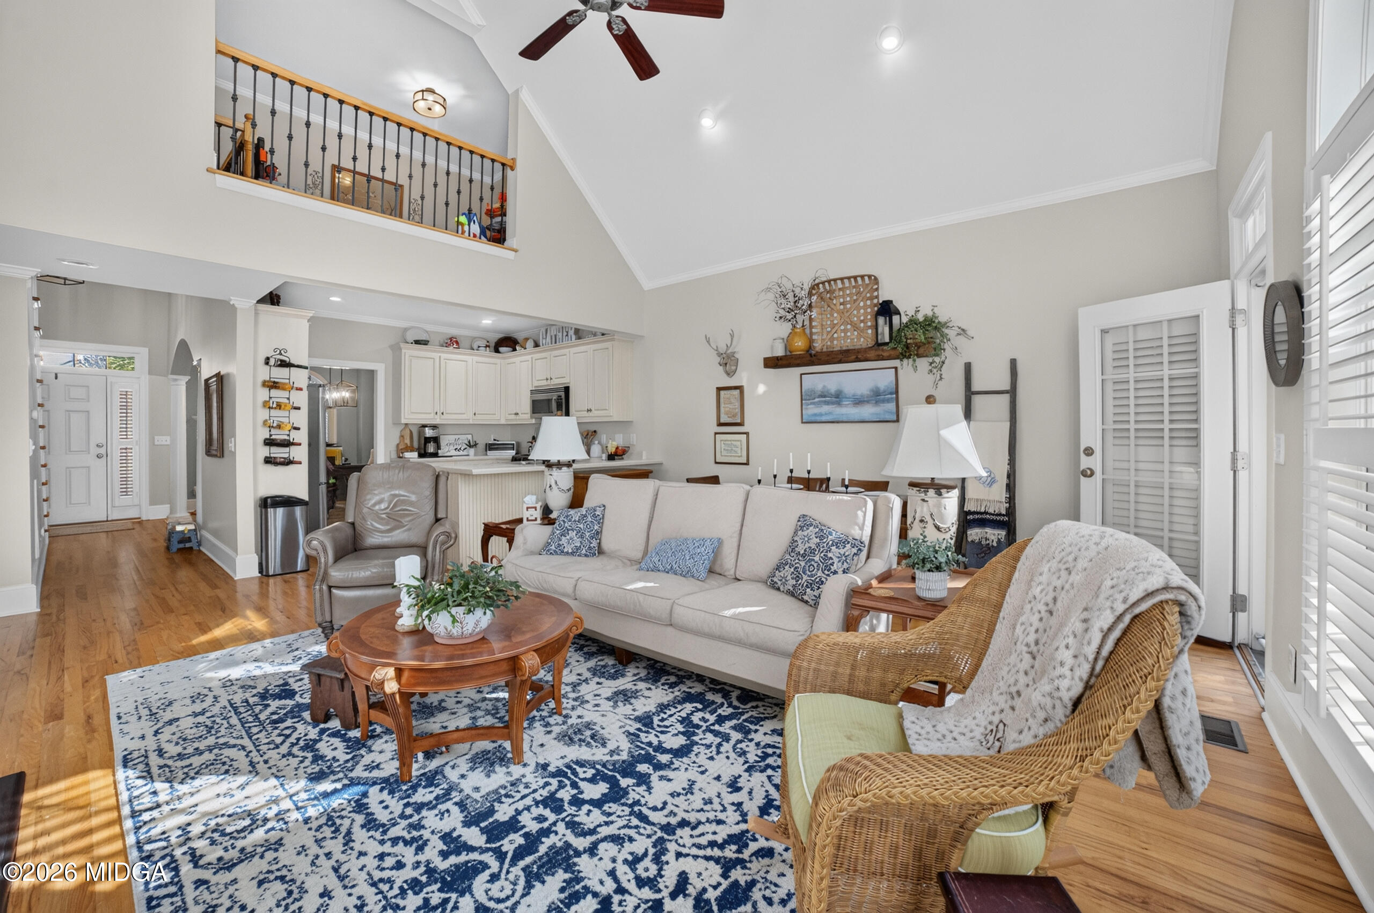
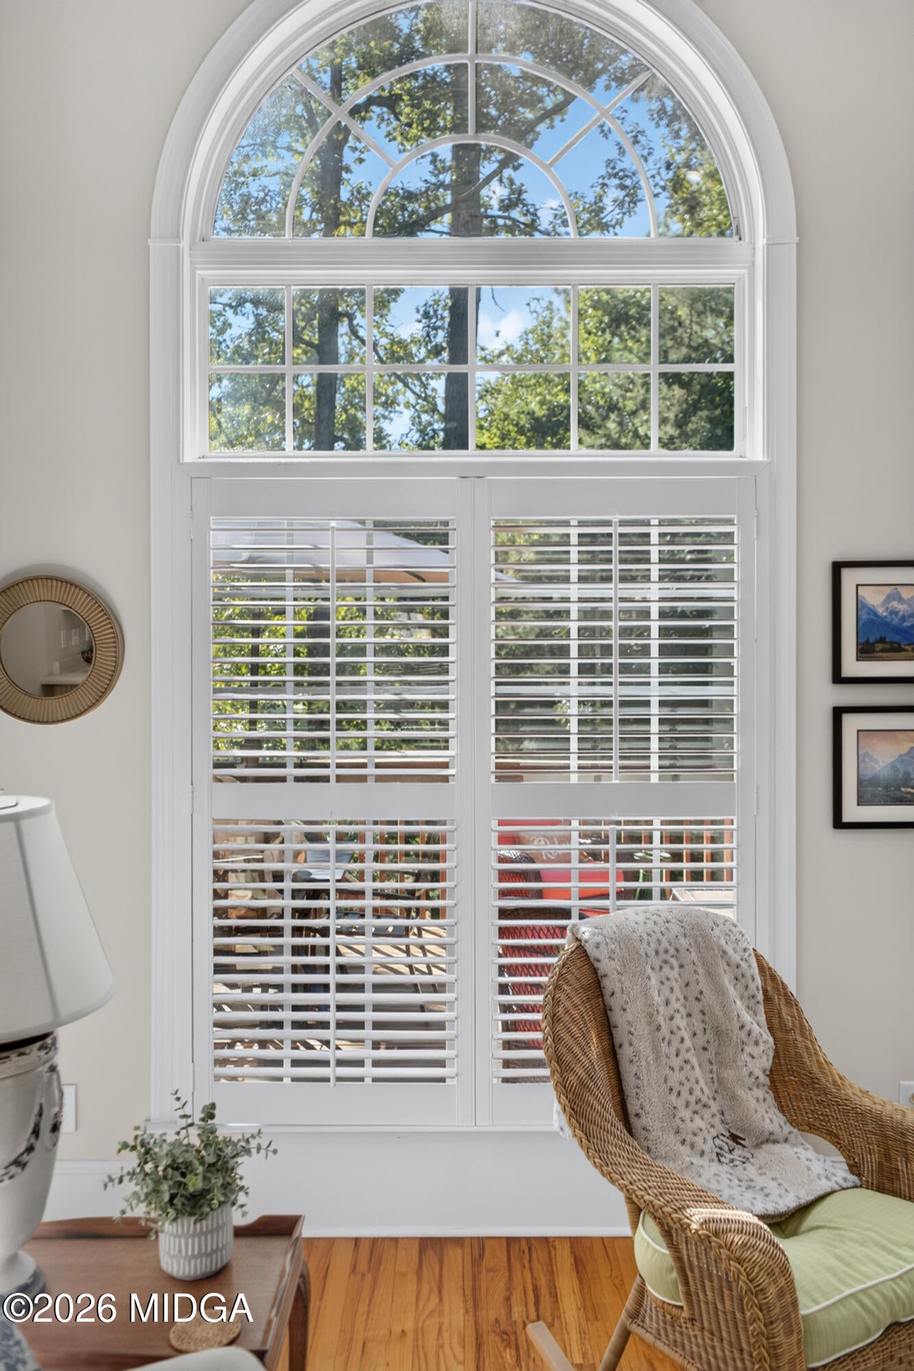
Enter an interest rate to see your estimated monthly payment.Presenting the Villas at Barrington where home is a true retreat! Convenient living in a beautiful & well-maintained neighborhood! You will never worry about lawncare again! This brick 3 bed/3 bath home at 145 High Ridge Drive awaits on a comfortable & peaceful cul-de-sac. Inside the home, you will find a welcoming foyer leading to a Great Room boasting cathedral ceilings filled with natural light. The large windows accent the gorgeous layout of the Great Room also greeted by the gas fireplace and gleaming hardwood floors.The gracious master bedroom suite is located on the main level. A large master bathroom with a jetted soaking tub along with a walk-in shower and double vanity is complimented by a deep walk-in closet. In addition, the main level contains a spacious and freshly painted laundry room with a helpful half-bath for guests. A separate room is located next to the kitchen which can serve as a flex space for a home office, library, or dining. Follow the custom designed wrought iron banister upstairs to another useful flex space overlooking the main level. Two additional large bedrooms and a full bath are located upstairs with spacious walk-in closets in every room! Plenty of storage space can be found in the walk-in attic! Outside the home, you can enjoy upcoming cool mornings with coffee on the lovely back deck, also visited by a variety of birds. Trees give plenty of privacy and shade to the home which conveniently overlooks the fairway and 10th hole of the Barrington Hall Golf Club. Schedule your showing of this beautiful home today to see what comfortable living can look like!
| 4 hours ago | Listing first seen on site | |
| 4 hours ago | Listing updated with changes from the MLS® |

Listings identified with the MGMLS logo come from MGMLS and are held by brokerage firms other than the owner of this website. The listing brokerage is identified in any listing details. Information is deemed reliable but is not guaranteed. If you believe any MGMLS Listing contains material that infringes your copyrighted work please click here to review our DMCA policy and learn how to submit a takedown request. © 2026 Bibb Multi List, Inc. d/b/a Mid Georgia MLS
Last checked: 2026-10-11 09:41 PM UTC
Did you know? You can invite friends and family to your search. They can join your search, rate and discuss listings with you.