

459 Ashville DriveMacon, GA 31210
Mortgage Calculator
Monthly Payment (Est.)
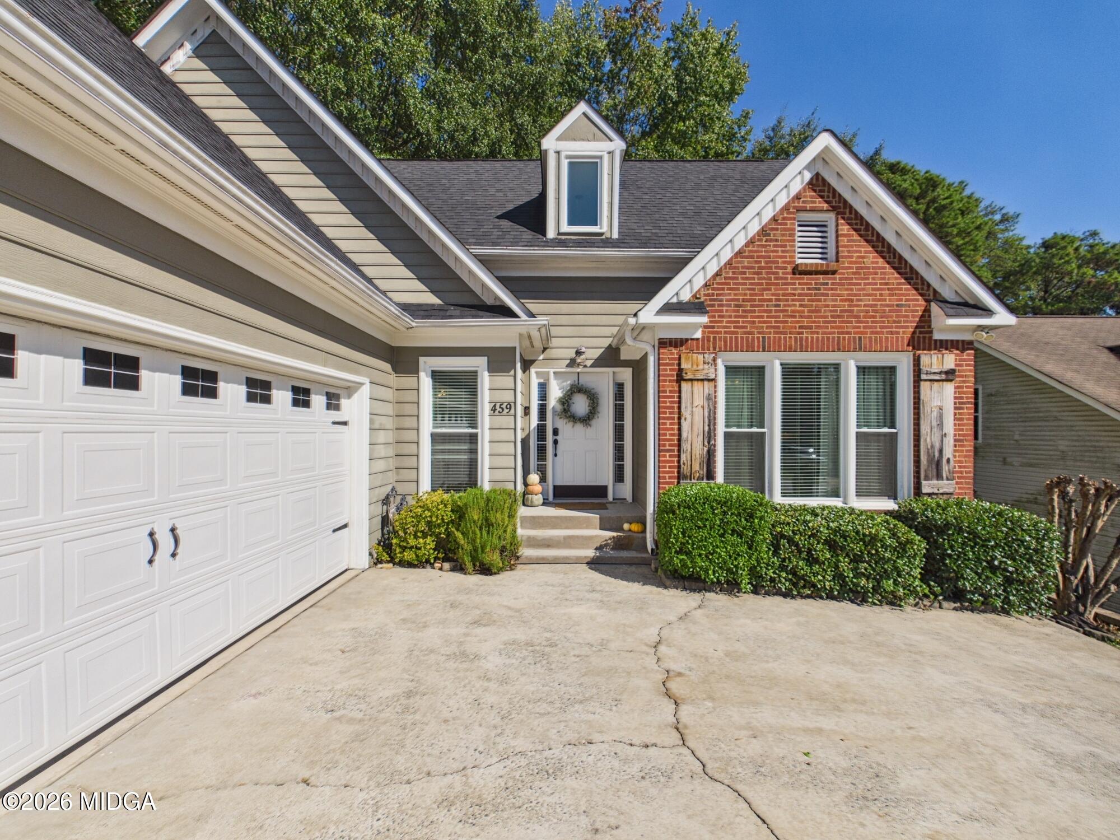
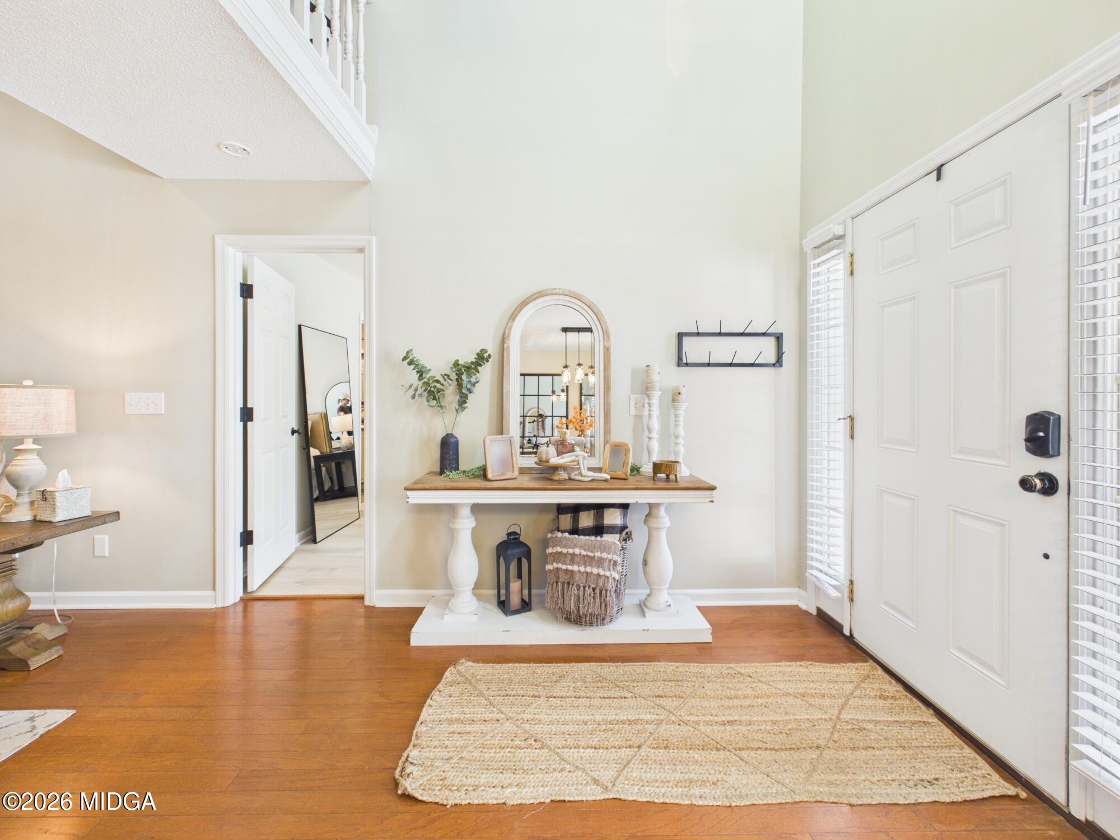
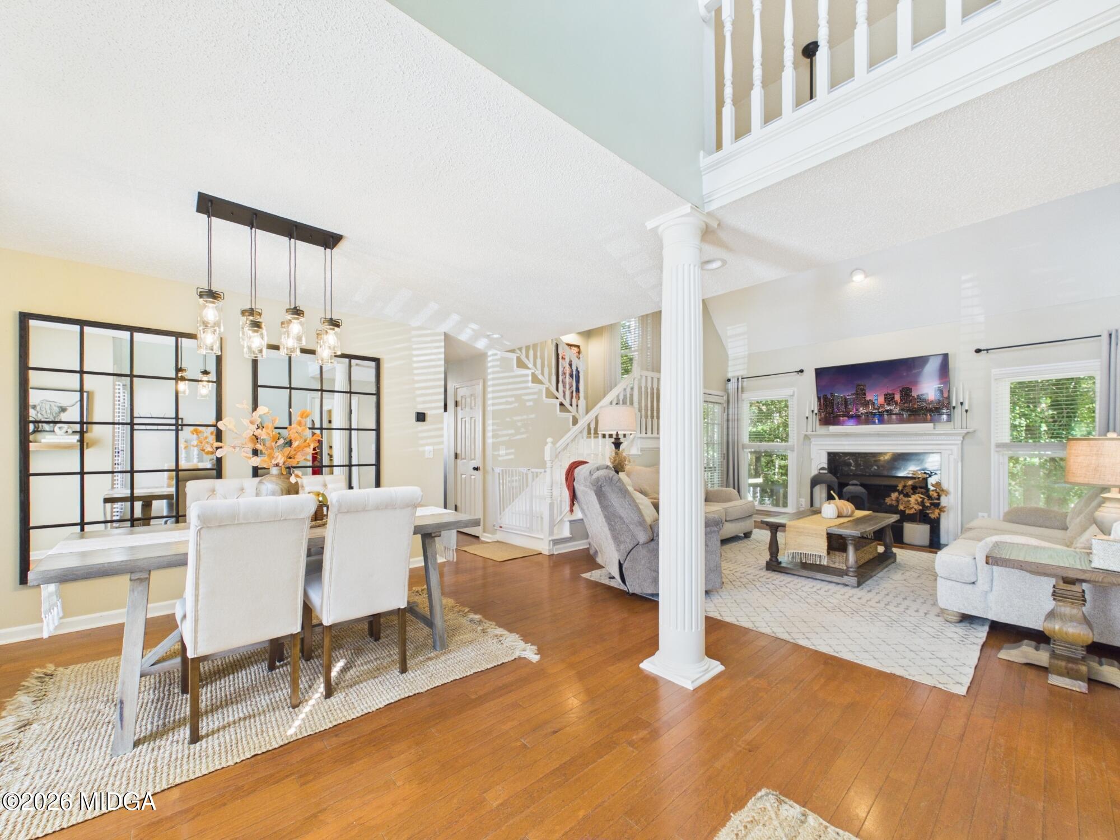
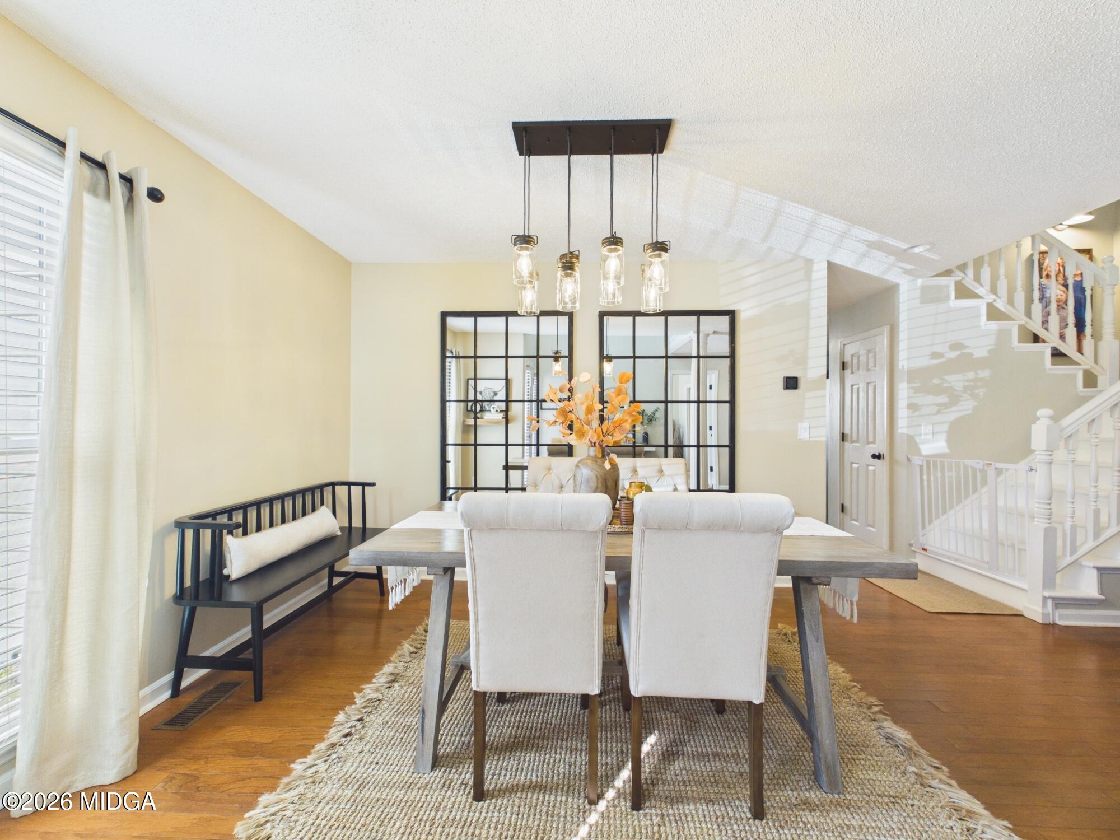
Enter an interest rate to see your estimated monthly payment.Room to Spread Out, Space to Gather, and Convenience Around Every Corner! This wonderfully laid-out 4-bedroom, 2.5-bath home checks all the boxes! With the primary suite conveniently located on the main level, an open and inviting living space, and plenty of room upstairs to spread out, this home offers a layout that just makes sense. Step inside to a stunning two-story foyer that opens into the main living area, where the open-concept feel keeps everyone connected. The dining room flows seamlessly with the living space, and a door leads right out to the back porch -- perfect for enjoying a little fresh air or winding down at the end of the day. A conveniently located half bath keeps guests comfortable without venturing into your personal space. The main-level primary suite is a bright and inviting retreat, filled with amazing natural light from its windows. The private bathroom features a relaxing soaking tub, a separate walk-in shower, and a walk-in closet to keep everything organized and within reach. It's a little space to call your own at the end of a busy day! The kitchen is ready for everything from quick breakfasts to full-on dinner duty, featuring a cozy breakfast area and breakfast bar that make gathering easy. Just around the corner, you'll find an oversized laundry room with direct access to the two-car garage -- because practical spaces deserve some love, too! Head upstairs, where the open staircase leads to three additional bedrooms and a full bathroom. And that fourth bedroom? It's a BIG one! Use it as a bedroom, bonus room, playroom, home office, or whatever extra space your lifestyle calls for. Add in the convenience of nearby Bass Road shopping, local dining, and nearby interstate access for commuters, and you've got a home that combines a functional floor plan with a location that keeps life moving. Come see how well this one fits your lifestyle!
| 17 hours ago | Listing updated with changes from the MLS® | |
| 17 hours ago | Status changed to Active | |
| yesterday | Listing first seen on site |

Listings identified with the MGMLS logo come from MGMLS and are held by brokerage firms other than the owner of this website. The listing brokerage is identified in any listing details. Information is deemed reliable but is not guaranteed. If you believe any MGMLS Listing contains material that infringes your copyrighted work please click here to review our DMCA policy and learn how to submit a takedown request. © 2026 Bibb Multi List, Inc. d/b/a Mid Georgia MLS
Last checked: 2026-10-15 09:36 PM UTC
Did you know? You can invite friends and family to your search. They can join your search, rate and discuss listings with you.