1390 Royalwyn Drive, Macon, GA, 31220

Save
Ask
Tour
Hide
Share
$169,000
New Listing

1390 Royalwyn Drive
Macon, GA 31220

For Sale|Single Family Residence|Active
3
Beds
2
Total Baths
2
Full Baths
1,157
SqFt
$146
/SqFt
1974
Built
Subdivision:
Lake Wildwood
County:
Bibb
Listing courtesy of Kason Wilkes of Rivoli Realty
1390 Royalwyn Drive1390 Royalwyn Drive1390 Royalwyn Drive1390 Royalwyn Drive
Save
Ask
Tour
Hide
Share

Mortgage Calculator

Monthly Payment (Est.)

Enter an interest rate to see your estimated monthly payment.
Calculator powered by Showcase IDX, a Constellation1 Company. Copyright ©2026 Information is deemed reliable but not guaranteed.

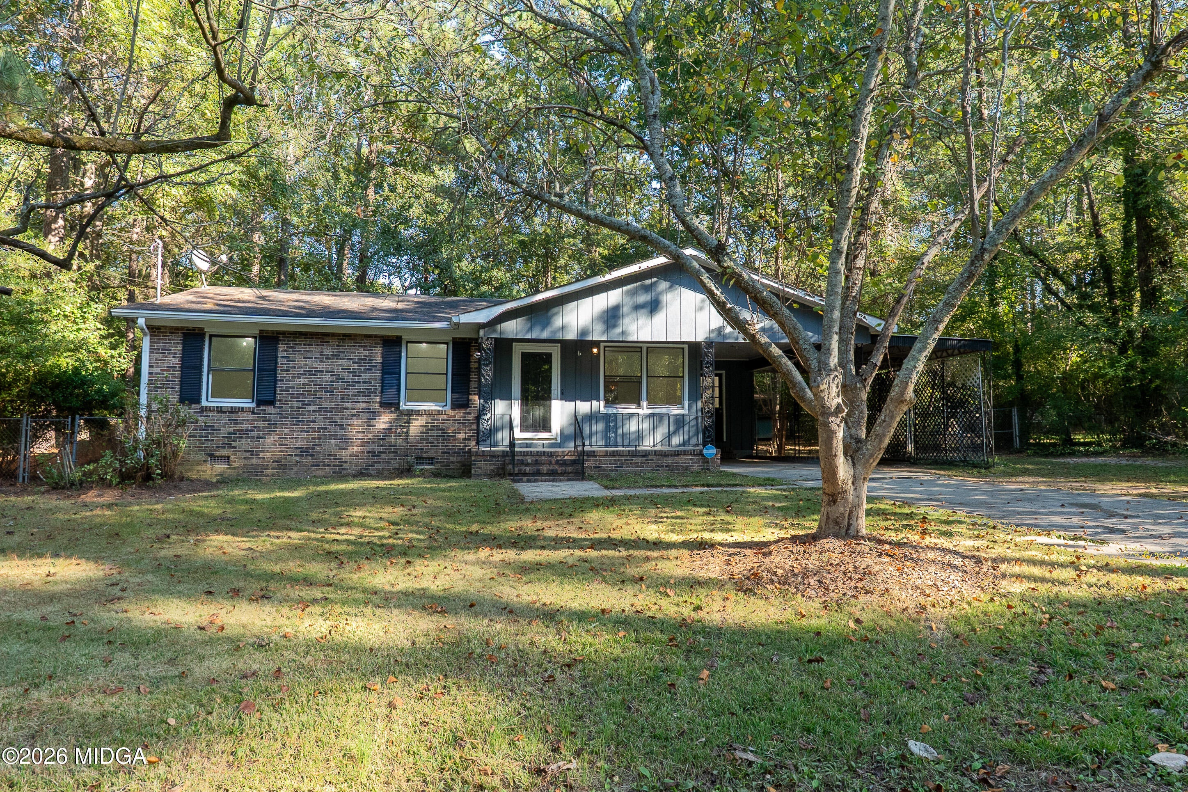
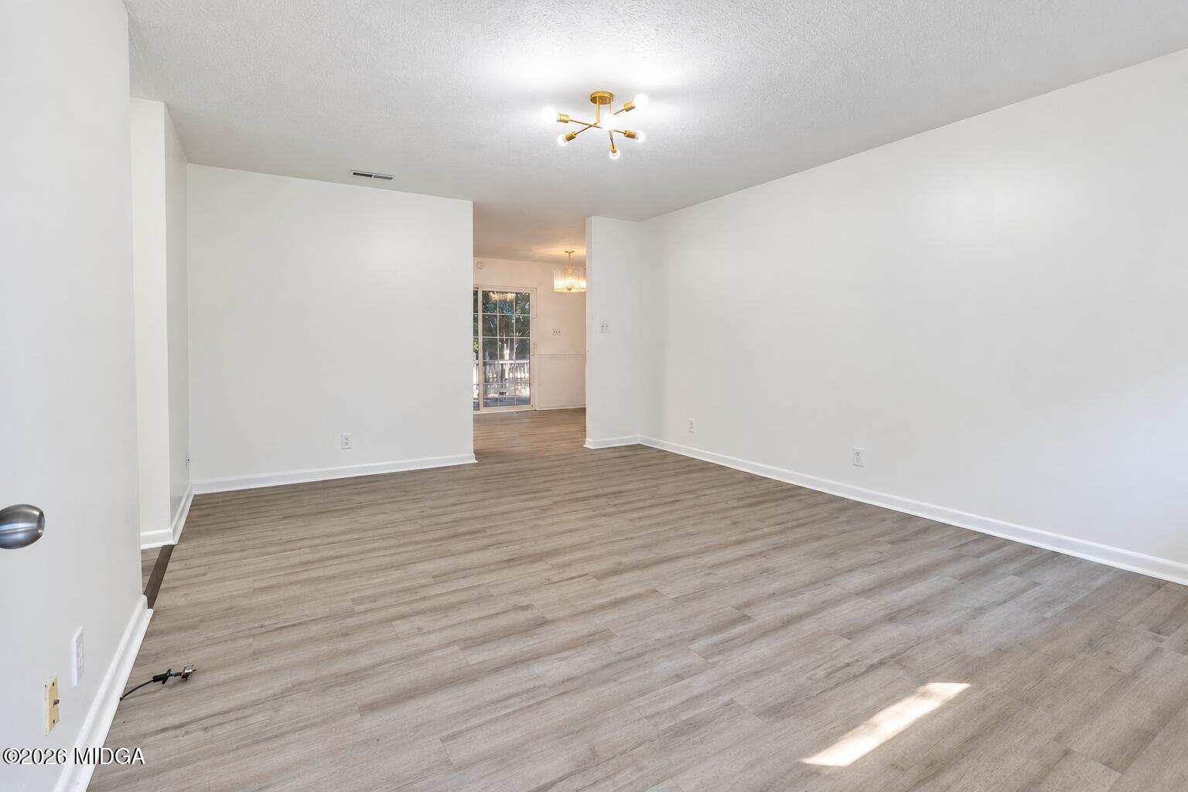
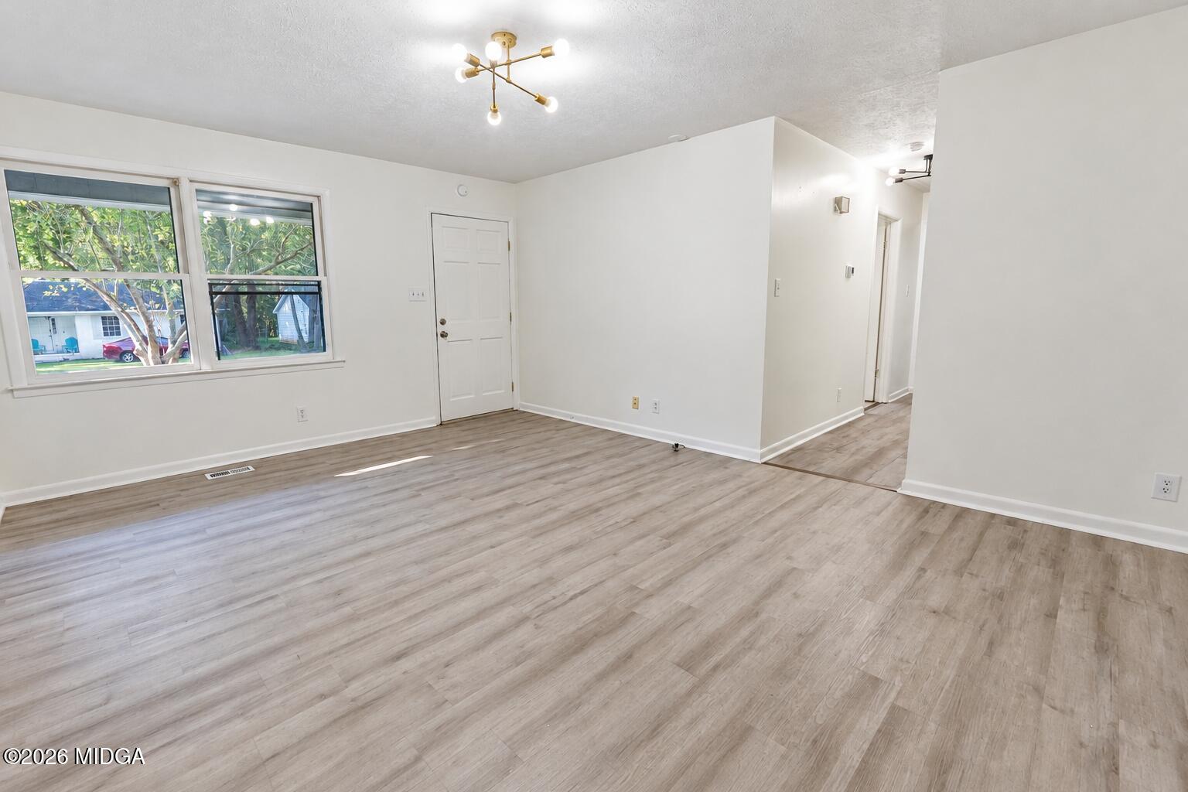
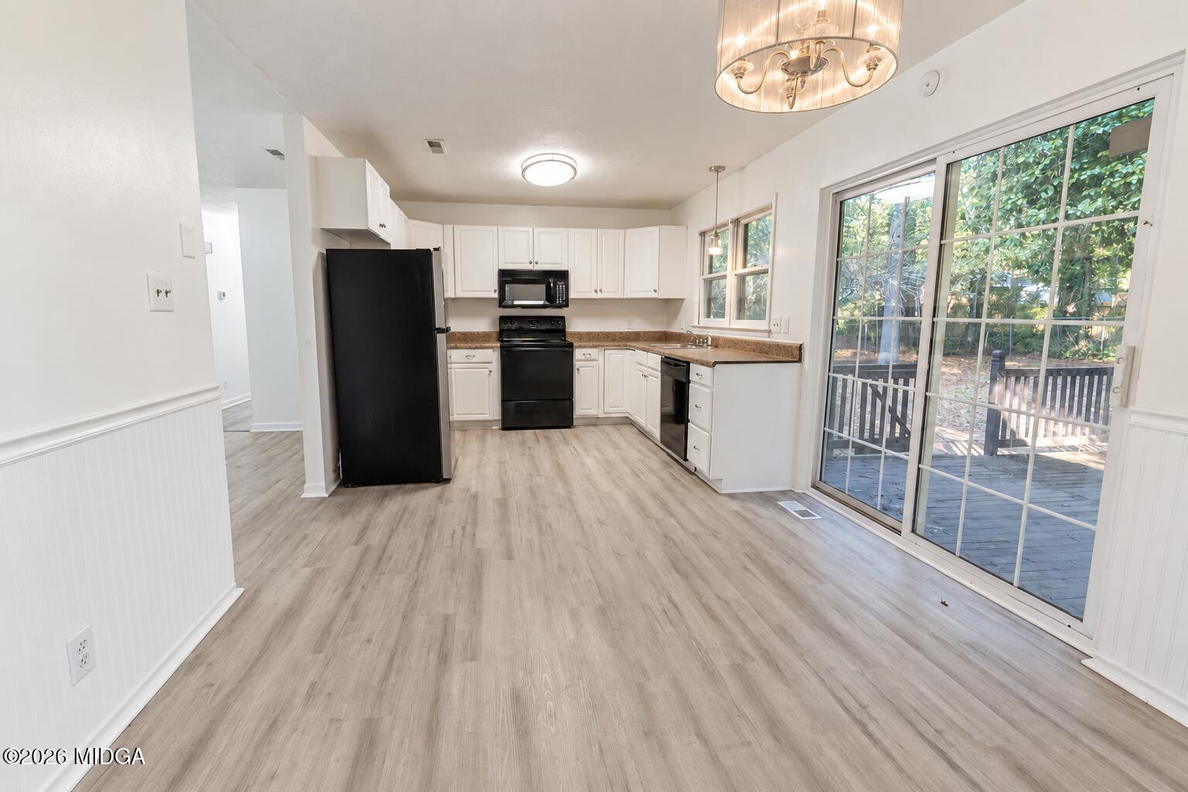
Fresh updates, a private backyard, and lake community living come together at 1390 Royalwyn Drive! Located in the gated Lake Wildwood community, this inviting 3 bedroom, 2 bath home features freshly painted interiors and LVP flooring throughout for a cohesive, easy care finish. The living room welcomes you with natural light and an updated light fixture, while the refreshed kitchen offers white cabinetry, generous counter space, and appliances that convey. Beadboard wainscoting and a statement chandelier bring character to the adjoining dining area, where sliding glass doors lead to the back deck. Enjoy morning coffee outdoors or unwind overlooking your private, fully fenced backyard, with a storage shed providing extra space for tools and outdoor essentials. Beyond your own backyard, Lake Wildwood offers a pool, clubhouse, lake, and boating opportunities giving you plenty of ways to enjoy your surroundings. With fresh finishes inside and room to relax outside, this home is ready for its next chapter!

Save
Ask
Tour
Hide
Share
Listing Snapshot
Price 
$169,000
Days On Site 
0 Days
Bedrooms 
3
Inside Area (SqFt) 
1,157 sqft
Total Baths 
2
Full Baths 
2
Partial Baths 
N/A
Lot Size 
0.29 Acres
Year Built 
1974
MLS® Number 
186332
Status 
Active
Property Tax 
$1,058.32
HOA/Condo/Coop Fees 
N/A
Sq Ft Source 
Public Records
Friends & Family
Recent Activity
6 hours agoListing first seen on site
6 hours agoListing updated with changes from the MLS®
General Features
Acres 
0.29
Attached Garage 
Yes
Carport 
2
Foundation 
Block
Levels 
One
Parking 
CarportAttached
Property Condition 
Updated/Remodeled
Property Sub Type 
Single Family Residence
Sewer 
Public Sewer
SqFt Above 
1157
SqFt Total 
1157
Style 
Traditional
Utilities 
Cable AvailableElectricity AvailableSewer AvailableUnderground UtilitiesWater Available
Water Source 
Public
Interior Features
Appliances 
DishwasherElectric RangeElectric Water HeaterMicrowaveRefrigerator
Basement 
Crawl Space
Cooling 
Central AirCeiling Fan(s)
Heating 
Central
Interior 
Ceiling Fan(s)
Laundry Features 
Laundry Room
Window Features 
Insulated Windows
Bedroom 2 
Level - FirstDescription - Closet storage
Bedroom 3 
Level - FirstDescription - Closet storage
Kitchen 
Level - FirstDescription - Kichen/Dining Combo, access to back deck
Laundry 
Level - FirstDescription - A mudroom
Living Room 
Level - FirstDescription - Fresh paint, mondern light fixture
Master Bedroom 
Level - FirstFeatures - Ceiling Fan(s)Description - Ensuite full bath
Save
Ask
Tour
Hide
Share
Exterior Features
Construction Details 
BrickWood Siding
Exterior 
Private Yard
Fencing 
Fenced
Lot Features 
Flag Lot
Other Structures 
Barn(s)
Patio And Porch 
DeckFront PorchCoveredRear Porch
Roof 
Shingle
Windows/Doors 
Insulated Windows
Community Features
Community Features 
Tennis Court(s)PoolPlaygroundParkClubhouse
Financing Terms Available 
CashConventionalFHAVA Loan
Schools
School District
Unknown
Elementary School
Heritage Elementary
Middle School
Weaver Middle
High School
Westside - Bibb
Listing courtesy of Kason Wilkes of Rivoli Realty


Listings identified with the MGMLS logo come from MGMLS and are held by brokerage firms other than the owner of this website. The listing brokerage is identified in any listing details. Information is deemed reliable but is not guaranteed. If you believe any MGMLS Listing contains material that infringes your copyrighted work please click here to review our DMCA policy and learn how to submit a takedown request. © 2026 Bibb Multi List, Inc. d/b/a Mid Georgia MLS
Last checked: 2026-10-16 09:42 PM UTC

Neighborhood & Commute
Source: Walkscore
Save
Ask
Tour
Hide
Share