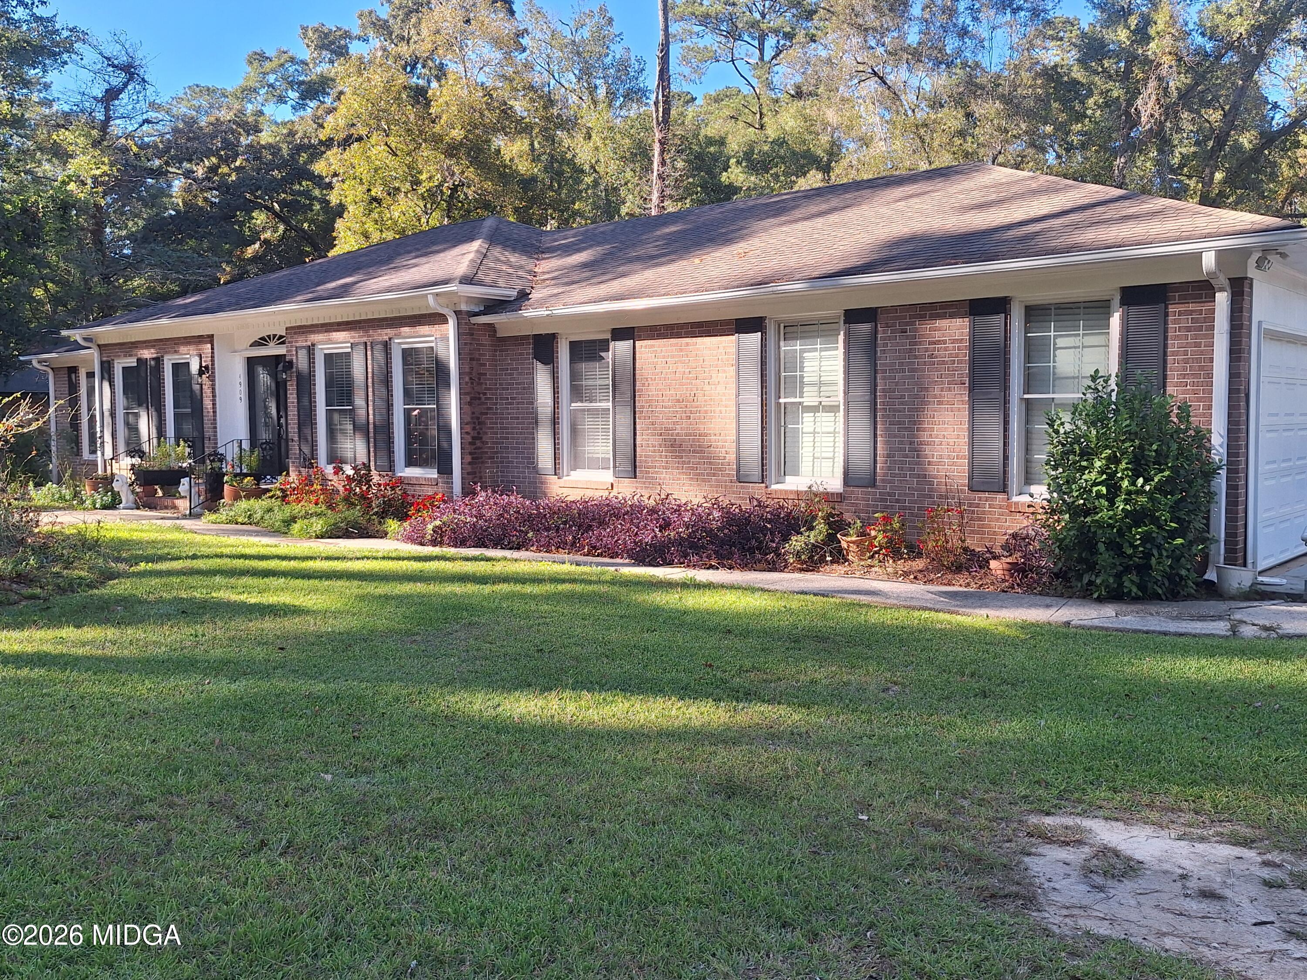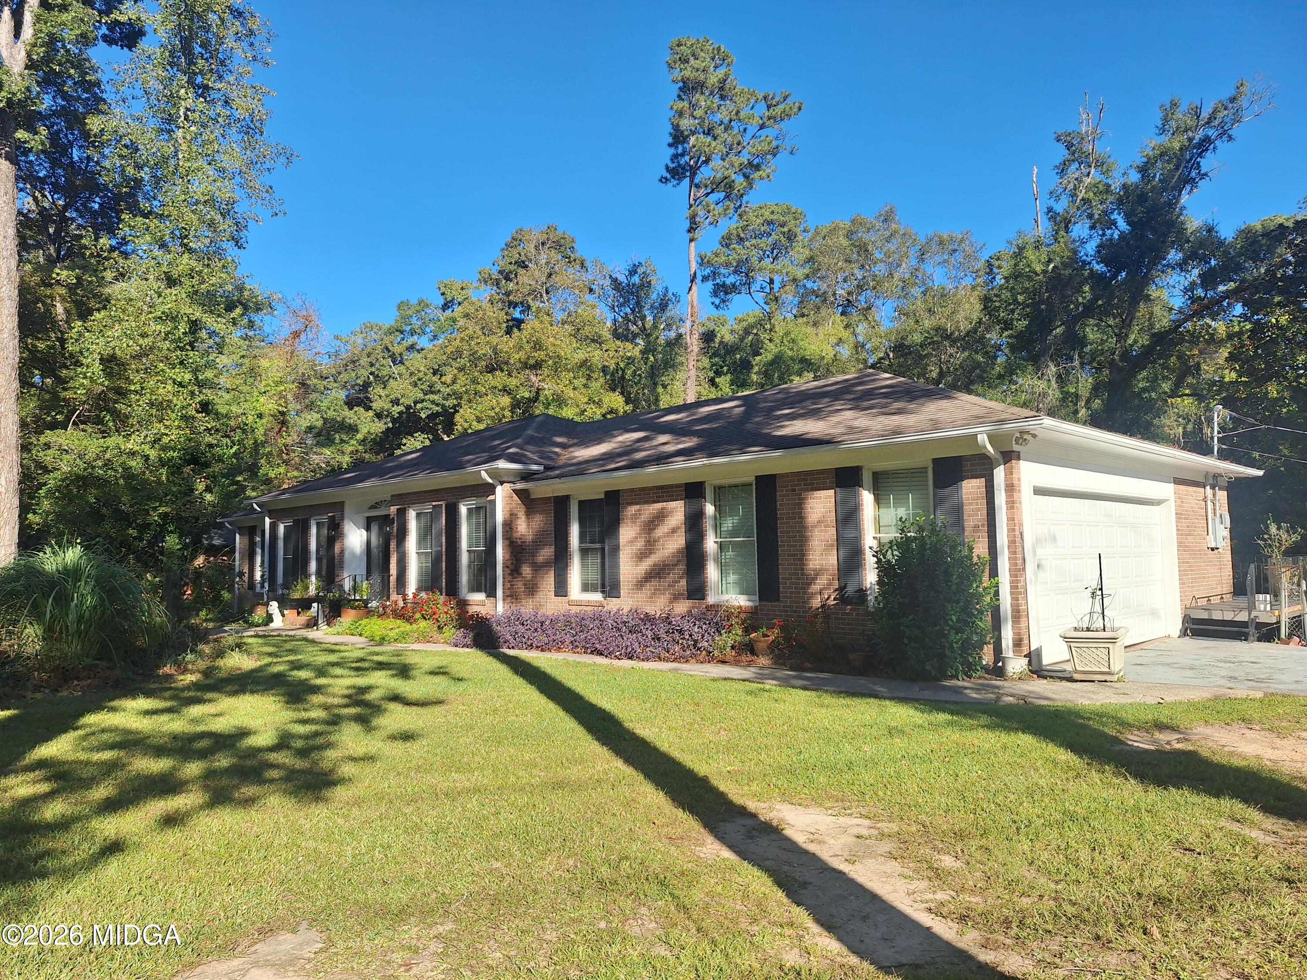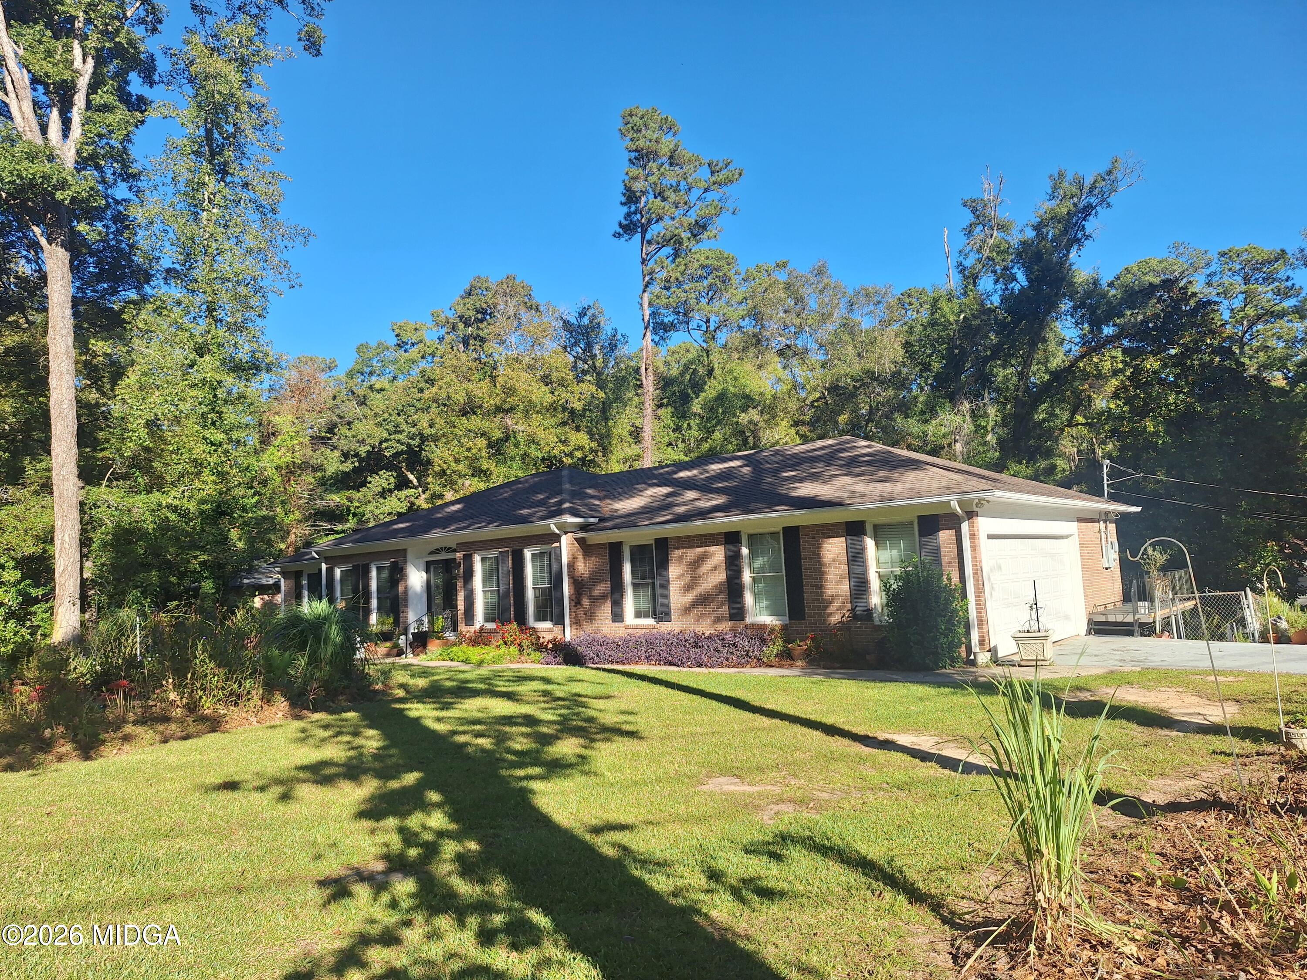

4909 Wesleyan Woods Drive, Macon, GA, 31210

Save
Ask
Tour
Hide
Share
$335,000
New Listing

4909 Wesleyan Woods Drive
Macon, GA 31210

For Sale|Single Family Residence|Active
4
Beds
3
Total Baths
3
Full Baths
2,975
SqFt
$113
/SqFt
1965
Built
Subdivision:
Wesleyan Woods
County:
Bibb
Listing courtesy of Jennell Craig of Properties In The South, LLC
4909 Wesleyan Woods Drive4909 Wesleyan Woods Drive4909 Wesleyan Woods Drive4909 Wesleyan Woods Drive
Save
Ask
Tour
Hide
Share

Mortgage Calculator

Monthly Payment (Est.)

Enter an interest rate to see your estimated monthly payment.
Calculator powered by Showcase IDX, a Constellation1 Company. Copyright ©2026 Information is deemed reliable but not guaranteed.

Take a look today! You don't want to miss out on this beautiful home. It sits on over a half-acre corner lot in Wesleyan Woods Subdivision. Three bedrooms on the main level including the master which has a balcony for early morning coffee with nature. The living room is open and accessible to the dining room and sunroom that has a magnificent view of the landscaped backyard. Great for a family with small children. There is a gazebo and swing set for their enjoyment. The finished basement can be used for a studio apartment to earn income, a mother-in-law suite, or space for live in parents. Completely finished with a kitchen, living area, fireplace, bathroom and bedroom. French doors lead out to the patio, and it has its own driveway and entrance. Measurements are approximate. Don't miss this opportunity!! Home Sold As-Is.

Save
Ask
Tour
Hide
Share
Listing Snapshot
Price 
$335,000
Days On Site 
0 Days
Bedrooms 
4
Inside Area (SqFt) 
2,975 sqft
Total Baths 
3
Full Baths 
3
Partial Baths 
N/A
Lot Size 
0.64 Acres
Year Built 
1965
MLS Number 
186354
Status 
Active
Property Tax 
$2,021.42
HOA/Condo/Coop Fees 
N/A
Sq Ft Source 
Public Records
Friends & Family
Recent Activity
3 hours agoListing first seen on site
3 hours agoListing updated with changes from the MLS
General Features
Acres 
0.64
Attached Garage 
Yes
Foundation 
Block
Garage 
Yes
Garage Spaces 
2
Land Lease 
No
Levels 
One
Parking 
Kitchen LevelGarage Faces SideGarage Door OpenerGarageDrivewayAttached
Property Sub Type 
Single Family Residence
Sewer 
Public Sewer
SqFt Above 
2019
SqFt Below 
956
SqFt Total 
2975
Style 
Traditional
Water Source 
Public
Interior Features
Appliances 
DishwasherElectric CooktopElectric OvenElectric Water HeaterRange HoodRefrigerator
Basement 
Walk-Out AccessBath/StubbedDaylightExterior EntryInterior EntryFinished
Cooling 
Heat PumpCentral AirCeiling Fan(s)
Fireplace 
Yes
Fireplace Features 
Basement
Fireplaces 
1
Flooring 
Ceramic Tile
Heating 
Central
Interior 
Eat-in Kitchen
Laundry Features 
Main LevelLaundry Room
Bedroom 2 
Dimensions - 111.00 x 111.00Level - First
Bedroom 3 
Dimensions - 139.00 x 111.00Level - First
Bedroom 4 
Dimensions - 131.00 x 98.00Level - Lower
Kitchen 
Dimensions - 1711.00 x 101.00Level - FirstFeatures - Eat-in Kitchen
Master Bedroom 
Dimensions - 151.00 x 135.00Level - First
Save
Ask
Tour
Hide
Share
Exterior Features
Construction Details 
Brick
Exterior 
BalconyNone
Fencing 
Fenced
Other Structures 
Garage(s)GazeboOutbuilding
Patio And Porch 
CoveredPatio
Pool Features 
None
Roof 
Shingle
Waterfront Features 
Creek
Community Features
Community Features 
None
Horse Property 
None
Financing Terms Available 
CashConventionalFHA
Schools
School District
Unknown
Elementary School
Springdale Elementary
Middle School
Howard Middle
High School
Howard
Listing courtesy of Jennell Craig of Properties In The South, LLC


Listings identified with the MGMLS logo come from MGMLS and are held by brokerage firms other than the owner of this website. The listing brokerage is identified in any listing details. Information is deemed reliable but is not guaranteed. If you believe any MGMLS Listing contains material that infringes your copyrighted work please click here to review our DMCA policy and learn how to submit a takedown request. © 2026 Bibb Multi List, Inc. d/b/a Mid Georgia MLS
Last checked: 2026-10-19 09:10 PM UTC

Neighborhood & Commute
Source: Walkscore
Save
Ask
Tour
Hide
Share