

5608 Swymer DriveMacon, GA 31216
Mortgage Calculator
Monthly Payment (Est.)
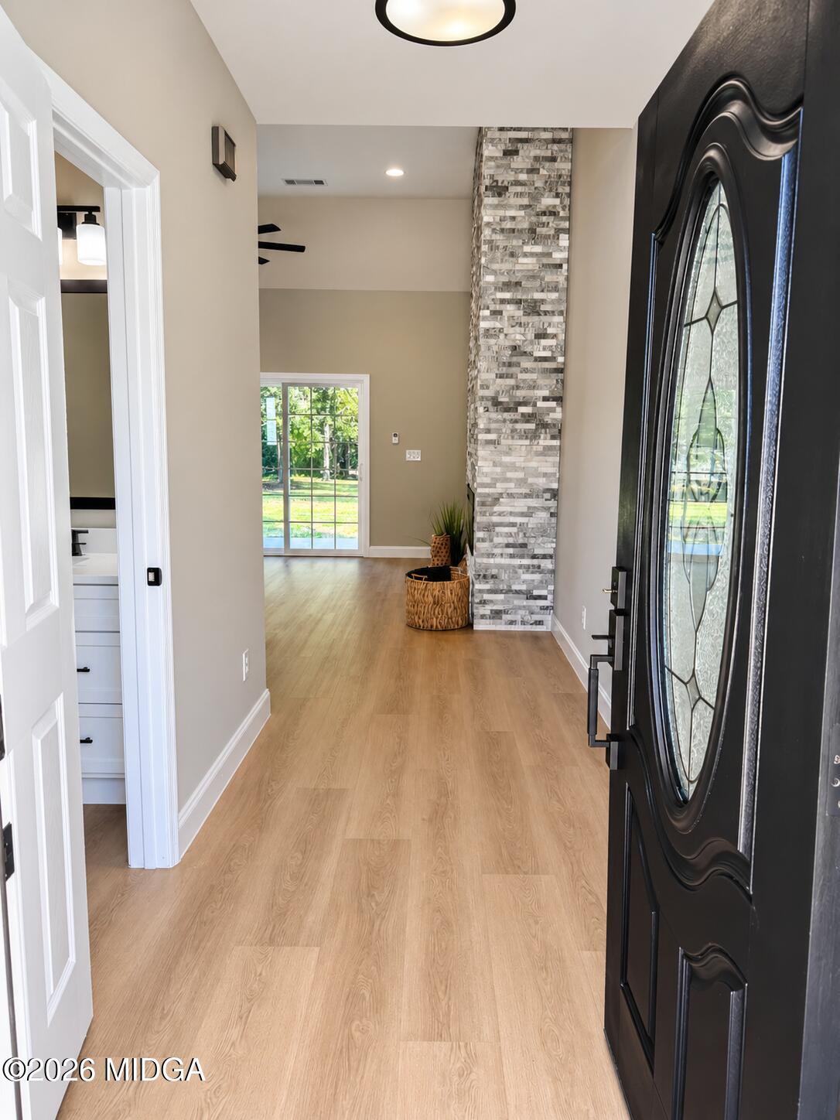
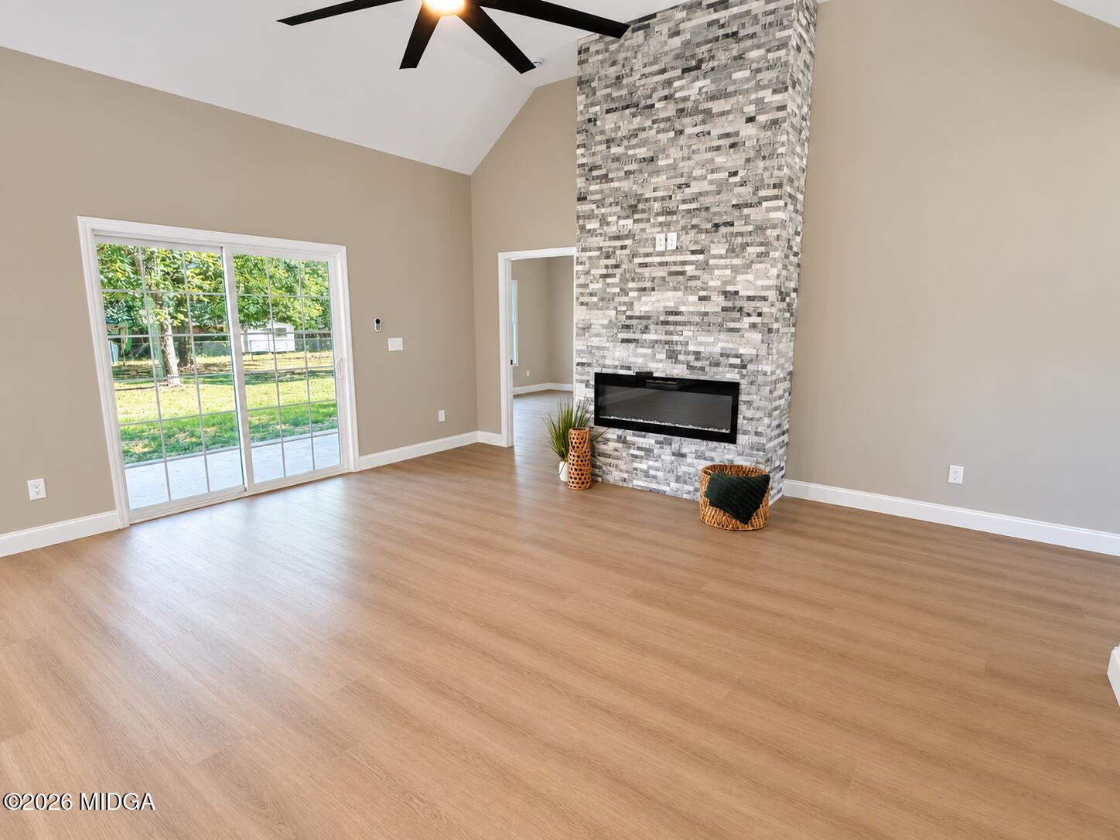
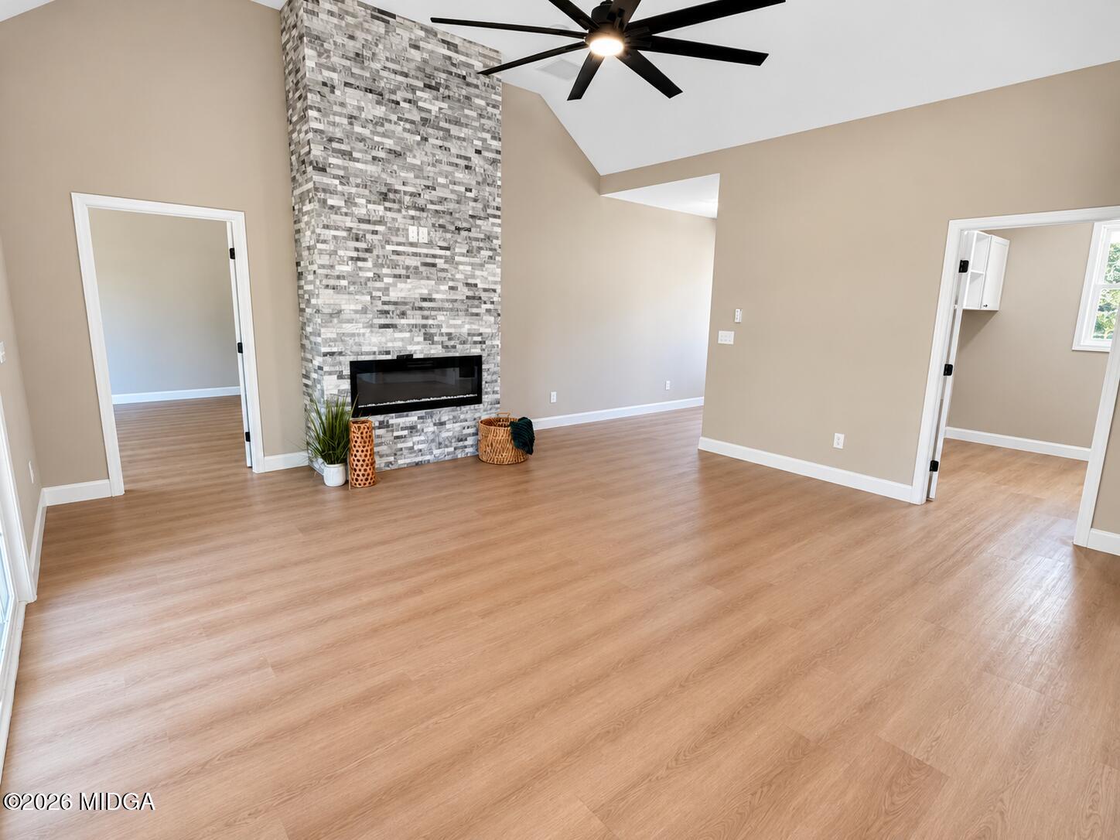
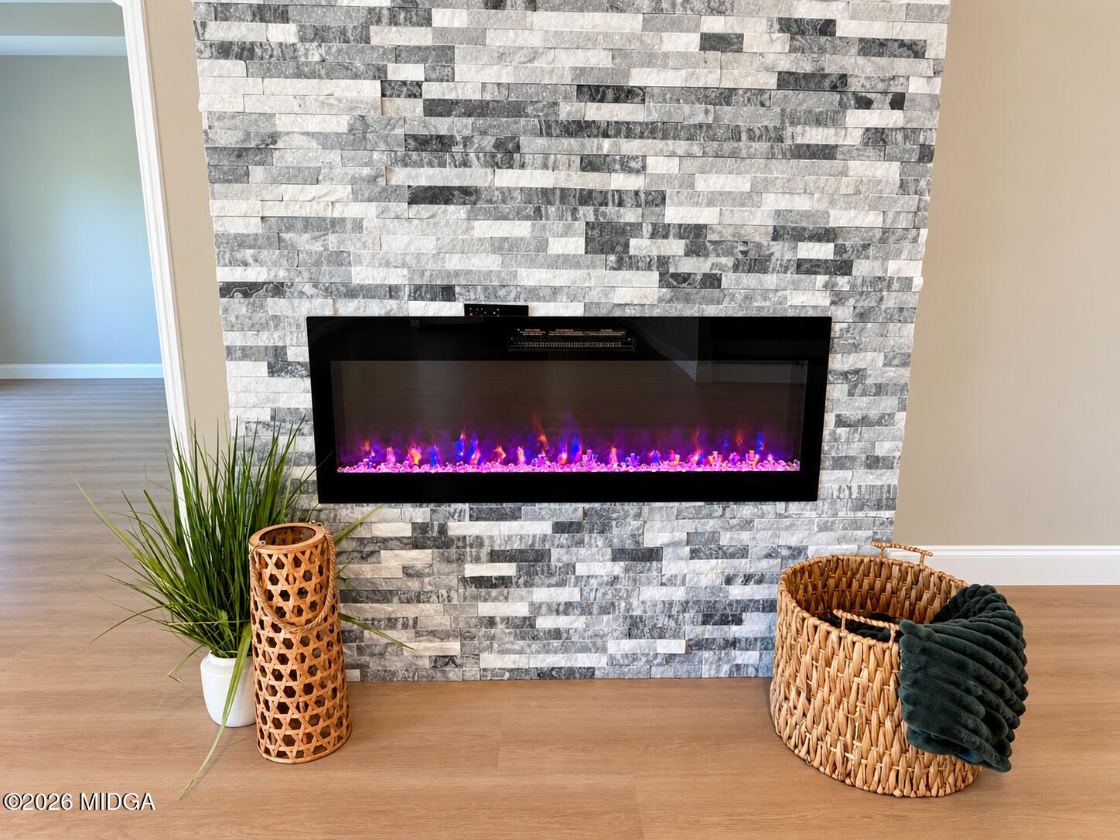
Enter an interest rate to see your estimated monthly payment.CUSTOM-BUILT NEW CONSTRUCTION WITH INCREDIBLE SPACE, UNIQUE FEATURES, AND ENDLESS POSSIBILITIES! This stunning two-story custom home is ready for someone to make it their own! From the charming rocking-chair front porch to the soaring ceilings and expansive open-concept living spaces, this home was designed to impress! Featuring 4 spacious bedrooms, 3.5 bathrooms, and a thoughtfully designed floor plan, this home offers an incredible combination of comfort, character, and functionality. The spacious main living area showcases a beautiful electric fireplace with custom tile surround, creating a stunning focal point and adding warmth and style to the open-concept design. The main-level primary suite is truly a retreat, featuring an enormous closet area with TWO separate walk-in closets PLUS an additional bonus room that would make the perfect dressing room, private office, or personal sanctuary! Almost every closet throughout the home features custom built-ins, providing beautiful, functional storage and thoughtful organization! The spacious kitchen with granite countertops and stainless steel appliances opens beautifully to the main living areas and includes a HUGE walk-in pantry, perfect for keeping everything organized while entertaining family and friends. Upstairs, you'll find 3 additional bedrooms and 2 full bathrooms, including a private guest or in-law suite with its own bathroom. And here's a feature you don't see every day: a SECRET ROOM tucked away off one of the upstairs bedrooms! Imagine the possibilities for an amazing playroom, hidden hangout, or creative retreat! The outdoor space is just as impressive! Situated on 0.64 acres, this property features a HUGE backyard with room to spread out, a covered back porch perfect for relaxing or entertaining, and a separate fenced-in area complete with a storage shed. Conveniently located near I-75 and Highway 247, you'll enjoy easy access to commuting routes, shopping, dining, and everyday amenities. This isn't your ordinary new construction home! With its custom design, gorgeous tiled electric fireplace, custom closet built-ins throughout, generous living spaces, unique hidden room, incredible primary suite, and oversized lot, this property offers an opportunity to add your finishing touches and create something truly special. Bring your vision and make this one-of-a-kind custom home YOURS!
| 17 hours ago | Listing first seen on site | |
| 17 hours ago | Listing updated with changes from the MLS |

Listings identified with the MGMLS logo come from MGMLS and are held by brokerage firms other than the owner of this website. The listing brokerage is identified in any listing details. Information is deemed reliable but is not guaranteed. If you believe any MGMLS Listing contains material that infringes your copyrighted work please click here to review our DMCA policy and learn how to submit a takedown request. © 2026 Bibb Multi List, Inc. d/b/a Mid Georgia MLS
Last checked: 2026-10-26 08:44 AM UTC
Did you know? You can invite friends and family to your search. They can join your search, rate and discuss listings with you.