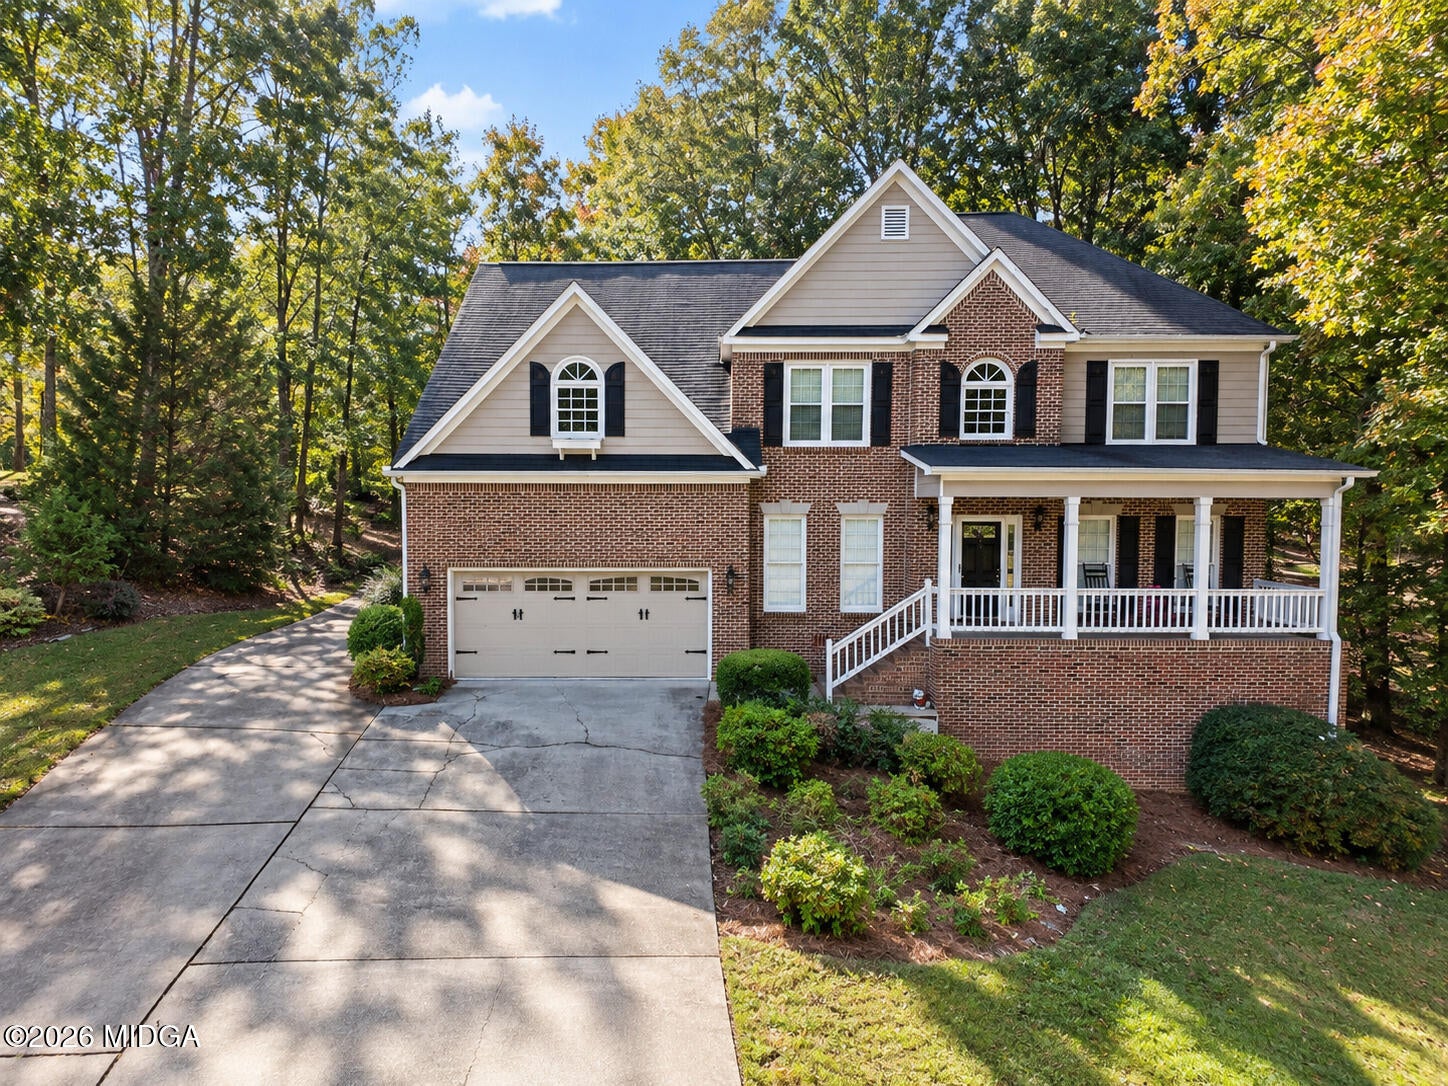

132 Hillbrooke Court, Macon, GA, 31210

Save
Ask
Tour
Hide
Share
$269,900
New Listing

132 Hillbrooke Court
Macon, GA 31210

For Sale|Single Family Residence|Active
4
Beds
3
Total Baths
2
Full Baths
1
Partial Bath
3,024
SqFt
$89
/SqFt
1995
Built
Subdivision:
Hillbrook
County:
Bibb
Listing courtesy of Leland Nicholson of Covenant Realty Inc.
132 Hillbrooke Court132 Hillbrooke Court132 Hillbrooke Court132 Hillbrooke Court
Save
Ask
Tour
Hide
Share

Mortgage Calculator

Monthly Payment (Est.)

Enter an interest rate to see your estimated monthly payment.
Calculator powered by Showcase IDX, a Constellation1 Company. Copyright ©2026 Information is deemed reliable but not guaranteed.

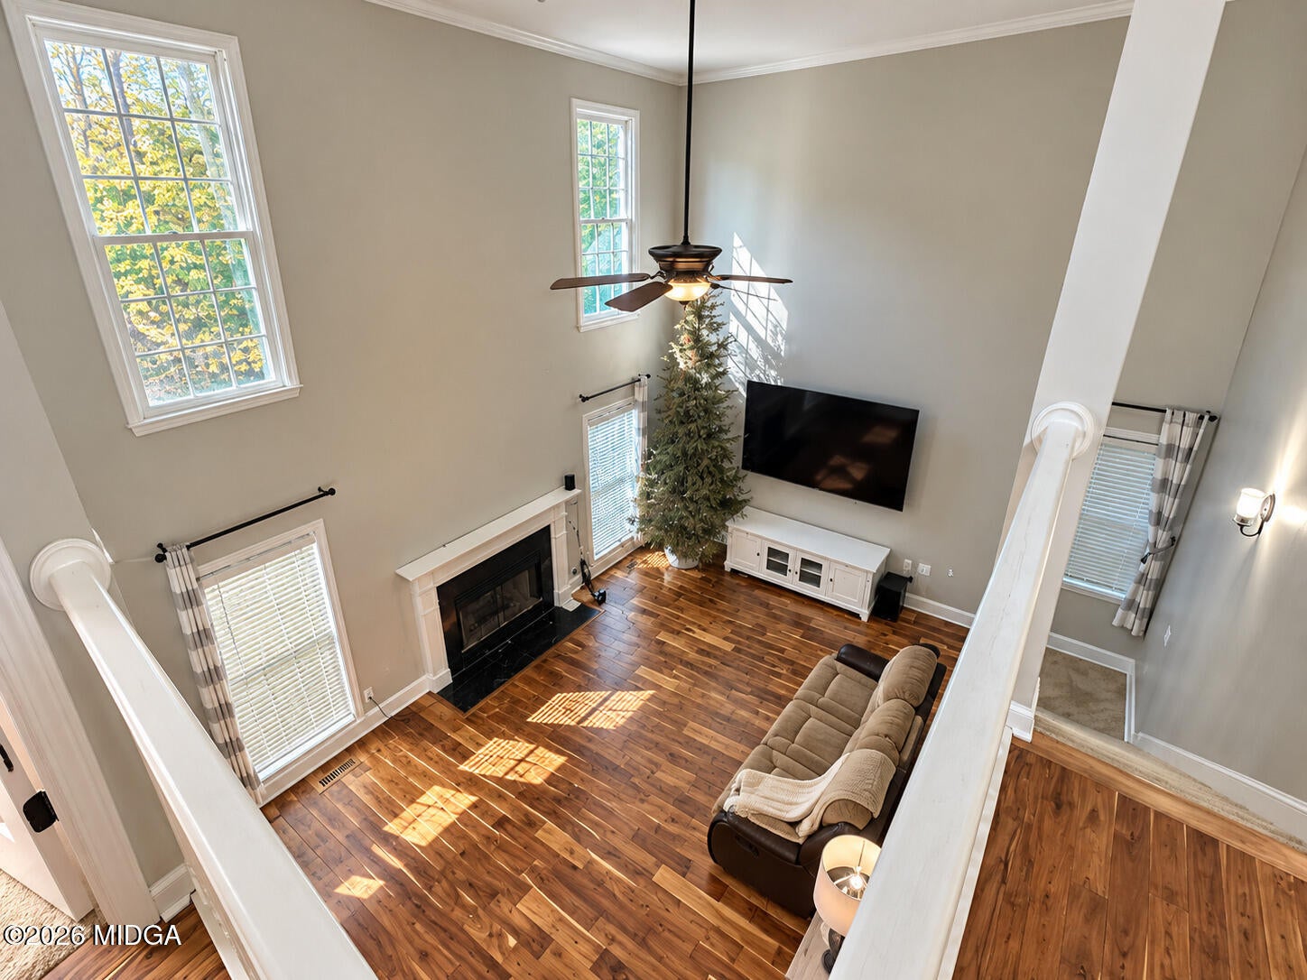
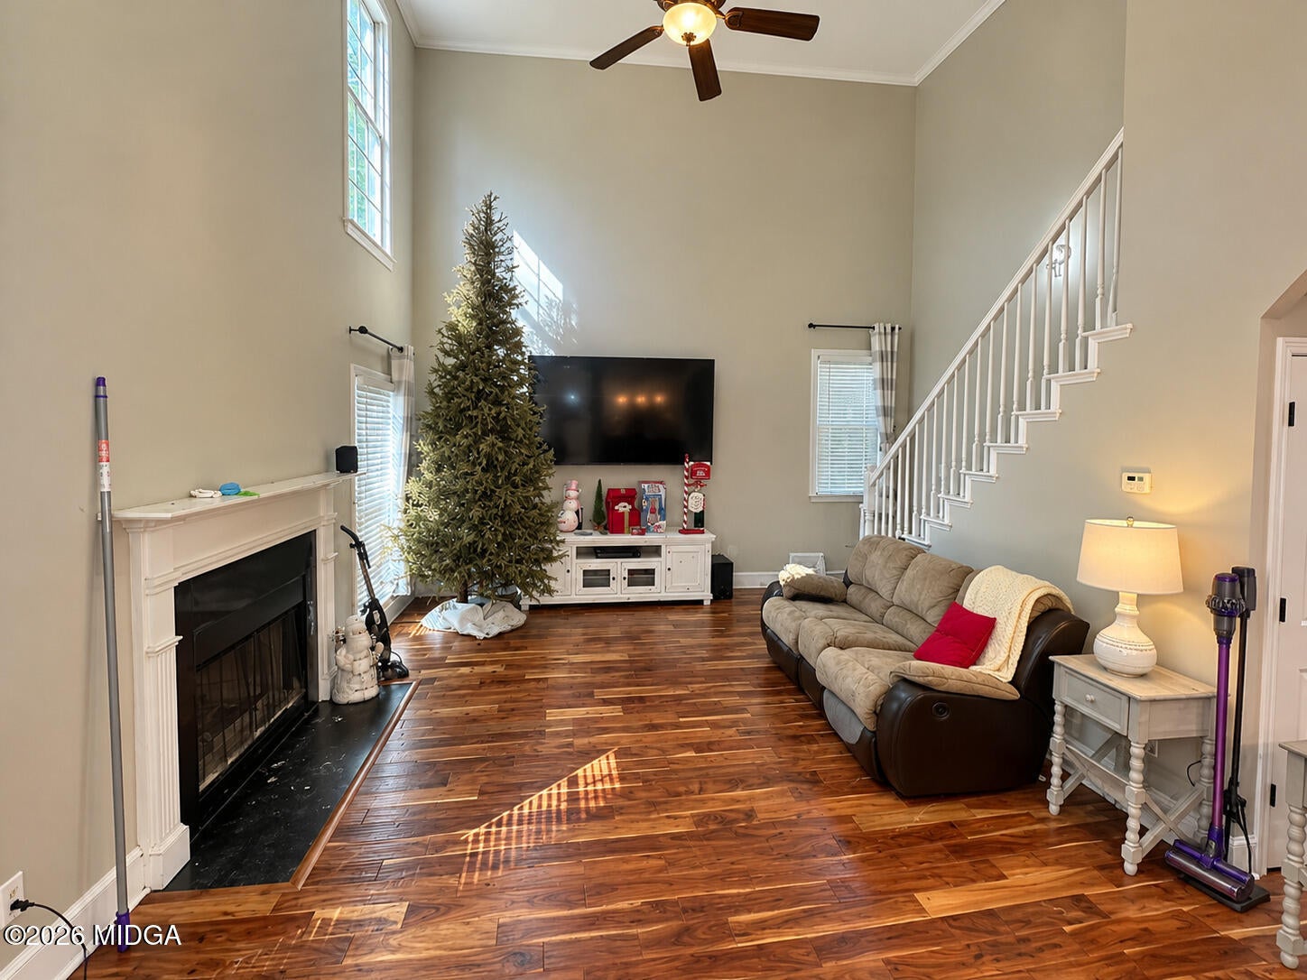
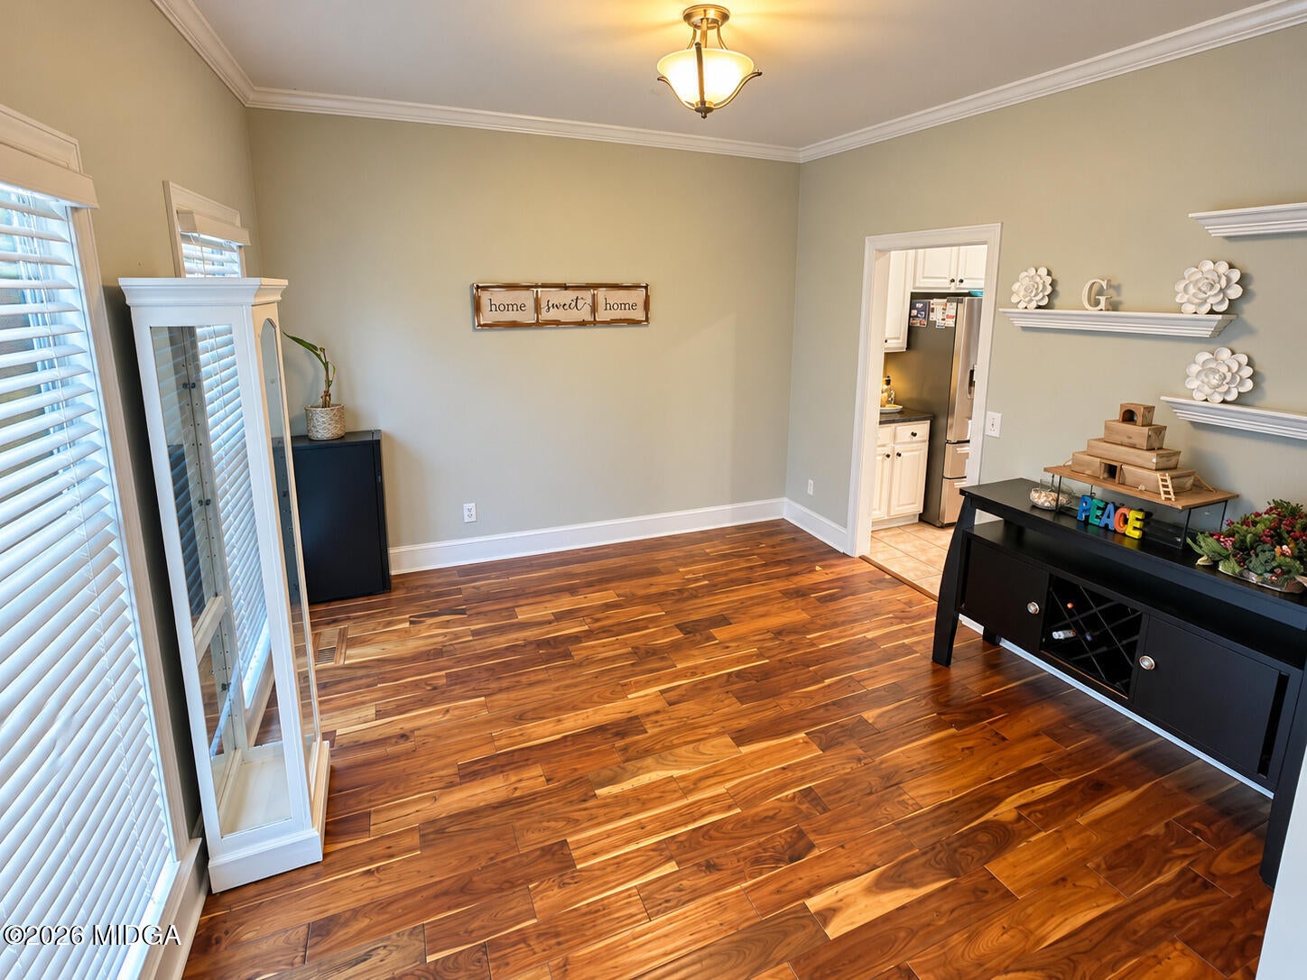
90k under market value needs quick cash buyer. Incredible value in North Macon! Don't miss this opportunity to own a spacious 4BR/2.5BA home on a 0.48-acre lot in the established Hillbrooke subdivision at an attractive price! With several major updates already completed, including a roof and HVAC system installed in 2020, this property offers tremendous value-add potential. Interior highlights include hardwood flooring throughout most of the home, a fireplace, granite kitchen countertops, a farmhouse sink, and partially updated finishes. Bring your finishing touches with cosmetic improvements to make this home shine! Conveniently located near shopping, dining, I-75, and I-475 The photos have been generated with AI to show potential after items are removed. We have a new investor loan program with great rates and terms, contact us to learn more, and we can get you approved in 24 hours. This property is being sold as-is. Prospective buyers are encouraged to perform all necessary inspections and evaluations prior to purchase. Do not use ShowingTime. The agent is ONLY transactional. Please refer to private remarks for showing instructions. 3D Matterport tour available.

Save
Ask
Tour
Hide
Share
Listing Snapshot
Price 
$269,900
Days On Site 
0 Days
Bedrooms 
4
Inside Area (SqFt) 
3,024 sqft
Total Baths 
3
Full Baths 
2
Partial Baths 
1
Lot Size 
0.48 Acres
Year Built 
1995
MLS Number 
186432
Status 
Active
Property Tax 
$2,910.29
HOA/Condo/Coop Fees 
N/A
Sq Ft Source 
N/A
Friends & Family
Recent Activity
15 hours agoListing first seen on site
15 hours agoListing updated with changes from the MLS
General Features
Acres 
0.48
Attached Garage 
Yes
Foundation 
Other
Garage 
Yes
Garage Spaces 
3
Levels 
Two
Parking 
GarageDetachedAttached
Property Sub Type 
Single Family Residence
Security 
Security SystemSmoke Detector(s)
Sewer 
Public Sewer
SqFt Above 
3024
SqFt Total 
3024
Style 
Traditional
Utilities 
Cable AvailableElectricity AvailableNatural Gas AvailablePhone AvailableSewer AvailableWater Available
Water Source 
Public
Interior Features
Appliances 
Gas CooktopGas OvenMicrowaveRange Hood
Basement 
Walk-Out AccessUnfinished
Cooling 
Central AirCeiling Fan(s)
Fireplace 
Yes
Fireplace Features 
Living Room
Fireplaces 
1
Flooring 
CarpetHardwoodOther
Heating 
CentralNatural Gas
Laundry Features 
Laundry Room
Window Features 
Insulated Windows
Bedroom 2 
Dimensions - 10.00 x 11.00Level - Second
Bedroom 3 
Dimensions - 13.00 x 16.00Level - Second
Bedroom 4 
Dimensions - 11.00 x 11.00Level - Second
Breakfast Area 
Dimensions - 10.00 x 12.00Level - First
Dining Room 
Dimensions - 12.00 x 12.00Level - FirstFeatures - Natural Woodwork
Foyer 
Dimensions - 8.00 x 16.00Level - FirstFeatures - Natural Woodwork
Great Room 
Dimensions - 14.00 x 20.00Level - FirstFeatures - Natural Woodwork
Kitchen 
Dimensions - 10.00 x 12.00Level - First
Laundry 
Dimensions - 6.00 x 8.00Level - First
Master Bedroom 
Dimensions - 13.00 x 18.00Level - Second
Office 
Dimensions - 11.00 x 14.00Level - First
Other 
Dimensions - 6.00 x 17.00Level - SecondDescription - Loft
Save
Ask
Tour
Hide
Share
Exterior Features
Construction Details 
Wood Siding
Fencing 
Fenced
Lot Features 
Wooded
Other Structures 
Garage(s)OutbuildingWorkshop
Patio And Porch 
Front PorchCoveredPatio
Roof 
Shingle
Windows/Doors 
Insulated Windows
Community Features
Community Features 
Street LightsSidewalksRestaurant
Financing Terms Available 
CashConventional
Schools
School District
Unknown
Elementary School
Springdale Elementary
Middle School
Howard Middle
High School
Howard
Listing courtesy of Leland Nicholson of Covenant Realty Inc.


Listings identified with the MGMLS logo come from MGMLS and are held by brokerage firms other than the owner of this website. The listing brokerage is identified in any listing details. Information is deemed reliable but is not guaranteed. If you believe any MGMLS Listing contains material that infringes your copyrighted work please click here to review our DMCA policy and learn how to submit a takedown request. © 2026 Bibb Multi List, Inc. d/b/a Mid Georgia MLS
Last checked: 2026-10-27 09:06 AM UTC

Neighborhood & Commute
Source: Walkscore
Save
Ask
Tour
Hide
Share