
983 New Street, Macon, GA, 31201

Save
Ask
Tour
Hide
Share
$239,000
3 Days On Site

983 New Street
Macon, GA 31201

For Sale|Single Family Residence|Active
3
Beds
2
Total Baths
2
Full Baths
1,472
SqFt
$162
/SqFt
2012
Built
Subdivision:
1-County-Rural
County:
Bibb
Listing courtesy of Kason Wilkes of Rivoli Realty
983 New Street983 New Street983 New Street983 New Street
Save
Ask
Tour
Hide
Share

Mortgage Calculator

Monthly Payment (Est.)

Enter an interest rate to see your estimated monthly payment.
Calculator powered by Showcase IDX, a Constellation1 Company. Copyright ©2026 Information is deemed reliable but not guaranteed.

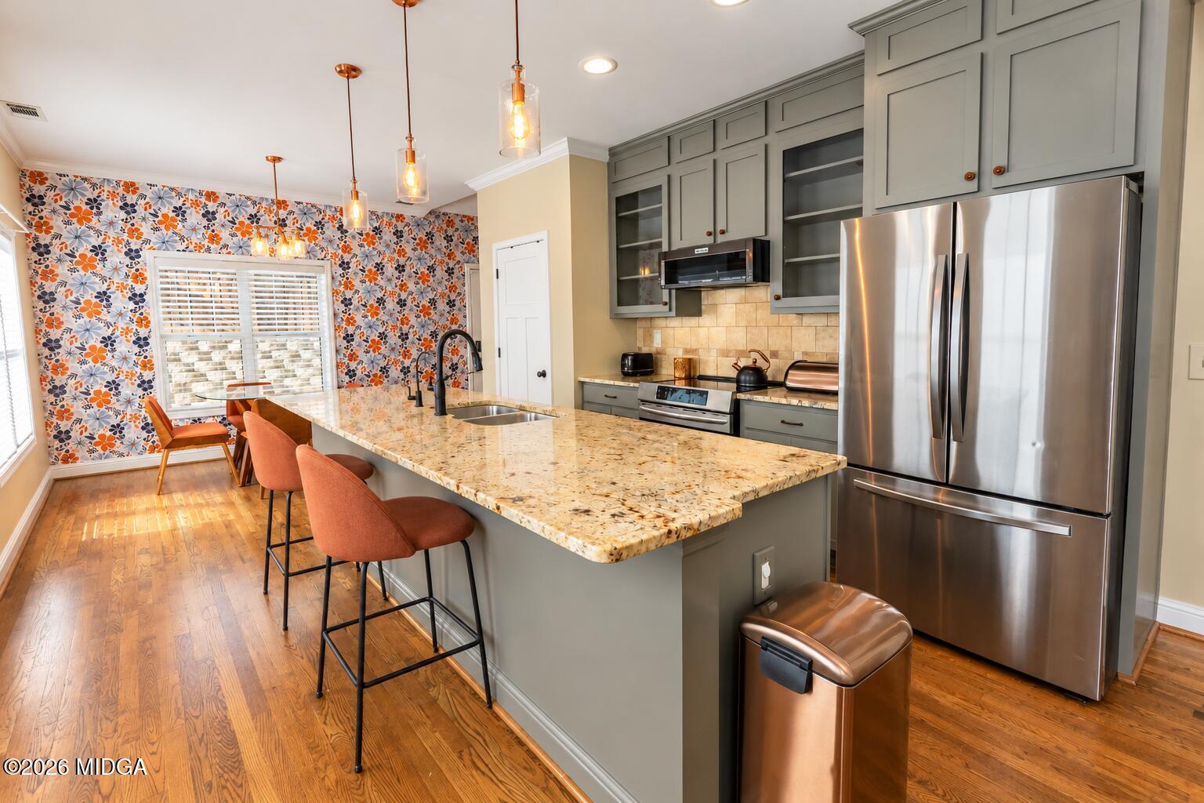
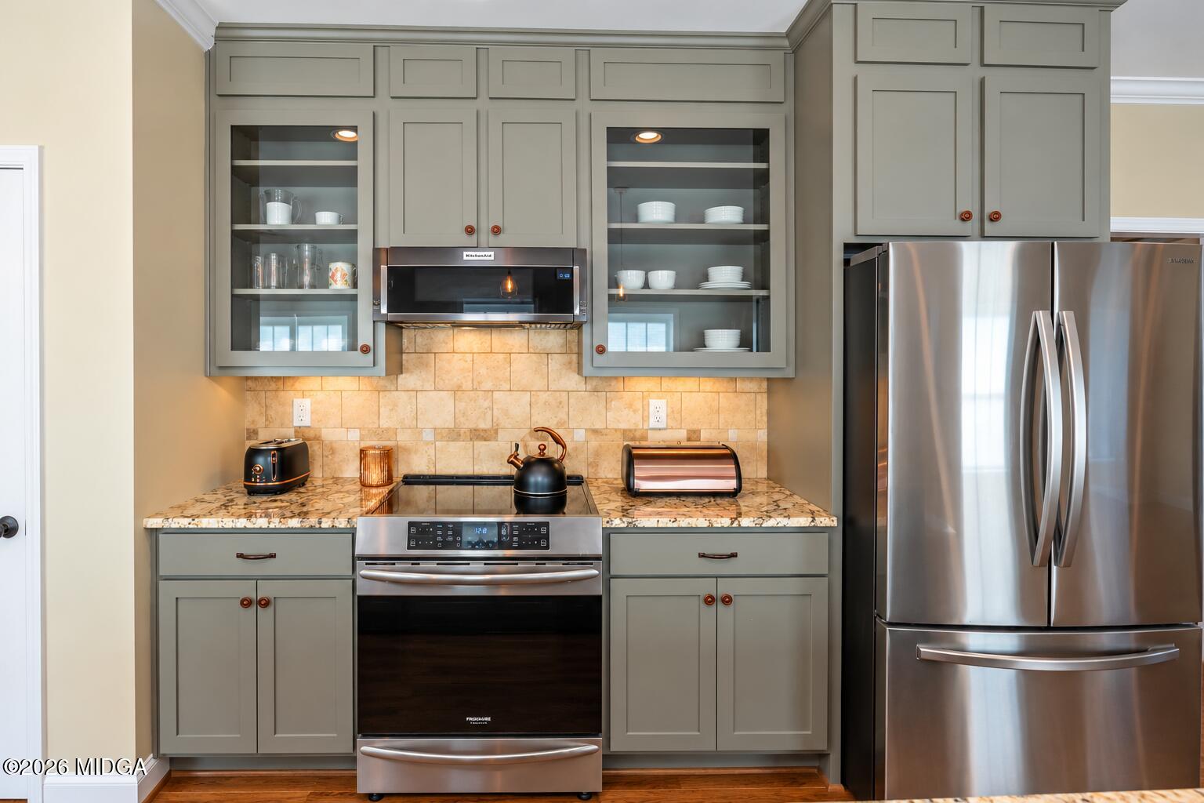
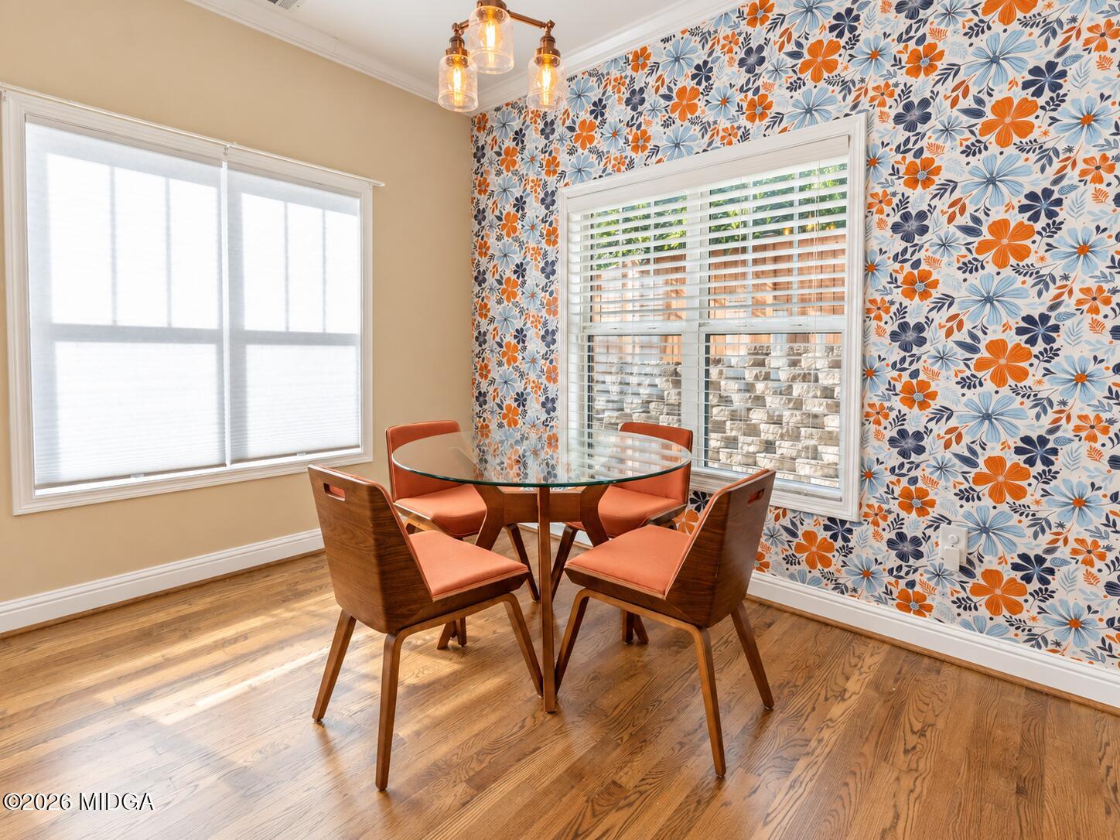
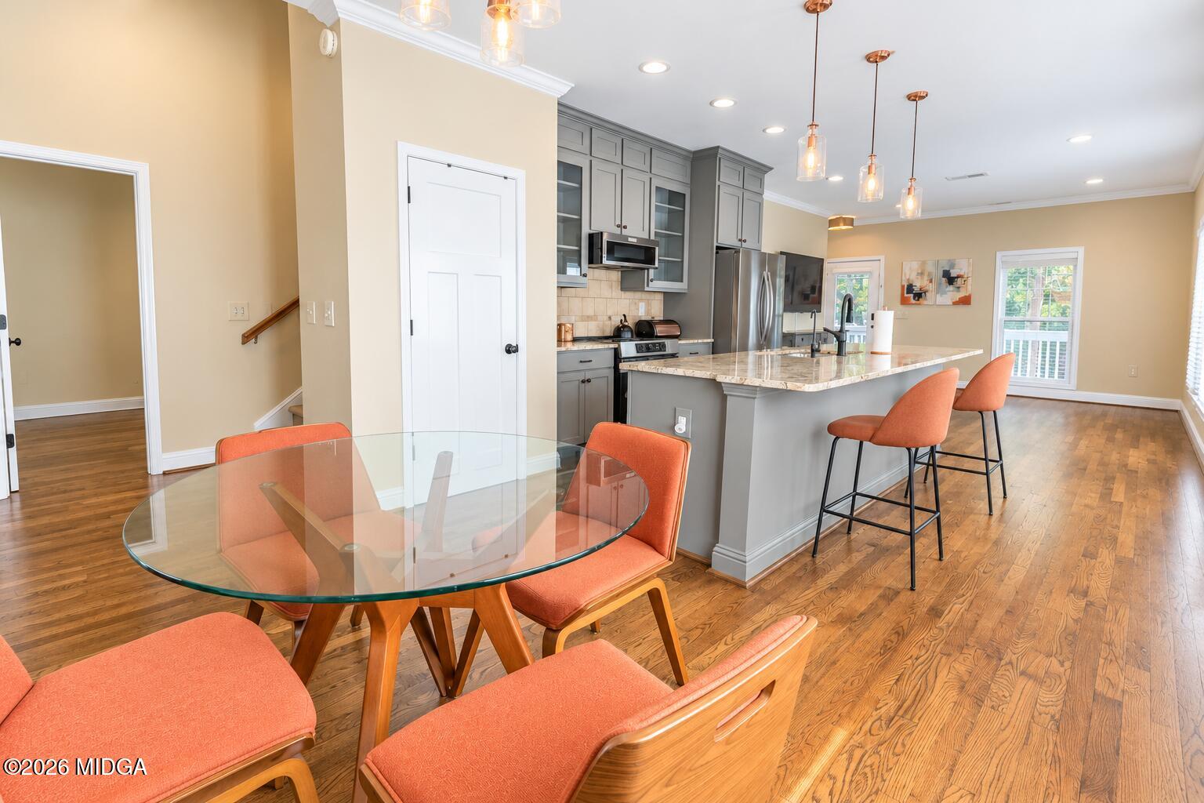
There's something special about a home with a front porch that practically begs for a rocking chair and a cup of coffee. At 983 New Street, that Southern charm is paired with modern finishes, an open floor plan, and a convenient location in Macon's Beall's Hill neighborhood. Built in 2012, this 3-bedroom, 2-bath home offers approximately 1,472 square feet of inviting living space. Hardwood floors flow through the living room, dining area, and kitchen, where an oversized granite island takes center stage. Gray cabinetry, stainless steel appliances, recessed lighting, and plenty of natural light create a welcoming space for cooking and gathering. The refrigerator, dishwasher, and induction range were replaced in 2023, and the range hood vents to the exterior. Two bedrooms and a full bathroom are located on the main level, while the private primary suite occupies the upper level. This spacious retreat includes a separate sitting area, an ensuite bathroom with a double vanity, and a beautifully tiled walk-in shower. The adjoining sitting area offers flexibility for a home office, reading nook, or additional living space. Luxury vinyl flooring extends through the bedrooms, with carpeting limited to the staircase. Outside, enjoy the covered front porch, fenced backyard, and off-street parking for two cars. Two 4-by-7-foot storage sheds remain with the property, providing convenient space for tools and outdoor essentials. Additional features include steel stud construction with 6-inch walls, added attic insulation, a solar-powered attic ventilator, and spray foam insulation in the crawl space. With Mercer University, Atrium Health Navicent, and downtown Macon nearby, this home brings together character, comfort, and convenience.

Save
Ask
Tour
Hide
Share
Listing Snapshot
Price 
$239,000
Days On Site 
3 Days
Bedrooms 
3
Inside Area (SqFt) 
1,472 sqft
Total Baths 
2
Full Baths 
2
Partial Baths 
N/A
Lot Size 
0.07 Acres
Year Built 
2012
MLS Number 
186500
Status 
Active
Property Tax 
$1,926.55
HOA/Condo/Coop Fees 
N/A
Sq Ft Source 
Public Records
Friends & Family
Recent Activity
3 days agoStatus changed to Active
3 days agoListing updated with changes from the MLS
4 days agoListing first seen on site
General Features
Acres 
0.07
Foundation 
Block
Green Energy Efficient 
Insulation
Land Lease 
No
Levels 
One and One Half
Parking 
Parking PadDriveway
Property Condition 
Updated/Remodeled
Property Sub Type 
Single Family Residence
Security 
Smoke Detector(s)Carbon Monoxide Detector(s)
Sewer 
Public Sewer
SqFt Above 
1472
SqFt Total 
1472
Style 
Craftsman
Utilities 
Cable ConnectedWater AvailableSewer AvailableCable AvailableElectricity Available
Water Source 
Public
Interior Features
Appliances 
DishwasherRefrigeratorMicrowave
Basement 
Crawl Space
Cooling 
Central AirElectricCeiling Fan(s)
Flooring 
HardwoodCeramic TileTileVinyl
Heating 
CentralElectric
Interior 
Double VanityGranite CountersKitchen IslandPantryWalk-In Closet(s)Crown MoldingCeiling Fan(s)Recessed LightingNatural Woodwork
Laundry Features 
Main LevelLaundry Room
Window Features 
Insulated Windows
Bedroom 2 
Dimensions - 10.0 x 9.0Level - FirstFeatures - Ceiling Fan(s)Description - Ensuite bath
Bedroom 3 
Dimensions - 10.0 x 10.0Level - FirstFeatures - Ceiling Fan(s)
Kitchen 
Dimensions - 35.0 x 13.0Level - FirstFeatures - Kitchen Island, Recessed Lighting, Granite Counters, Pantry, Crown Molding, Natural WoodworkDescription - Tile backsplash & cabinets reaching to the ceiling
Laundry 
Dimensions - 8.0 x 5.0Level - FirstDescription - Plenty of shelves for storage
Master Bedroom 
Dimensions - 23.0 x 20.0Level - SecondFeatures - Walk-In Closet(s), Recessed Lighting, Double Vanity, Ceiling Fan(s)Description - Walk in tile shower
Save
Ask
Tour
Hide
Share
Exterior Features
Construction Details 
Fiber Cement
Exterior 
Rain GuttersPrivate YardPrivate Entrance
Fencing 
Fenced
Lot Features 
Flag Lot
Other Structures 
Shed(s)
Patio And Porch 
Front Porch
Roof 
Shingle
Windows/Doors 
Insulated Windows
Community Features
Community Features 
Street Lights
Horse Property 
None
Financing Terms Available 
CashConventionalFHAVA Loan
Schools
School District
Unknown
Elementary School
Ingram-Pye Elementary
Middle School
Ballard-Hudson Middle
High School
Central - Bibb
Listing courtesy of Kason Wilkes of Rivoli Realty


Listings identified with the MGMLS logo come from MGMLS and are held by brokerage firms other than the owner of this website. The listing brokerage is identified in any listing details. Information is deemed reliable but is not guaranteed. If you believe any MGMLS Listing contains material that infringes your copyrighted work please click here to review our DMCA policy and learn how to submit a takedown request. © 2026 Bibb Multi List, Inc. d/b/a Mid Georgia MLS
Last checked: 2026-11-03 04:16 PM UTC

Neighborhood & Commute
Source: Walkscore
Save
Ask
Tour
Hide
Share