

110 Buckskin TrailByron, GA 31008
Mortgage Calculator
Monthly Payment (Est.)
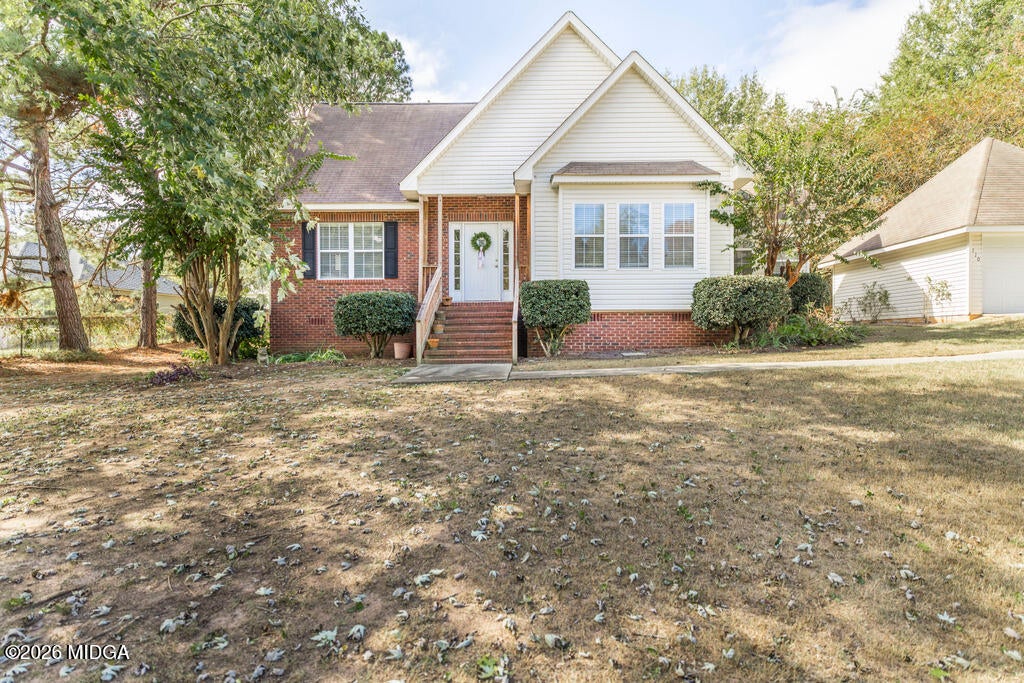
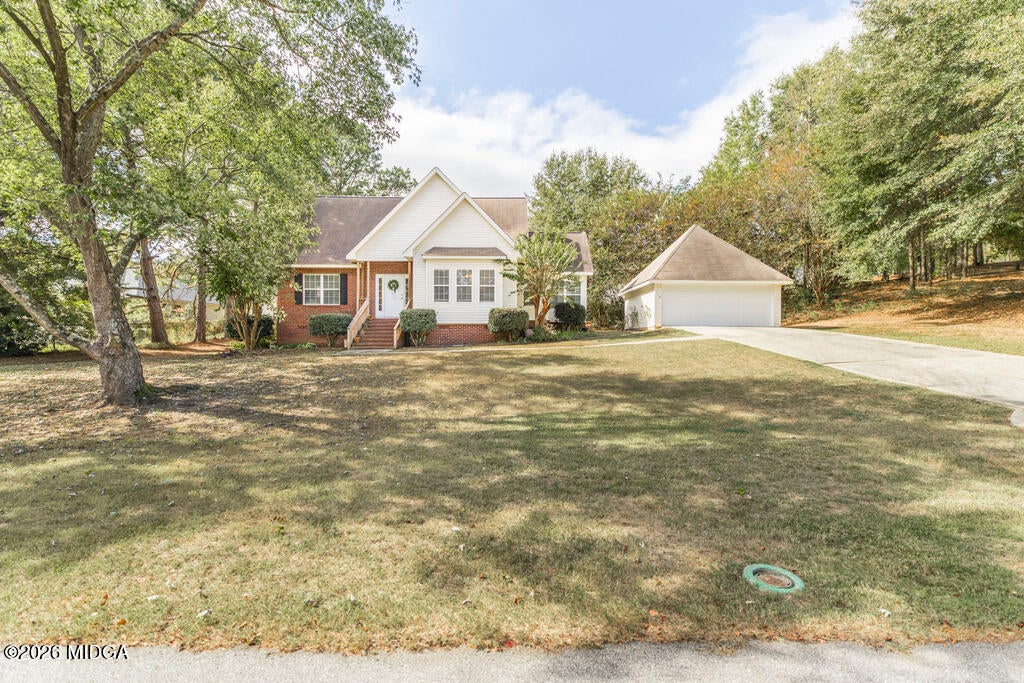
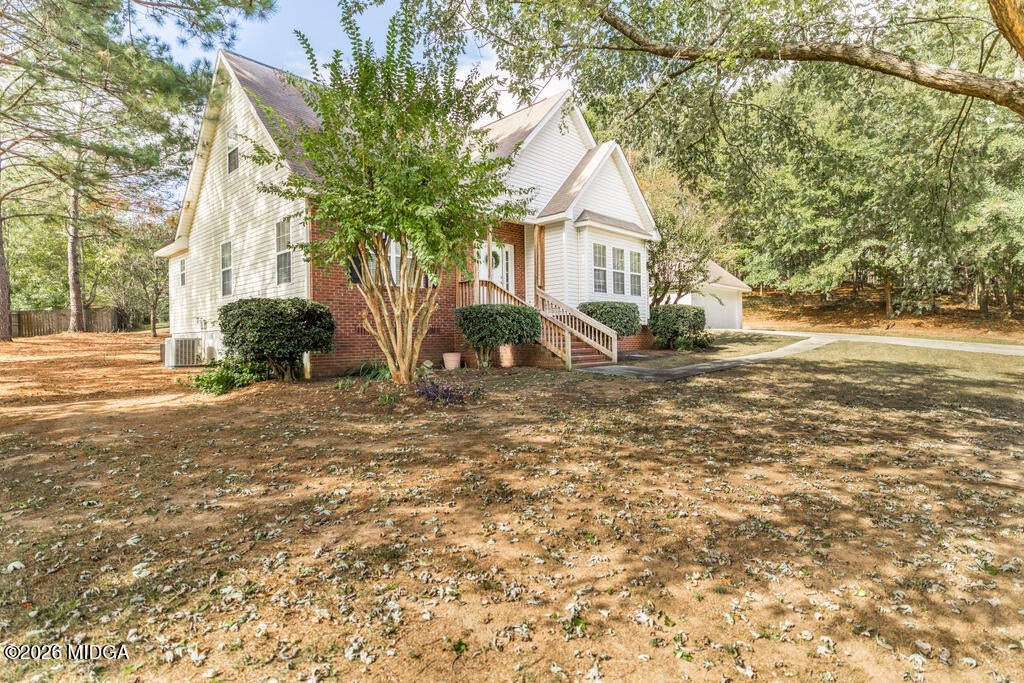
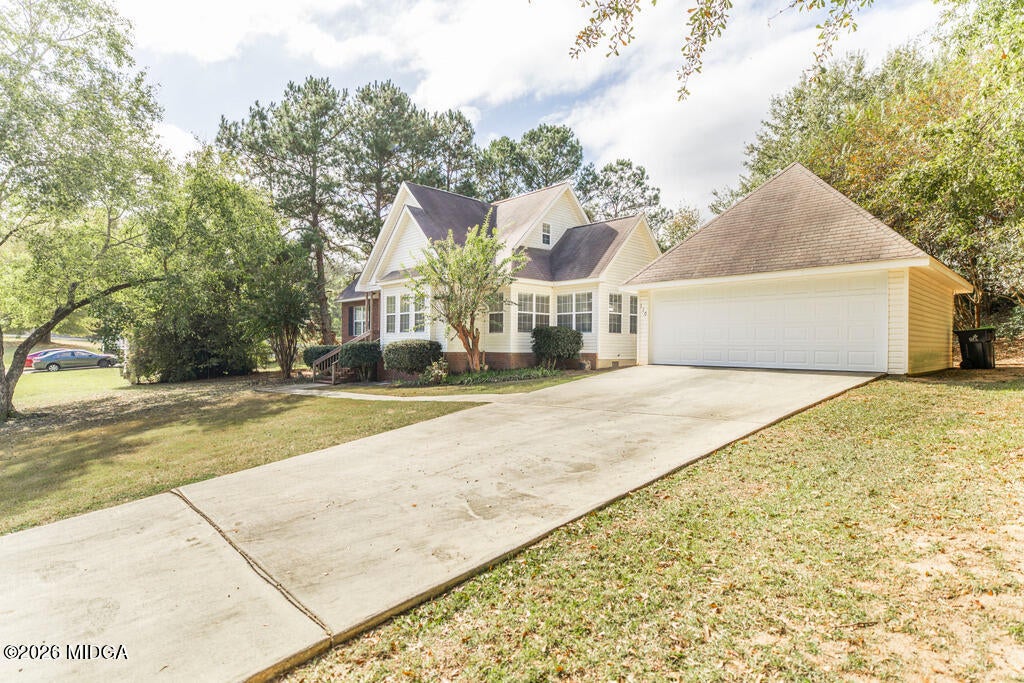
Enter an interest rate to see your estimated monthly payment.Welcome home to 110 Buckskin Trail in Byron! Nestled in an established neighborhood and just minutes from the interstate, this charming 3-bedroom, 2.5-bath home offers the perfect combination of comfort, convenience, and functionality. The thoughtfully designed floor plan features a primary suite on the main level, providing privacy and easy everyday living. Enjoy a formal dining room perfect for hosting gatherings and special occasions, along with a cozy eat-in area for casual meals. A detached two-car garage provides additional parking, storage, and flexibility to fit your needs. With inviting living spaces and a convenient location close to shopping, dining, and everyday amenities, this home has so much to offer. Don't miss your opportunity to make 110 Buckskin Trail your next home!
| 16 hours ago | Status changed to Active | |
| 16 hours ago | Listing updated with changes from the MLS | |
| yesterday | Listing first seen on site |

Listings identified with the MGMLS logo come from MGMLS and are held by brokerage firms other than the owner of this website. The listing brokerage is identified in any listing details. Information is deemed reliable but is not guaranteed. If you believe any MGMLS Listing contains material that infringes your copyrighted work please click here to review our DMCA policy and learn how to submit a takedown request. © 2026 Bibb Multi List, Inc. d/b/a Mid Georgia MLS
Last checked: 2026-11-03 04:16 PM UTC
Did you know? You can invite friends and family to your search. They can join your search, rate and discuss listings with you.