
312 College Street APT 3, Macon, GA, 31201

Save
Ask
Tour
Hide
Share
$189,000
3 Days On Site

312 College Street APT 3
Macon, GA 31201

For Sale|Condominium|Active
2
Beds
2
Total Baths
1
Full Bath
1
Partial Bath
1,681
SqFt
$112
/SqFt
1880
Built
Subdivision:
College Street Condos
County:
Bibb
Listing courtesy of Joanna Jones of Sheridan, Solomon & Associates
312 College Street APT 3312 College Street APT 3312 College Street APT 3312 College Street APT 3
Save
Ask
Tour
Hide
Share

Mortgage Calculator

Monthly Payment (Est.)

Enter an interest rate to see your estimated monthly payment.
Calculator powered by Showcase IDX, a Constellation1 Company. Copyright ©2026 Information is deemed reliable but not guaranteed.

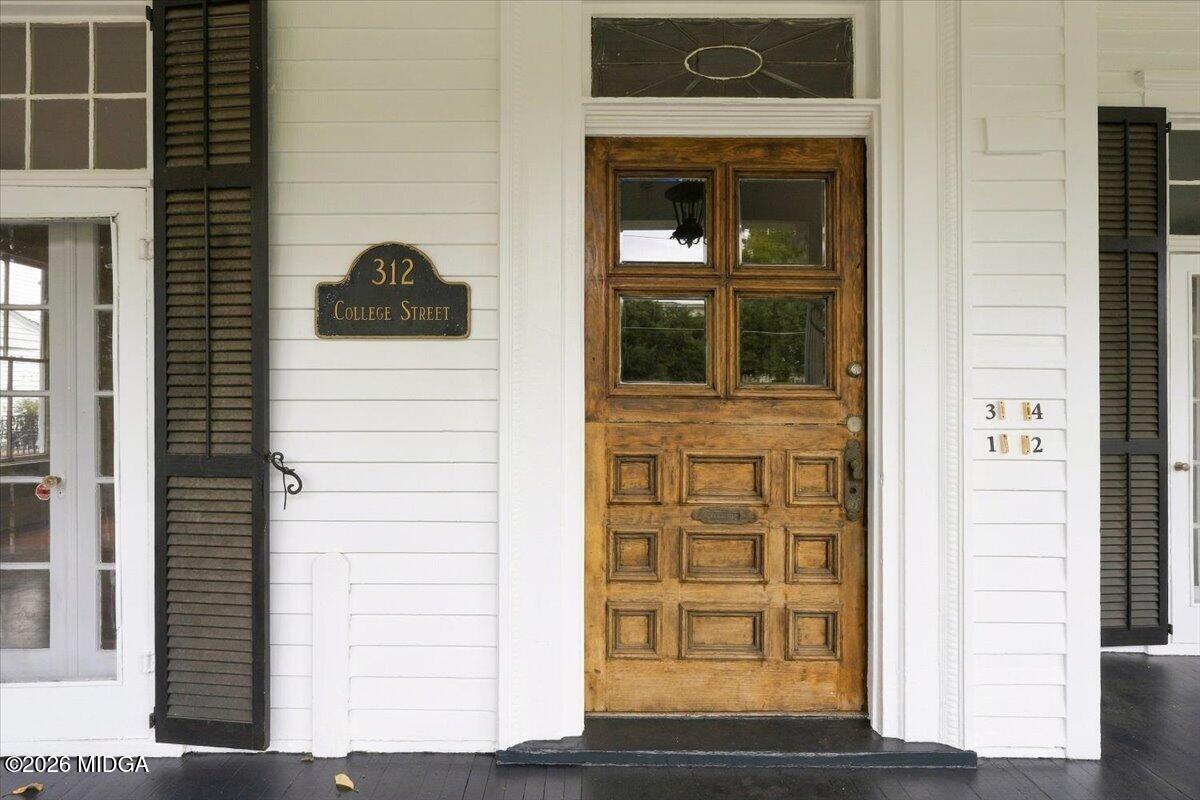
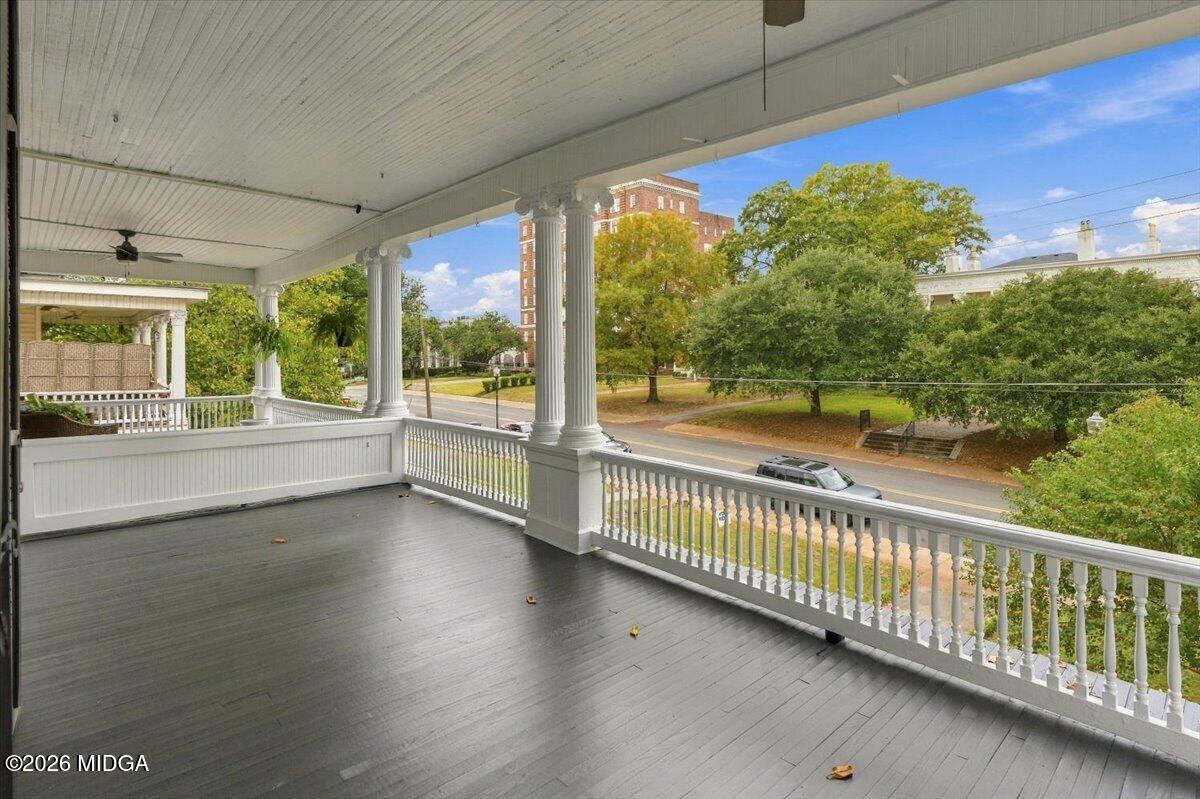
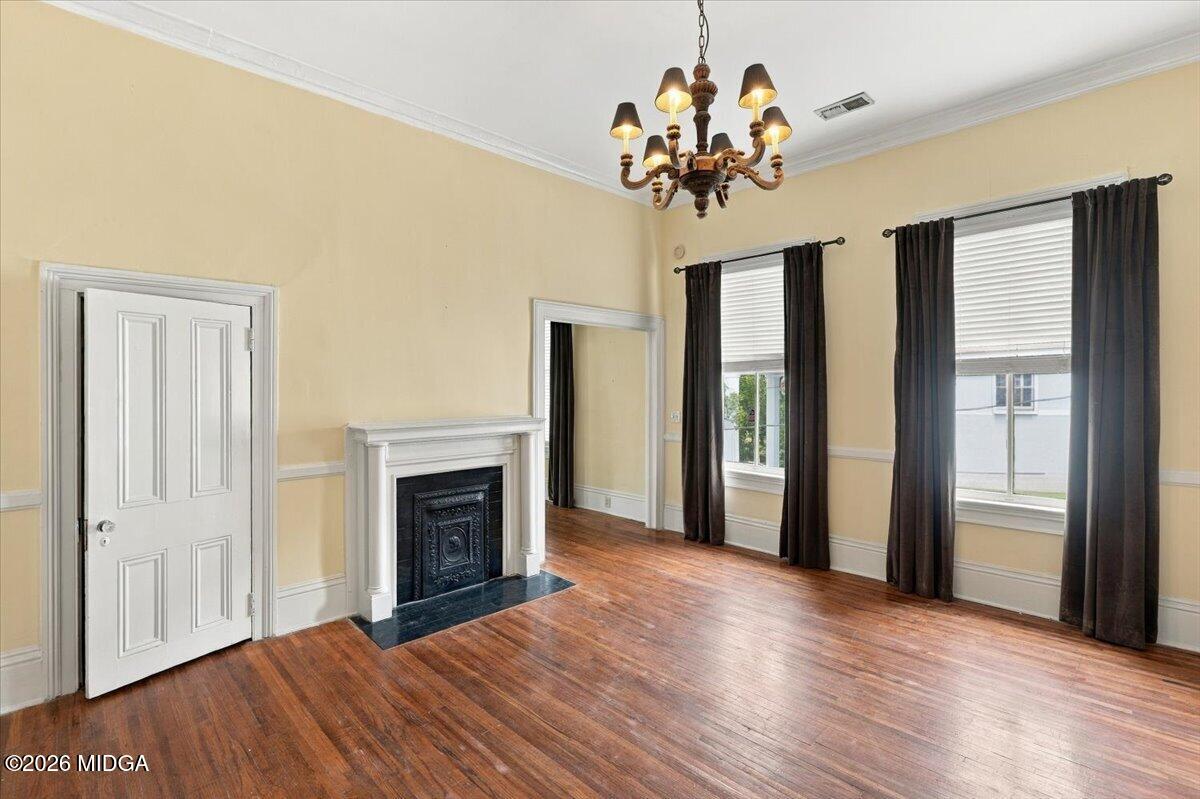
Your Front Porch to Downtown Macon! Why just visit downtown when you can live in the middle of it all? Here's your chance to own a piece of historic Macon in a fabulous location where charm meets a lively downtown lifestyle! This delightful 2-bedroom, 1.5-bath condominium offers beautiful architectural character, classic columns, a spacious front porch overlooking College Street, and the rare downtown convenience of your own private driveway and garage. Step outside and stroll along charming sidewalks to fabulous restaurants, Theatre Macon, live music, entertainment, and all the excitement downtown has to offer! Enjoy the nightlife, soak up the atmosphere, and then come home to the charm and comfort of your very own downtown retreat. Easy living, timeless charm, and a location that puts you right where the action is!

Save
Ask
Tour
Hide
Share
Listing Snapshot
Price 
$189,000
Days On Site 
3 Days
Bedrooms 
2
Inside Area (SqFt) 
1,681 sqft
Total Baths 
2
Full Baths 
1
Partial Baths 
1
Lot Size 
0.11 Acres
Year Built 
1880
MLS Number 
186522
Status 
Active
Property Tax 
$1,698
HOA/Condo/Coop Fees 
N/A
Sq Ft Source 
Public Records
Friends & Family
Recent Activity
13 hours agoStatus changed to Active
13 hours agoListing updated with changes from the MLS
3 days agoListing first seen on site
General Features
Acres 
0.11
Foundation 
Pillar/Post/Pier
Garage 
Yes
Garage Spaces 
1
Levels 
Two
Parking 
DetachedGarage Door OpenerAssignedGarage
Property Sub Type 
Condominium
Security 
Fire Sprinkler SystemSmoke Detector(s)Secured Garage/ParkingFire Alarm
Sewer 
Public Sewer
SqFt Above 
1681
SqFt Total 
1681
Style 
Traditional
Utilities 
Cable ConnectedCable Available
Water Source 
Public
Interior Features
Appliances 
DishwasherDisposalElectric RangeRefrigeratorElectric Water HeaterDryerWasher
Basement 
Crawl Space
Cooling 
Central AirElectric
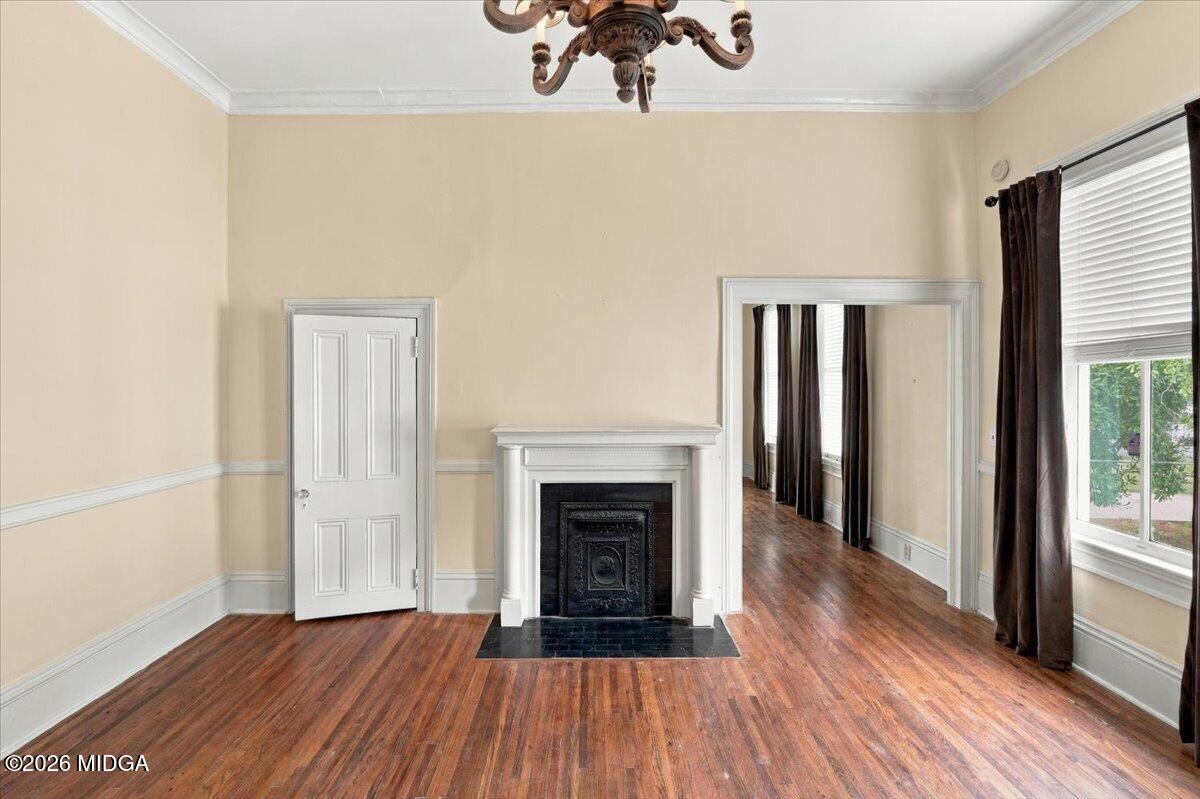
Fireplace 
Yes
Fireplace Features 
Decorative
Fireplaces 
4
Flooring 
Hardwood
Heating 
CentralNatural Gas
Laundry Features 
Laundry Room
Bedroom 2 
Level - SecondDescription - wood floor
Den 
Dimensions - 9.0 x 10.0Level - SecondDescription - wood floor
Dining Room 
Dimensions - 15.0 x 17.0Level - SecondDescription - wood floor
Kitchen 
Dimensions - 8.0 x 13.0Level - SecondDescription - wood floor
Laundry 
Dimensions - 7.0 x 7.0Level - SecondDescription - wood floor
Living Room 
Dimensions - 14.0 x 15.0Level - SecondDescription - wood floor
Master Bedroom 
Dimensions - 16.0 x 17.0Level - SecondDescription - wood floor
Other 
Dimensions - 10.0 x 25.0Level - SecondDescription - Front porch, wood floor
Save
Ask
Tour
Hide
Share
Exterior Features
Construction Details 
Frame
Exterior 
Rain Gutters
Other Structures 
Garage(s)
Patio And Porch 
DeckFront Porch
Roof 
Composition
Community Features
Community Features 
Street LightsSidewalks
Schools
School District
Unknown
Elementary School
Williams - Bibb
Middle School
Miller Magnet
High School
Central
Listing courtesy of Joanna Jones of Sheridan, Solomon & Associates


Listings identified with the MGMLS logo come from MGMLS and are held by brokerage firms other than the owner of this website. The listing brokerage is identified in any listing details. Information is deemed reliable but is not guaranteed. If you believe any MGMLS Listing contains material that infringes your copyrighted work please click here to review our DMCA policy and learn how to submit a takedown request. © 2026 Bibb Multi List, Inc. d/b/a Mid Georgia MLS
Last checked: 2026-11-04 03:58 AM UTC

Neighborhood & Commute
Source: Walkscore
Save
Ask
Tour
Hide
Share