
504 High Point North Road, Macon, GA, 31210

Save
Ask
Tour
Hide
Share
$259,900
New Listing

504 High Point North Road
Macon, GA 31210

For Sale|Condominium|Active
4
Beds
4
Total Baths
3
Full Baths
1
Partial Bath
2,970
SqFt
$88
/SqFt
1973
Built
Subdivision:
High Point North Con
County:
Bibb
Listing courtesy of Parker Moore of Rivoli Realty
504 High Point North Road504 High Point North Road504 High Point North Road504 High Point North Road
Save
Ask
Tour
Hide
Share

Mortgage Calculator

Monthly Payment (Est.)

Enter an interest rate to see your estimated monthly payment.
Calculator powered by Showcase IDX, a Constellation1 Company. Copyright ©2026 Information is deemed reliable but not guaranteed.

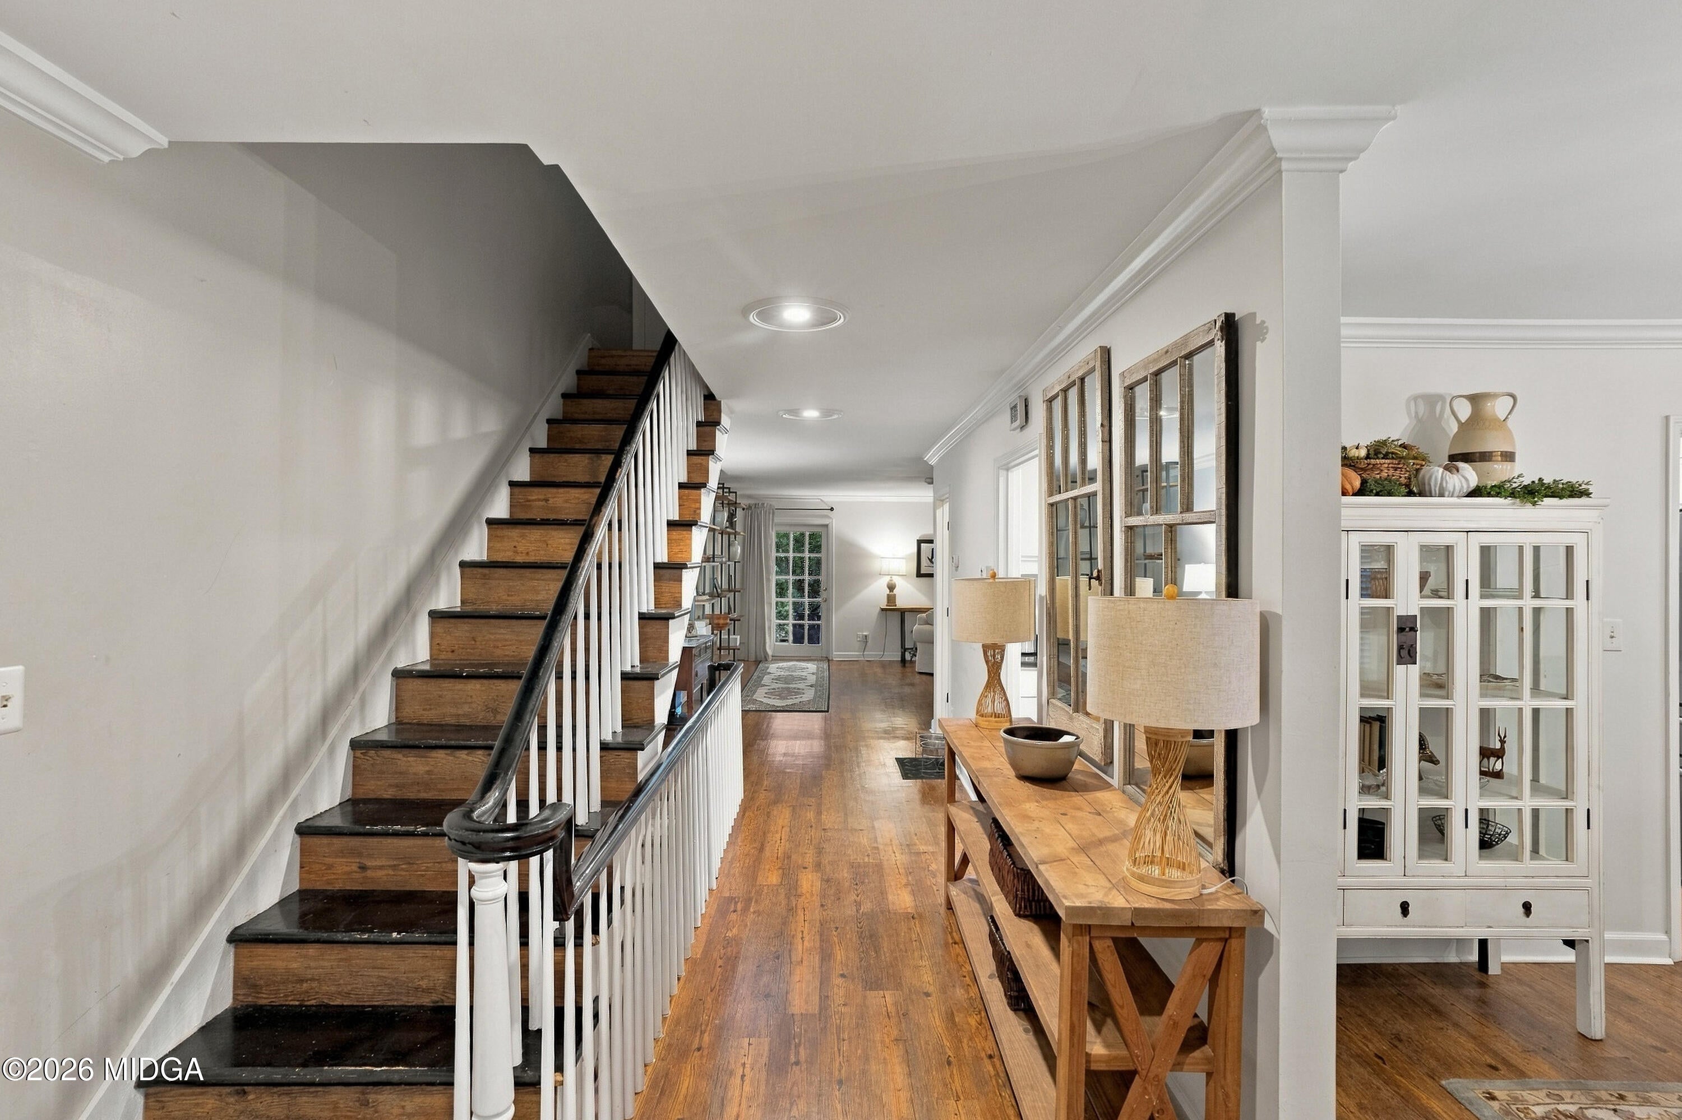
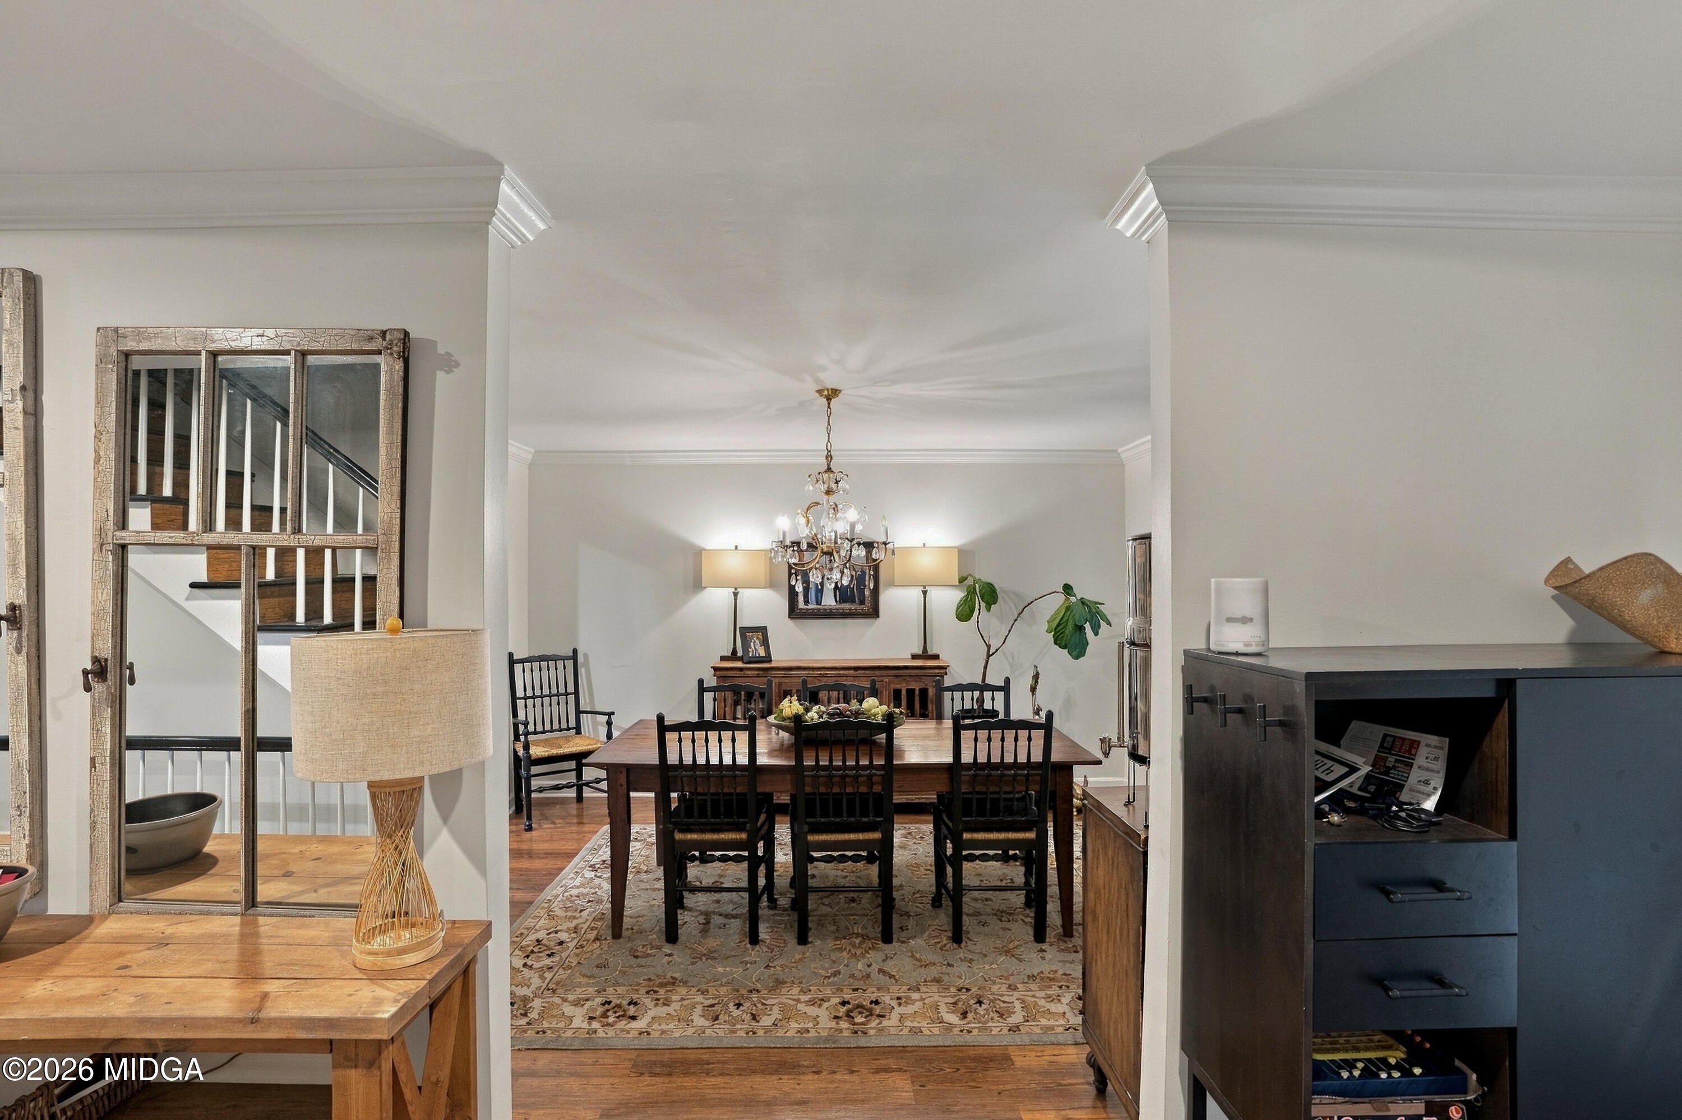
Welcome to High Point North Condominiums! This spacious 4-bedroom, 3.5-bath condo offers a versatile layout with plenty of room to enjoy. The main level features new LVP flooring throughout, along with a comfortable living room centered around a wood-burning fireplace and access to a covered porch. Upstairs, you'll find three bedrooms, including the primary suite with an updated bathroom. The finished basement provides additional living space with a second living room, kitchenette, full bathroom, and bedroom, along with direct access to a private fenced courtyard. Enjoy the convenience of low-maintenance condo living, with the HOA covering exterior maintenance, lawn care, water and trash. Residents also have access to the community pool and clubhouse, making this a great opportunity to enjoy comfortable living with added amenities!

Save
Ask
Tour
Hide
Share
Listing Snapshot
Price 
$259,900
Days On Site 
0 Days
Bedrooms 
4
Inside Area (SqFt) 
2,970 sqft
Total Baths 
4
Full Baths 
3
Partial Baths 
1
Lot Size 
0.03 Acres
Year Built 
1973
MLS Number 
186551
Status 
Active
Property Tax 
$1,950.98
HOA/Condo/Coop Fees 
$450
Sq Ft Source 
Public Records
Friends & Family
Recent Activity
2 hours agoListing first seen on site
2 hours agoListing updated with changes from the MLS
General Features
Acres 
0.03
Foundation 
Other
Levels 
Three Or More
Parking Spaces 
2
Property Sub Type 
Condominium
Sewer 
Public Sewer
SqFt Above 
1980
SqFt Below 
990
SqFt Total 
2970
Style 
Traditional
Water Source 
Public
Interior Features
Appliances 
DishwasherElectric RangeRefrigeratorDryerWasher
Basement 
FinishedWalk-Out AccessExterior Entry
Cooling 
Central AirElectric
Fireplace 
Yes
Fireplace Features 
Living Room
Fireplaces 
1
Flooring 
CarpetVinyl
Heating 
CentralElectric
Laundry Features 
Upper Level
Bedroom 2 
Dimensions - 10.1 x 13.7Level - Second
Bedroom 3 
Dimensions - 10.5 x 13.7Level - Second
Bedroom 4 
Dimensions - 13.5 x 18.2Level - Lower
Dining Room 
Dimensions - 12.5 x 13.5Level - First
Kitchen 
Dimensions - 12.5 x 12.1Level - First
Living Room 
Dimensions - 20.1 x 22.4Level - First
Master Bedroom 
Dimensions - 18.6 x 17.2Level - Second
Save
Ask
Tour
Hide
Share
Exterior Features
Construction Details 
Brick
Exterior 
CourtyardBalcony
Patio And Porch 
PatioCovered
Roof 
Shingle
Community Features
Association Fee 
$450.0
Community Features 
PoolClubhouse
Financing Terms Available 
CashConventionalFHAVA Loan
Schools
School District
Unknown
Elementary School
Rosa Taylor
Middle School
Howard Middle
High School
Howard
Listing courtesy of Parker Moore of Rivoli Realty


Listings identified with the MGMLS logo come from MGMLS and are held by brokerage firms other than the owner of this website. The listing brokerage is identified in any listing details. Information is deemed reliable but is not guaranteed. If you believe any MGMLS Listing contains material that infringes your copyrighted work please click here to review our DMCA policy and learn how to submit a takedown request. © 2026 Bibb Multi List, Inc. d/b/a Mid Georgia MLS
Last checked: 2026-11-05 04:10 PM UTC

Neighborhood & Commute
Source: Walkscore
Save
Ask
Tour
Hide
Share