
200 Price Mill Trail, Warner Robins, GA, 31093

Save
Ask
Tour
Hide
Share
$279,000
New Listing

200 Price Mill Trail
Warner Robins, GA 31093

For Sale|Single Family Residence|Active
5
Beds
3
Total Baths
3
Full Baths
2,176
SqFt
$128
/SqFt
2023
Built
Subdivision:
Old Stone Crossing
County:
Houston
Listing courtesy of Cindy Durden of Arise Realty Group LLC
200 Price Mill Trail200 Price Mill Trail200 Price Mill Trail200 Price Mill Trail
Save
Ask
Tour
Hide
Share

Mortgage Calculator

Monthly Payment (Est.)

Enter an interest rate to see your estimated monthly payment.
Calculator powered by Showcase IDX, a Constellation1 Company. Copyright ©2026 Information is deemed reliable but not guaranteed.

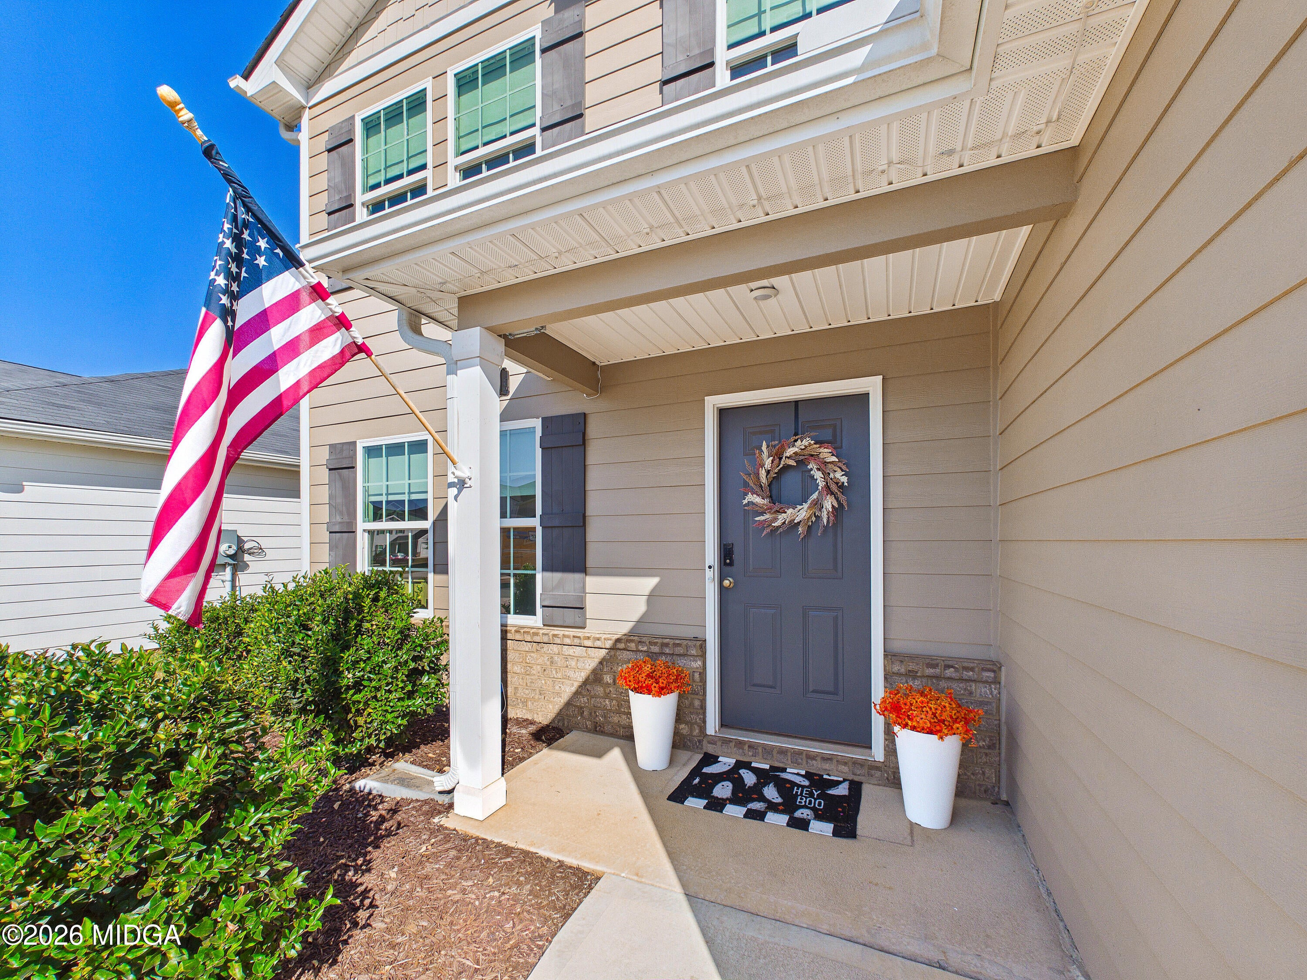
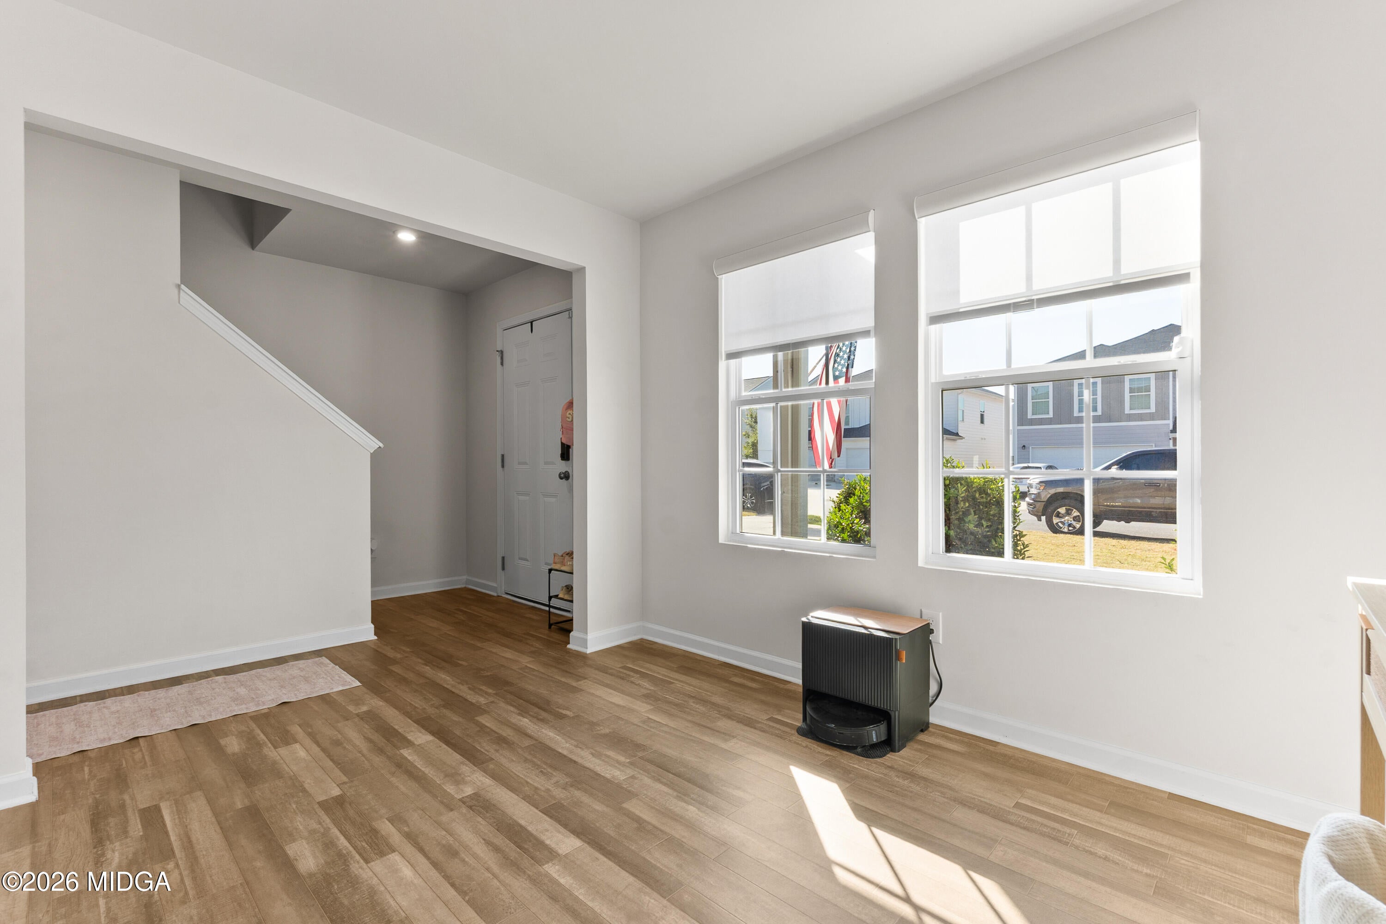
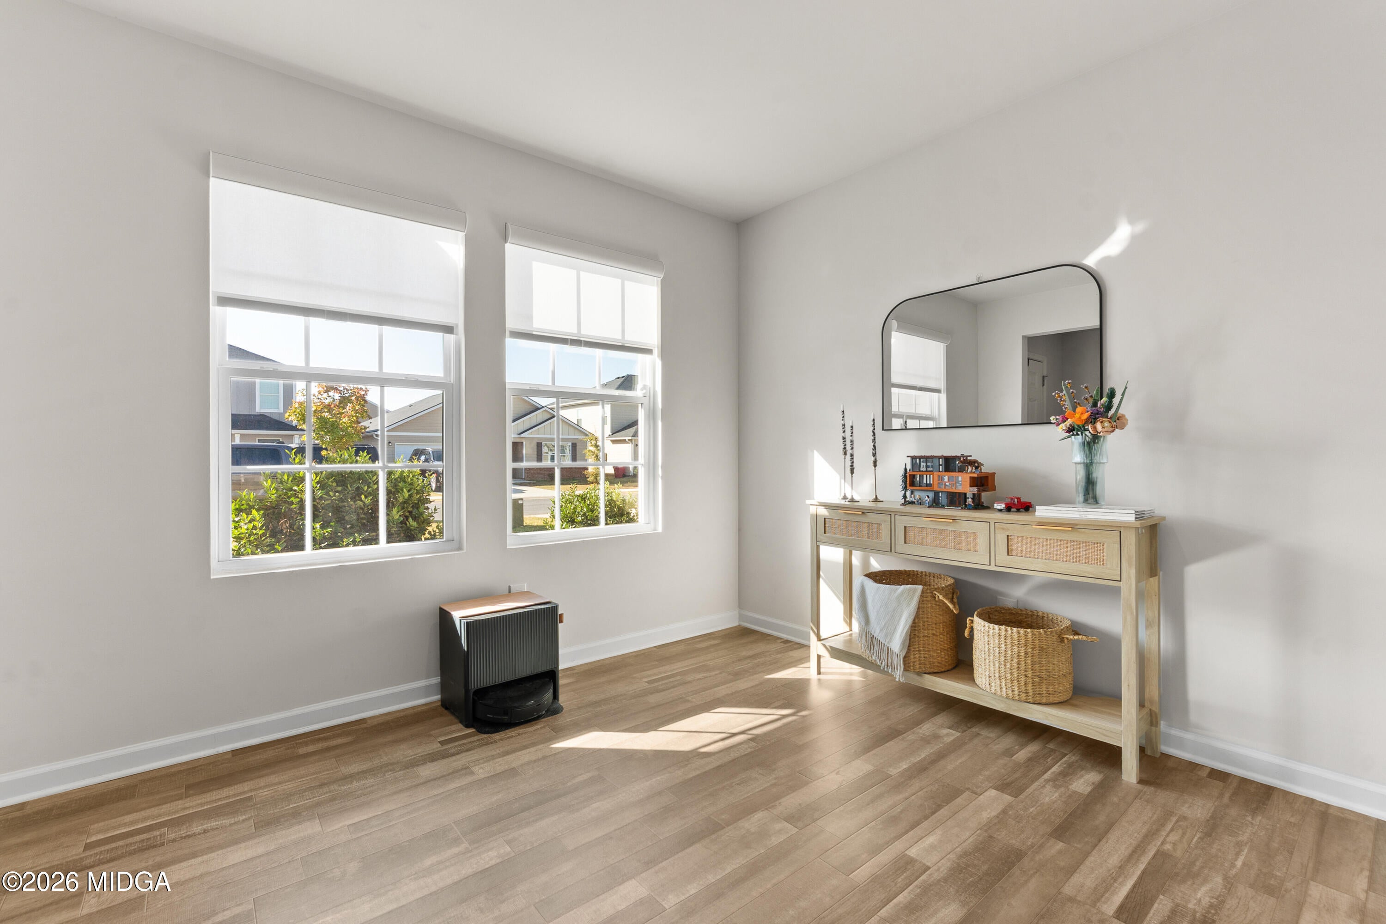
Welcome home to this spacious 5-bedroom, 3-bath home featuring an open floor plan and a 2-car garage!A versatile flex room offer s the perfect space for an additional dining or living area. The kitchen features granite countertops, tile backsplash, bar-top seating, and overlooks the spacious living and breakfast areas ,making it ideal for everyday living and entertaining. A downstairs bedroom with access to a full bath provides added convenience and flexibility. Upstairs, the primary suite features a walk-in closet, separate shower, and soaking tub. Three additional bedrooms share a hall bath, providing plenty of space for everyone. Outside, enjoy a level lot with a privacy-fenced backyard, perfect for relaxing or entertaining.With its functional layout and generous living space, this home has so much to offer!

Save
Ask
Tour
Hide
Share
Listing Snapshot
Price 
$279,000
Days On Site 
0 Days
Bedrooms 
5
Inside Area (SqFt) 
2,176 sqft
Total Baths 
3
Full Baths 
3
Partial Baths 
N/A
Lot Size 
0.14 Acres
Year Built 
2023
MLS Number 
186565
Status 
Active
Property Tax 
$3,053.41
HOA/Condo/Coop Fees 
N/A
Sq Ft Source 
Public Records
Friends & Family
Recent Activity
17 hours agoListing first seen on site
17 hours agoListing updated with changes from the MLS
General Features
Acres 
0.14
Attached Garage 
Yes
Foundation 
Slab
Garage 
Yes
Levels 
Two
Parking 
AttachedGarage Faces FrontGarage
Property Sub Type 
Single Family Residence
Sewer 
Public Sewer
SqFt Above 
2176
SqFt Total 
2176
Style 
Traditional
Water Source 
Public
Interior Features
Appliances 
DishwasherElectric RangeMicrowave
Cooling 
Central AirCeiling Fan(s)
Flooring 
CarpetOther
Heating 
Central
Laundry Features 
Main LevelLaundry Room
Bedroom 2 
Level - First
Bedroom 3 
Level - Second
Bedroom 4 
Level - Second
Bedroom 5 
Level - Second
Kitchen 
Level - First
Master Bedroom 
Level - Second
Save
Ask
Tour
Hide
Share
Exterior Features
Construction Details 
Fiber Cement
Fencing 
Fenced
Patio And Porch 
Patio
Roof 
Composition
Community Features
Financing Terms Available 
CashConventionalFHAVA Loan
Listing courtesy of Cindy Durden of Arise Realty Group LLC


Listings identified with the MGMLS logo come from MGMLS and are held by brokerage firms other than the owner of this website. The listing brokerage is identified in any listing details. Information is deemed reliable but is not guaranteed. If you believe any MGMLS Listing contains material that infringes your copyrighted work please click here to review our DMCA policy and learn how to submit a takedown request. © 2026 Bibb Multi List, Inc. d/b/a Mid Georgia MLS
Last checked: 2026-11-07 03:54 PM UTC

Neighborhood & Commute
Source: Walkscore
Save
Ask
Tour
Hide
Share