

Save
Ask
Tour
Hide
$99,900
New Listing
3751 Log Cabin DriveMacon, GA 31204
For Sale|Single Family Residence|Active
3
Beds
1
Total Bath
1
Full Bath
1,371
SqFt
$73
/SqFt
1933
Built
Subdivision:
Log Cabin Heights
County:
Bibb
Listing courtesy of Jessica Bowers of Georgia's Home Team Realty LLC
Save
Ask
Tour
Hide
Mortgage Calculator
Monthly Payment (Est.)
Enter an interest rate to see your estimated monthly payment.Calculator powered by Showcase IDX, a Constellation1 Company. Copyright ©2026 Information is deemed reliable but not guaranteed.
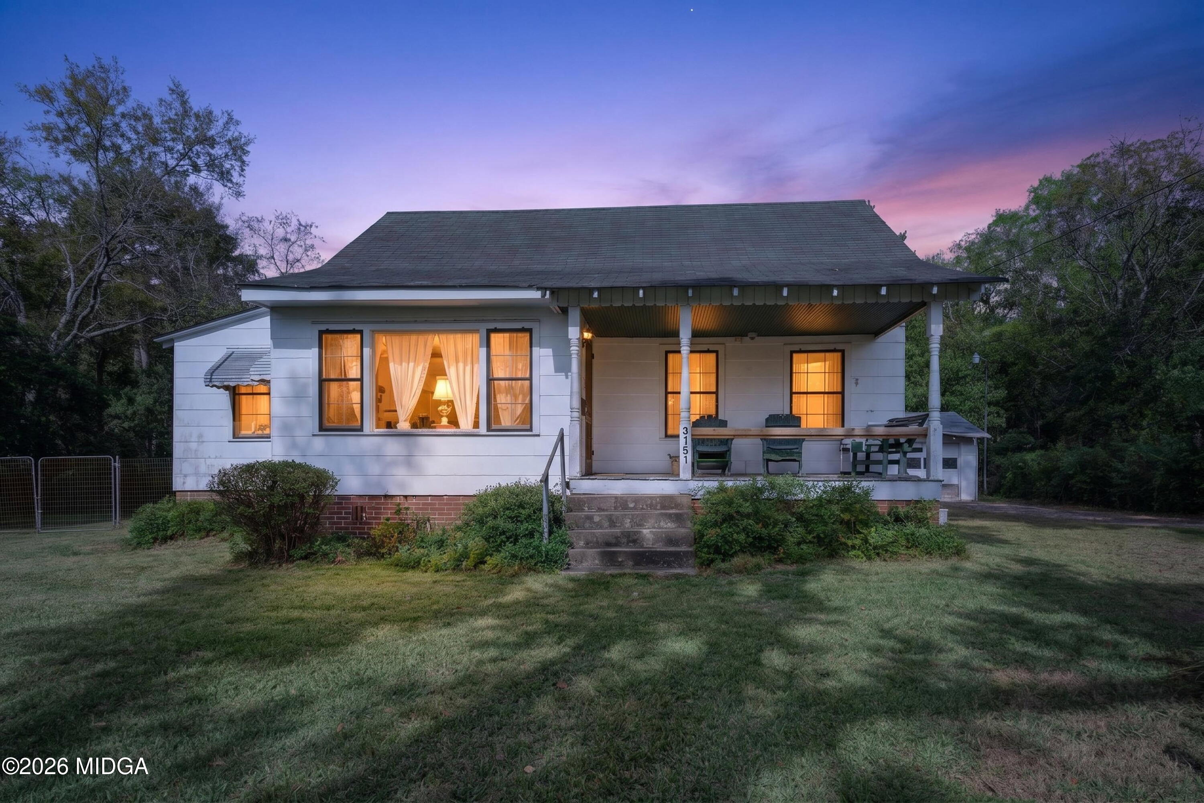
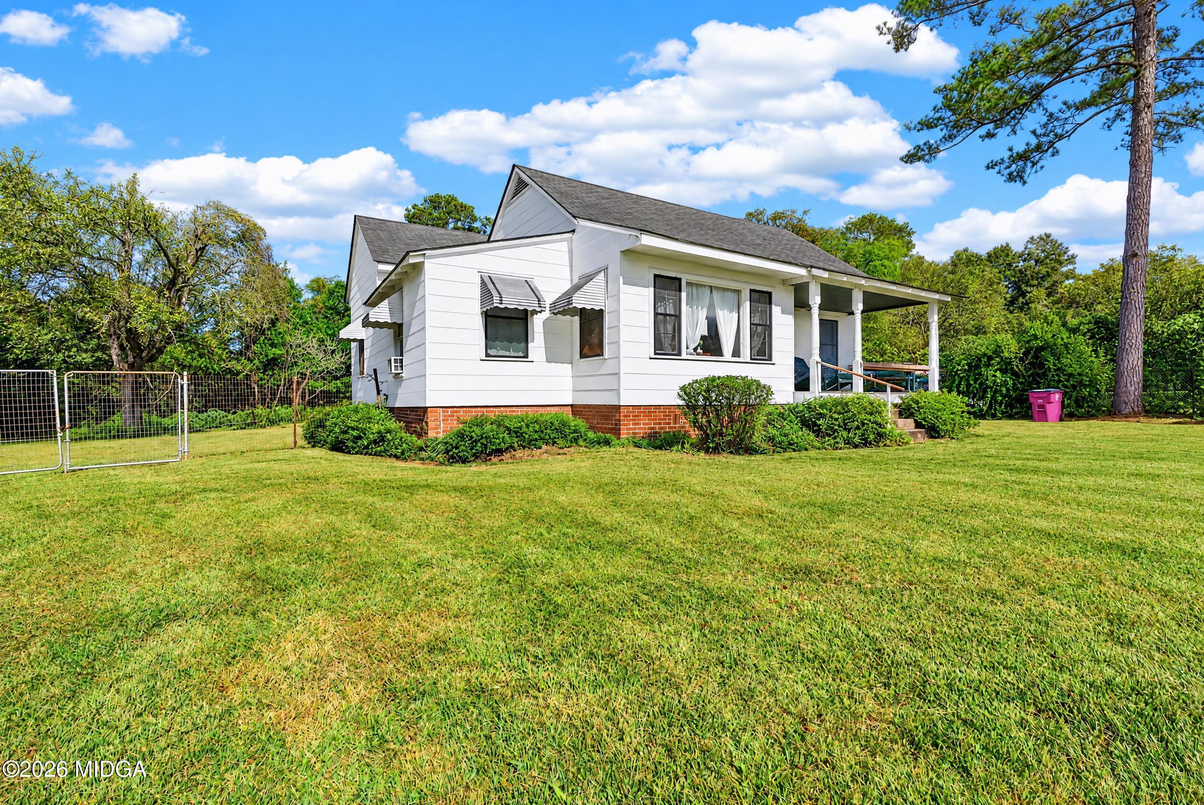
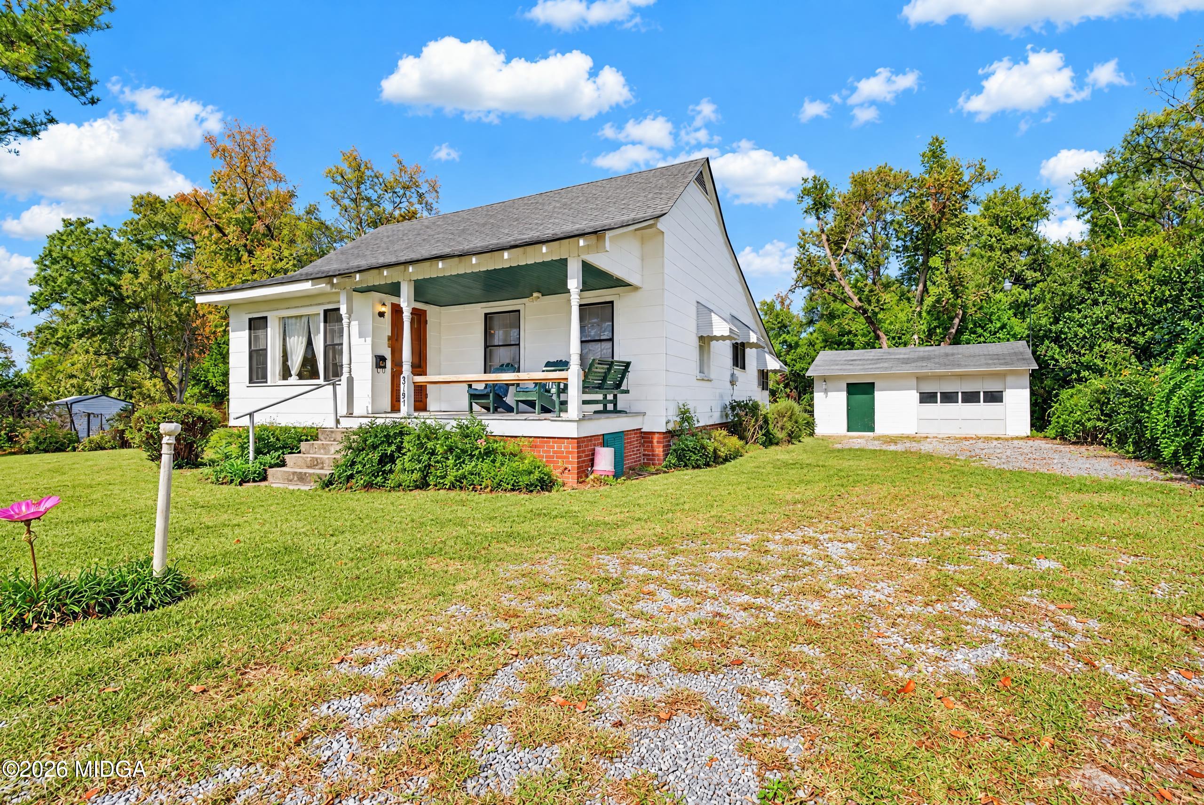
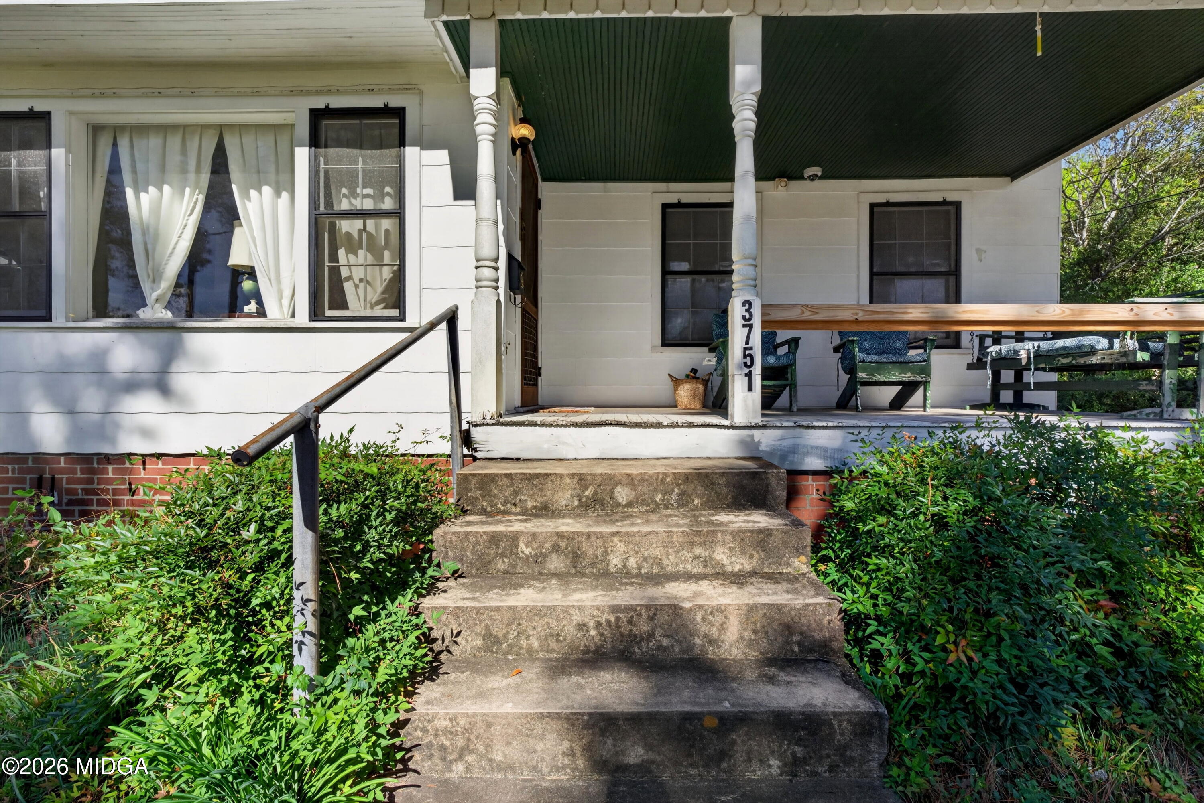
Charm, character, and room to breathe! This adorable 3 bedroom, 1 bath home is basically an old farmhouse in the city, full of historic charm, with a welcoming covered front porch, a vintage kitchen, some original hardwood floors, and an enclosed back porch. Step outside to a large, private, and quiet 0.64-acre yard that is perfect for gardening and relaxing, complete with fig and pear trees. The one-car garage with workshop is great for tinkering, hobbies, and weekend projects. All of this sits in an established neighborhood with a great, convenient location close to I-475. Come see it today!
Save
Ask
Tour
Hide
Listing Snapshot
Price
$99,900
Days On Site
0 Days
Bedrooms
3
Inside Area (SqFt)
1,371 sqft
Total Baths
1
Full Baths
1
Partial Baths
N/A
Lot Size
0.64 Acres
Year Built
1933
MLS Number
186589
Status
Active
Property Tax
$824.47
HOA/Condo/Coop Fees
N/A
Sq Ft Source
Public Records
Friends & Family
Recent Activity
| 4 hours ago | Listing first seen on site | |
| 4 hours ago | Listing updated with changes from the MLS |
General Features
Acres
0.64
Foundation
Block
Garage
Yes
Garage Spaces
1
Levels
One
Parking
DetachedGarageDriveway
Property Sub Type
Single Family Residence
Security
Security SystemSecurity System Owned
Sewer
Septic Tank
SqFt Above
1371
SqFt Total
1371
Style
FarmhouseCountry
Utilities
Water AvailableSewer AvailableNatural Gas AvailableElectricity Available
Water Source
Public
Interior Features
Appliances
Electric RangeRefrigerator
Basement
Crawl Space
Cooling
Window Unit(s)
Flooring
CarpetVinylHardwood
Heating
Floor Furnace
Laundry Features
In Kitchen
Bedroom 2
Level - First
Bedroom 3
Level - First
Kitchen
Level - First
Master Bedroom
Level - First
Save
Ask
Tour
Hide
Exterior Features
Construction Details
Other
Exterior
StoragePrivate YardGray Water SystemGarden
Other Structures
WorkshopGarage(s)
Patio And Porch
Rear PorchFront PorchEnclosedCovered
Roof
Shingle
Community Features
Financing Terms Available
CashConventional
Schools
School District
Unknown
Elementary School
Union Elementary
Middle School
Weaver Middle
High School
Westside - Bibb
Listing courtesy of Jessica Bowers of Georgia's Home Team Realty LLC

Listings identified with the MGMLS logo come from MGMLS and are held by brokerage firms other than the owner of this website. The listing brokerage is identified in any listing details. Information is deemed reliable but is not guaranteed. If you believe any MGMLS Listing contains material that infringes your copyrighted work please click here to review our DMCA policy and learn how to submit a takedown request. © 2026 Bibb Multi List, Inc. d/b/a Mid Georgia MLS
Last checked: 2026-11-10 09:50 PM UTC
Listings identified with the MGMLS logo come from MGMLS and are held by brokerage firms other than the owner of this website. The listing brokerage is identified in any listing details. Information is deemed reliable but is not guaranteed. If you believe any MGMLS Listing contains material that infringes your copyrighted work please click here to review our DMCA policy and learn how to submit a takedown request. © 2026 Bibb Multi List, Inc. d/b/a Mid Georgia MLS
Last checked: 2026-11-10 09:50 PM UTC
Neighborhood & Commute
Source: Walkscore
Save
Ask
Tour
Hide
Did you know? You can invite friends and family to your search. They can join your search, rate and discuss listings with you.