

133 Falcon CrestWarner Robins, GA 31088
Mortgage Calculator
Monthly Payment (Est.)
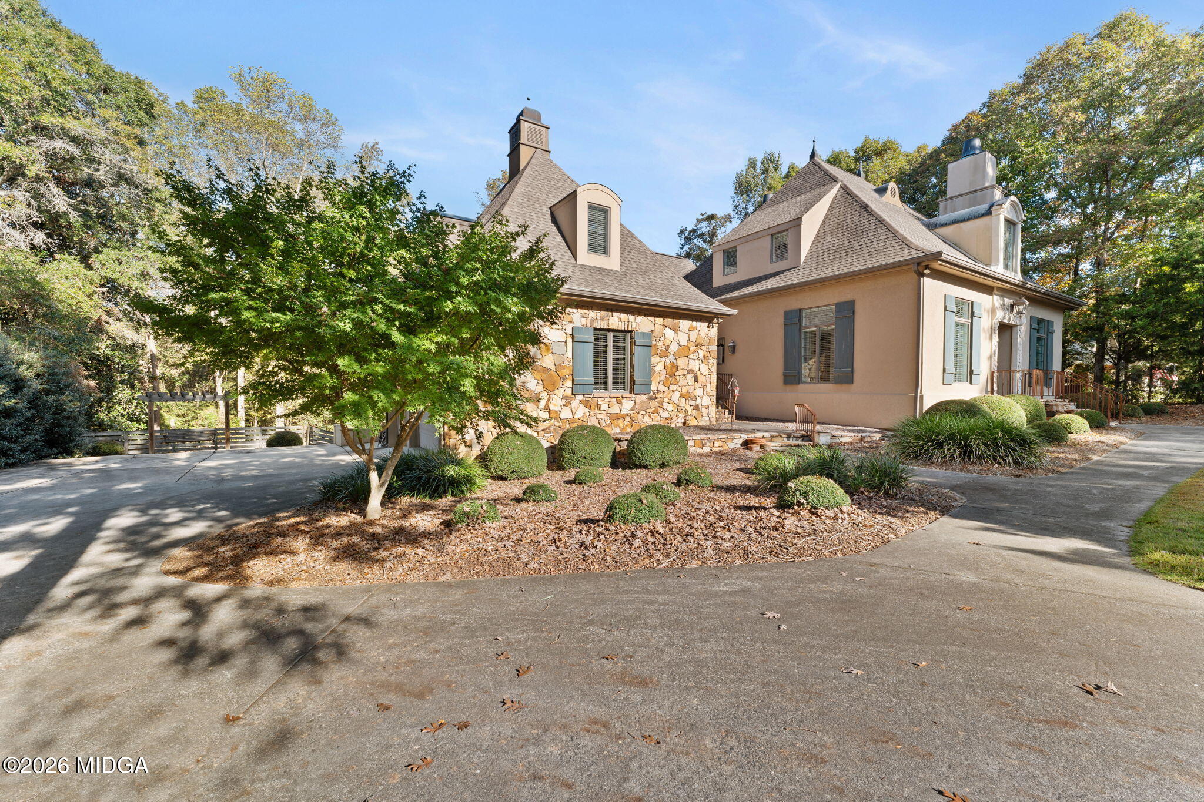
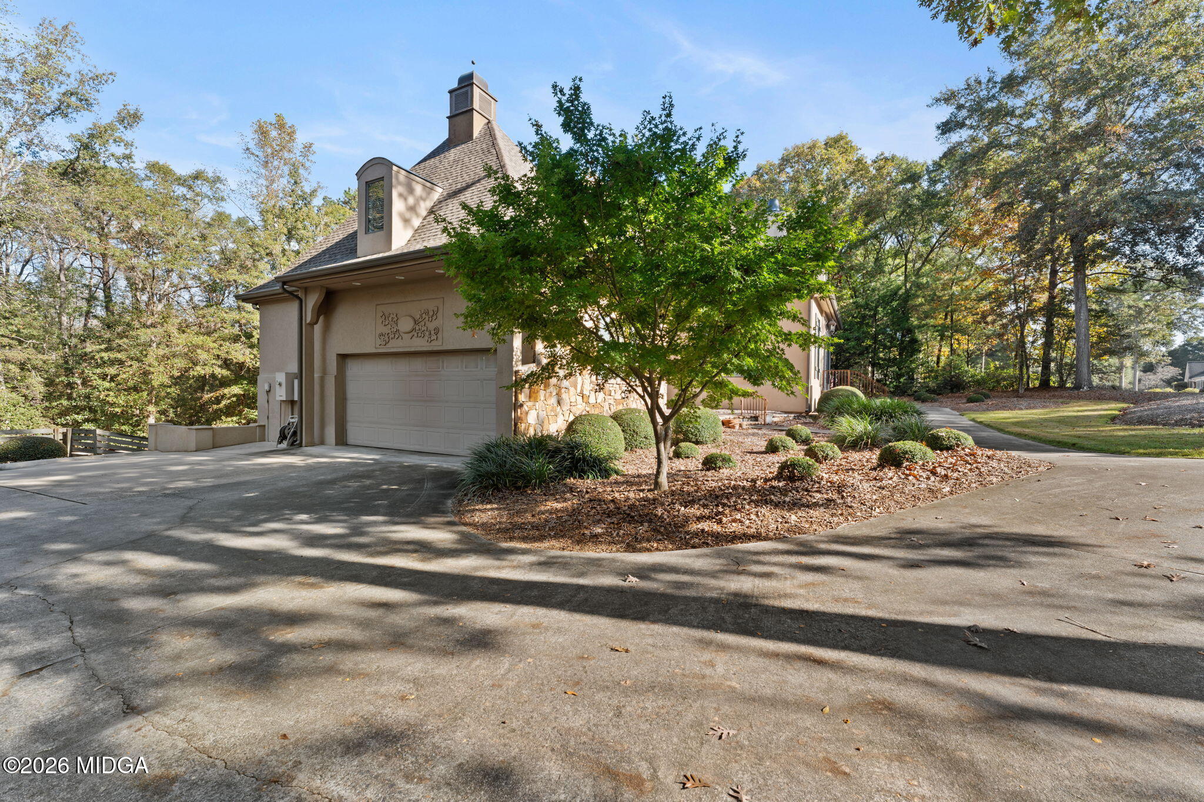
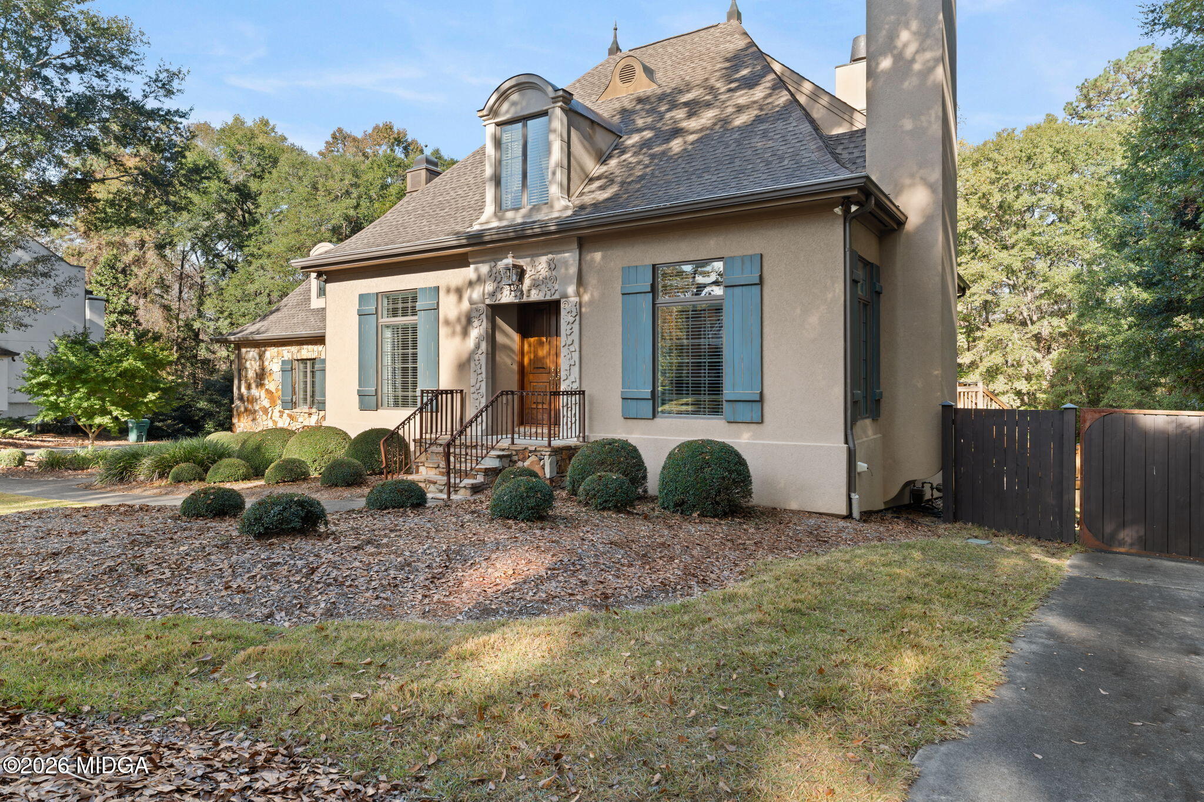
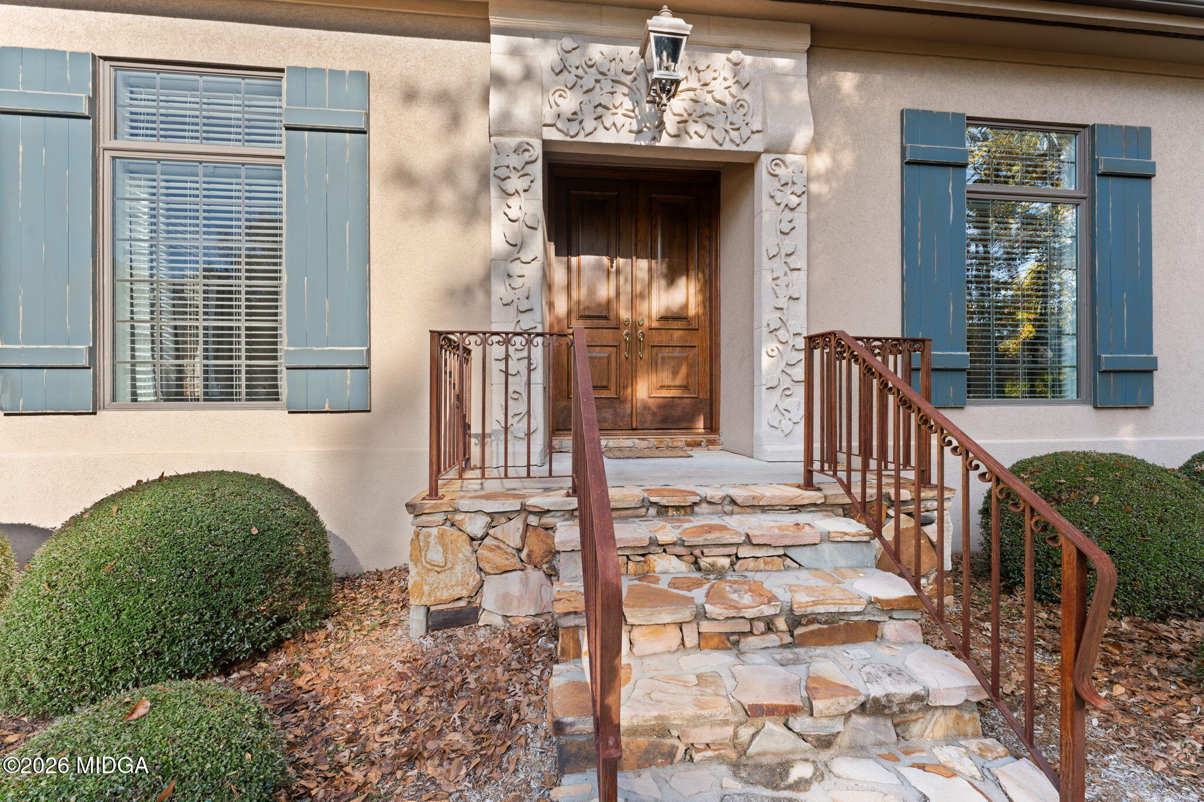
Enter an interest rate to see your estimated monthly payment.French country château-inspired elegance meets exceptional space at 133 Falcon Crest. Situated on 1.74 acres, this distinctive home offers six bedrooms, five full bathrooms, and one half bathroom across approximately 5,903 square feet. Double entry doors welcome you into a barrel-ceiling foyer opening to the formal dining room and formal living room, where a fireplace and built-in cabinetry create an inviting setting. A butler's pantry connects the dining room to the spacious kitchen, featuring custom wood cabinetry, granite countertops, double ovens, and a natural gas cooktop. The kitchen overlooks a casual dining area and a light-filled family room with coffered ceilings and a fireplace. A beautiful glass door opens to the expansive rear deck overlooking the large, tree-lined backyard. The generous main-level primary suite offers a separate sitting area, spacious sleeping quarters, dual private bathrooms, and separate closets. Beyond the kitchen, a friends' entry provides access to the attached two-car garage, a laundry room with brand-new luxury vinyl tile flooring, and a dedicated staircase leading to a private bedroom and full bathroom. Upstairs from the main foyer, two large secondary bedrooms share a connecting bathroom. The fully finished basement expands the possibilities with two additional bedrooms, a full bathroom, a flex room, a full kitchen, a dining area, and a living area with a gas fireplace. Walk outside to a covered patio, or enjoy convenient access from the secondary driveway, which leads to an expansive parking pad and an additional garage incorporated into the home's lower level. Construction highlights include 2x6 exterior walls, 8-inch-thick poured concrete foundation and basement walls with rebar reinforcement, a geothermal HVAC system, and Andersen windows and doors. Located approximately 3.5 miles from the Russell Gate at Robins Air Force Base, this remarkable property combines architectural character, flexible living spaces, and everyday convenience.
| 15 minutes ago | Listing first seen on site | |
| 15 minutes ago | Listing updated with changes from the MLS |

Listings identified with the MGMLS logo come from MGMLS and are held by brokerage firms other than the owner of this website. The listing brokerage is identified in any listing details. Information is deemed reliable but is not guaranteed. If you believe any MGMLS Listing contains material that infringes your copyrighted work please click here to review our DMCA policy and learn how to submit a takedown request. © 2026 Bibb Multi List, Inc. d/b/a Mid Georgia MLS
Last checked: 2026-11-11 01:06 PM UTC
Did you know? You can invite friends and family to your search. They can join your search, rate and discuss listings with you.