

634 McCarley Downs Drive 161Bonaire, GA 31005
Mortgage Calculator
Monthly Payment (Est.)
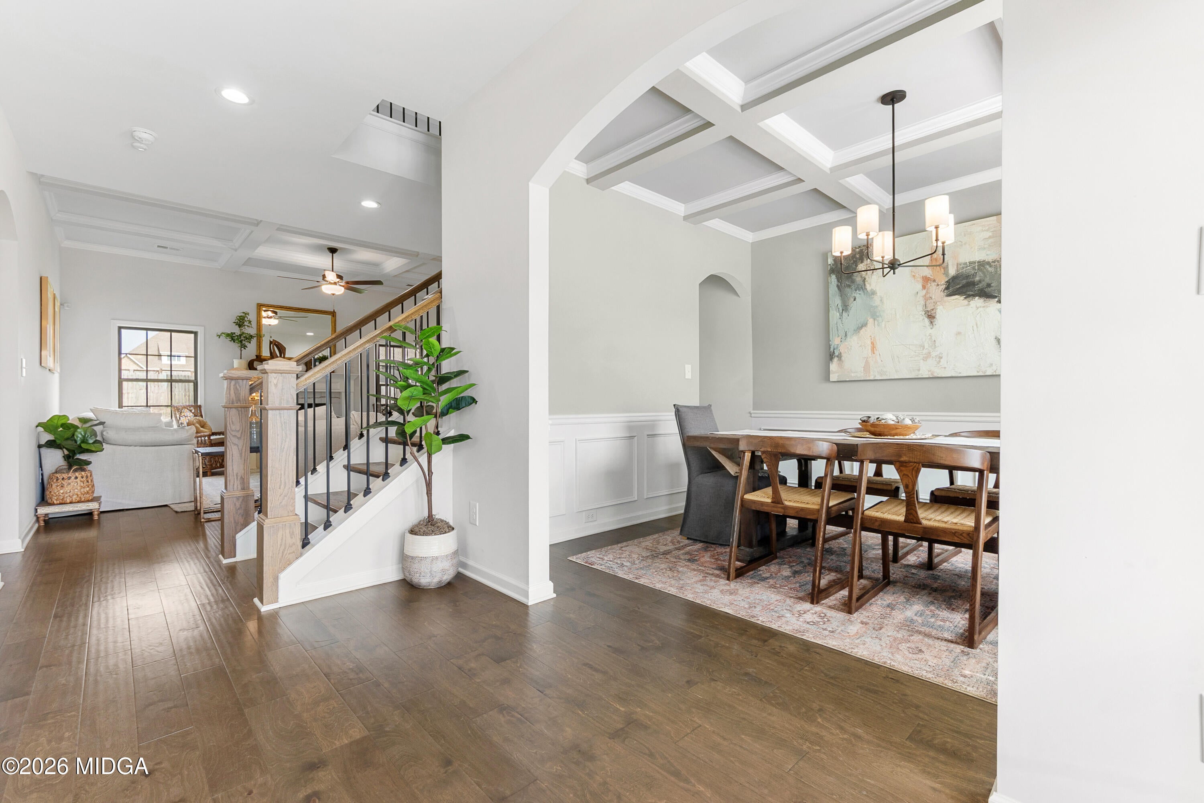
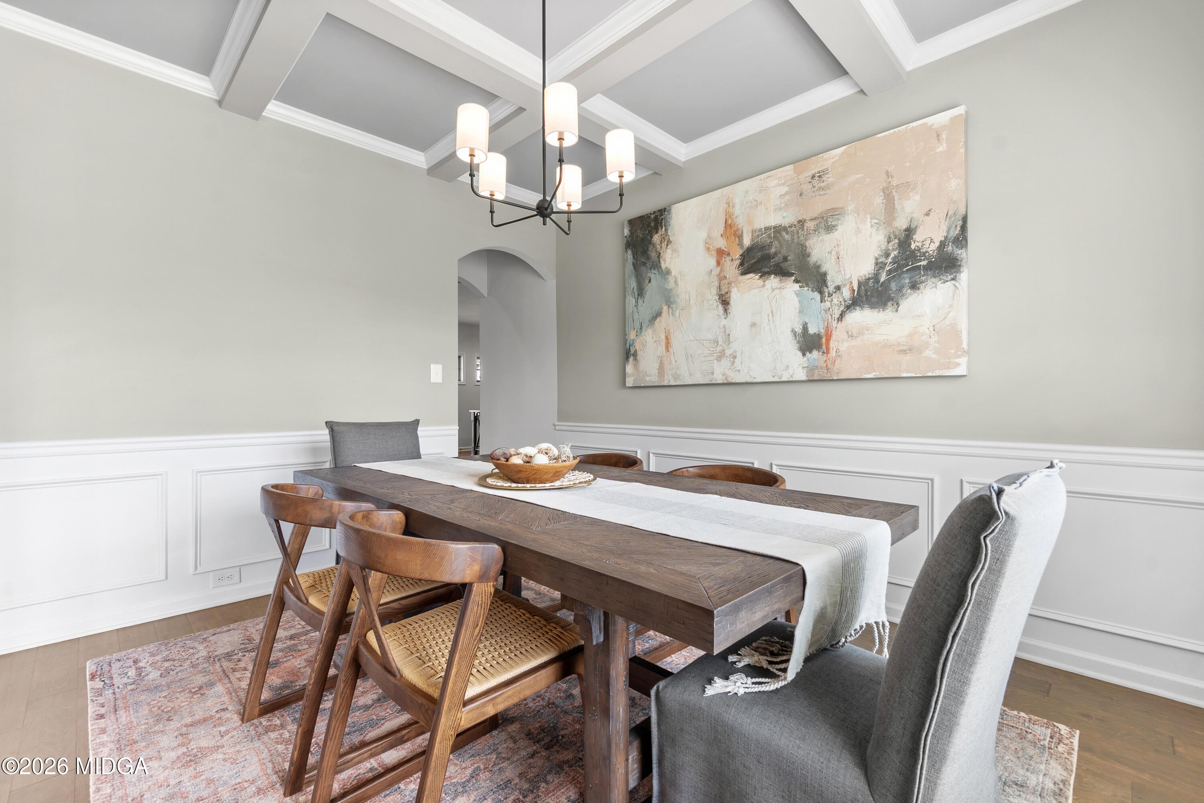
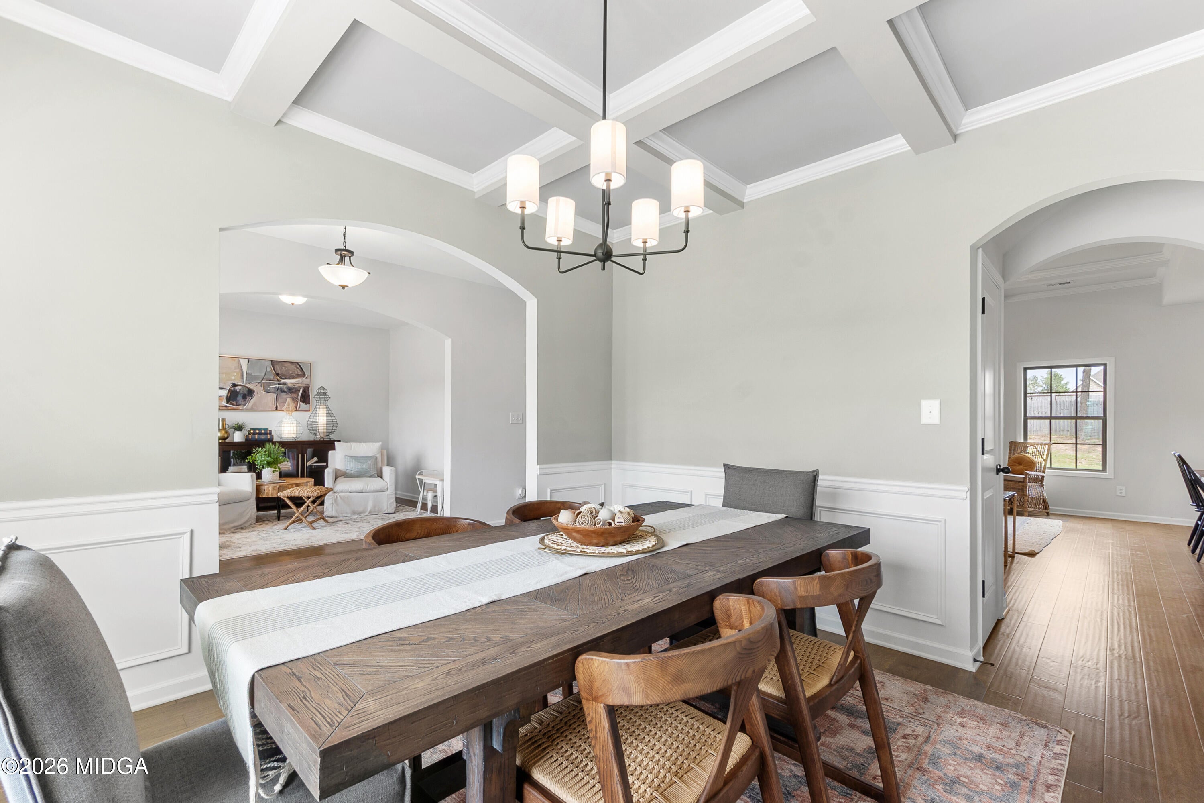
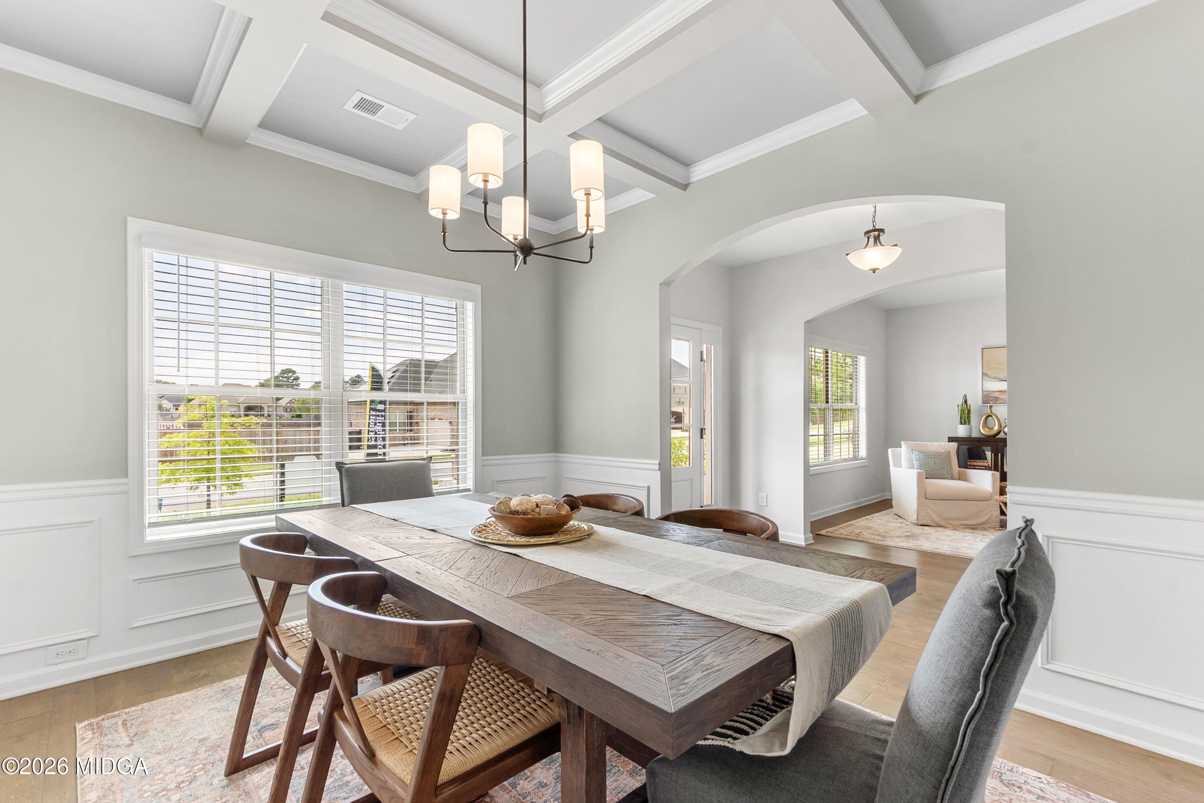
Enter an interest rate to see your estimated monthly payment.Welcome to Magnolia Flats in Bonaire, where convenience meets comfortable living! Introducing the Cypress A, a former model home showcasing thoughtful design, distinctive details, and added flexibility throughout. A welcoming Entry Foyer leads to a Formal Dining Room featuring detailed trim and coffered ceilings, while a dedicated Office or Study offers a convenient work-from-home space. The spacious Great Room features a coffered ceiling and a warm wood-burning fireplace, creating an inviting place to unwind or entertain. The Gourmet Kitchen impresses with abundant cabinetry, built-in stainless appliances, a gas cooktop, a microwave/oven wall combination, a stylish vent hood, an upgraded dishwasher, luxury countertops, and a tile backsplash. A generous center island connects the kitchen to the Breakfast Area for an easy, open flow. A full guest suite on the main level adds even more versatility. One of the home's unique features is the enclosed garage area, previously used as a sales office. Complete with double doors, this flexible space offers endless possibilities for a private office, hobby room, playroom, additional storage, or whatever best suits your needs. Upstairs, the spacious Media Room provides the perfect setting for movie nights or a second living area. The Owner's Suite features a tray ceiling, abundant natural light, and a charming Sitting Area with its own window. The Owner's Bath offers a garden tub, tiled shower, quartz-topped vanity, and spacious walk-in closet. Additional bedrooms are generously sized, with a centrally located Laundry Room and Hall Bath. Enjoy luxury flooring throughout much of the main level, along with a Signature Gameday Patio featuring a wood-burning fireplace for year-round outdoor enjoyment. Additional highlights include a gas tankless water heater, 2-inch blinds on the front windows, and Hughston Homes' signature Craftsman-style design. With the added character of a former model home and spaces designed to adapt to your lifestyle, the Cypress A offers something a little different. Please note: Furniture and furnishings do not convey with the sale. Come see everything this Cypress in Magnolia Flats home has to offer!
| 19 hours ago | Listing first seen on site | |
| 19 hours ago | Listing updated with changes from the MLS |

Listings identified with the MGMLS logo come from MGMLS and are held by brokerage firms other than the owner of this website. The listing brokerage is identified in any listing details. Information is deemed reliable but is not guaranteed. If you believe any MGMLS Listing contains material that infringes your copyrighted work please click here to review our DMCA policy and learn how to submit a takedown request. © 2026 Bibb Multi List, Inc. d/b/a Mid Georgia MLS
Last checked: 2026-11-12 12:56 PM UTC
Did you know? You can invite friends and family to your search. They can join your search, rate and discuss listings with you.