

Save
Ask
Tour
Hide
$465,000
New Listing
302 Blossom LaneCenterville, GA 31028
For Sale|Single Family Residence|Active
4
Beds
4
Total Baths
3
Full Baths
1
Partial Bath
3,180
SqFt
$146
/SqFt
2007
Built
Subdivision:
The Orchard
County:
Houston
Listing courtesy of Jan Hall of Golden Key Realty
Save
Ask
Tour
Hide
Mortgage Calculator
Monthly Payment (Est.)
Enter an interest rate to see your estimated monthly payment.Calculator powered by Showcase IDX, a Constellation1 Company. Copyright ©2026 Information is deemed reliable but not guaranteed.
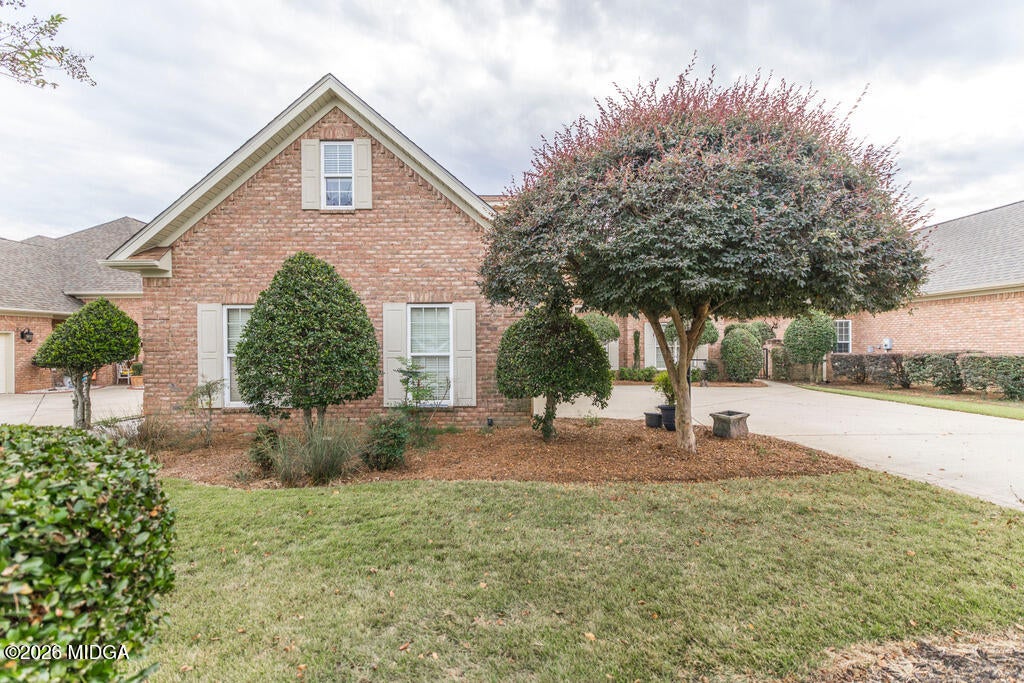
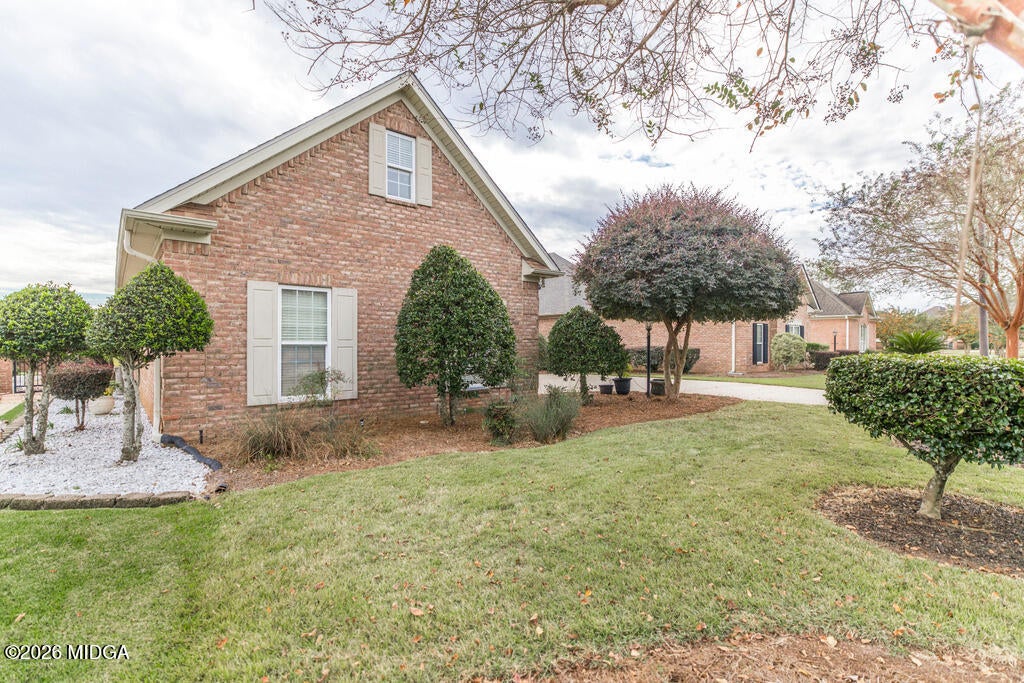
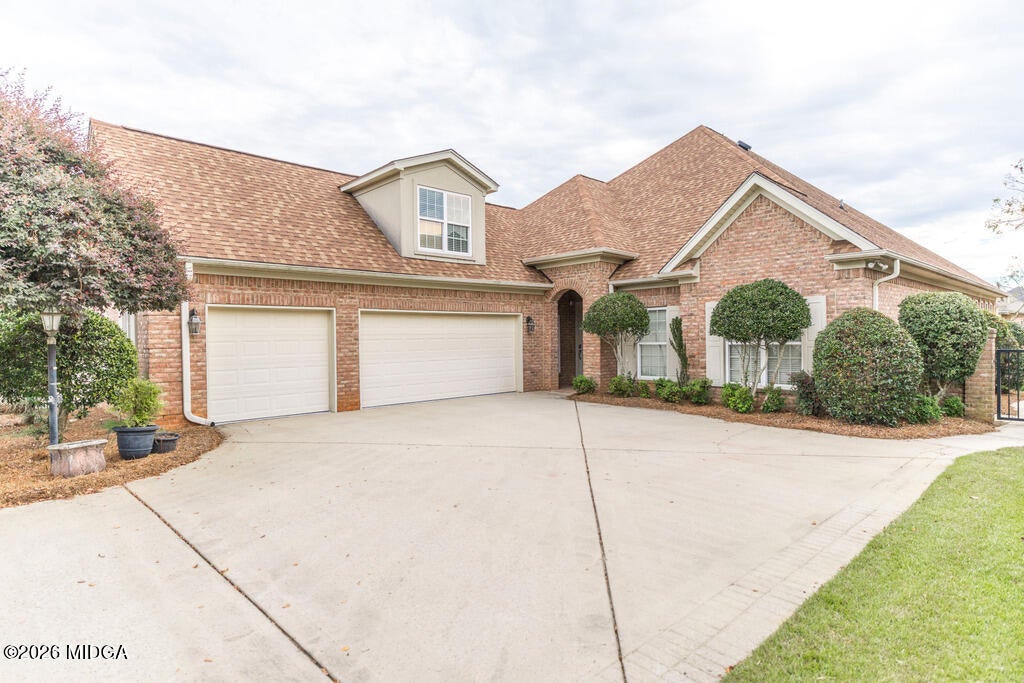
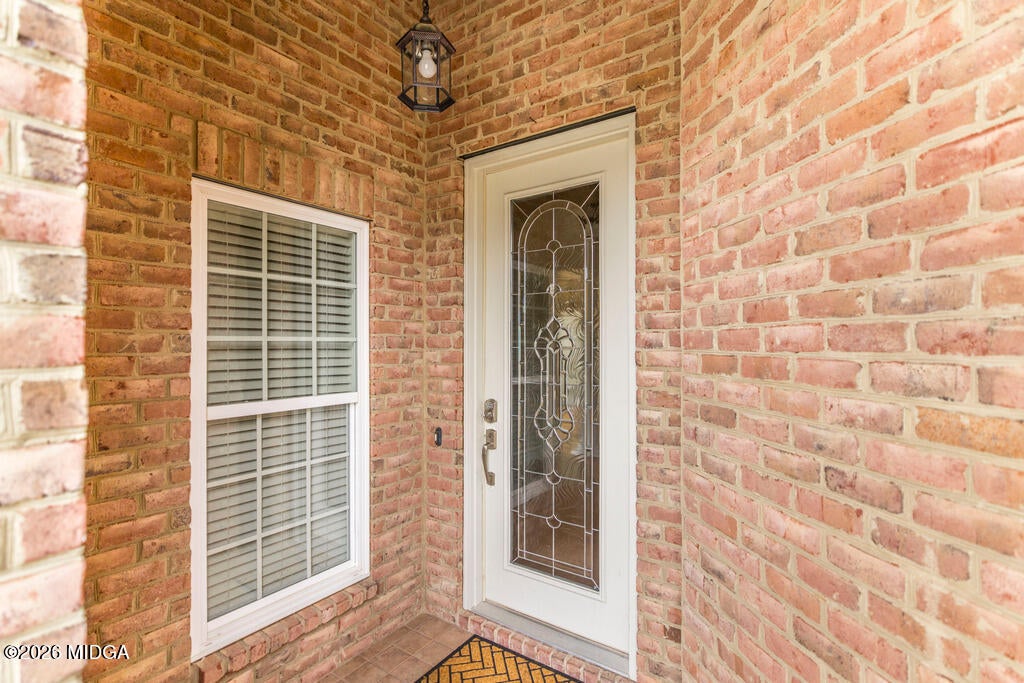
Beautiful, wonderfully maintained home in an ideal subdivision, The Orchards. This well built all brick home offers spacious open living with lots of peace and quiet and privacy. Four bedrooms and three and half baths gives space for everyone. Upstairs has a full suite for overnight guests or family. It boasts a large kitchen with tons of counter top and cabinet space, gas cook top and extra prep sink. Three car garage. Come see it for yourself to appreciat all this home has to offer.
Save
Ask
Tour
Hide
Listing Snapshot
Price
$465,000
Days On Site
0 Days
Bedrooms
4
Inside Area (SqFt)
3,180 sqft
Total Baths
4
Full Baths
3
Partial Baths
1
Lot Size
0.22 Acres
Year Built
2007
MLS Number
186607
Status
Active
Property Tax
$5,151.03
HOA/Condo/Coop Fees
$63.75 monthly
Sq Ft Source
Appraiser
Friends & Family
Recent Activity
| 15 hours ago | Listing updated with changes from the MLS | |
| 15 hours ago | Listing first seen on site |
General Features
Acres
0.22
Attached Garage
Yes
Foundation
Slab
Garage
Yes
Garage Spaces
3
Levels
One
Parking
AttachedGarage Door OpenerParking PadGarage
Parking Spaces
2
Property Sub Type
Single Family Residence
Sewer
Public Sewer
SqFt Above
3180
SqFt Total
3180
Style
Traditional
Utilities
Water AvailableSewer AvailableUnderground UtilitiesCable AvailableElectricity Available
Water Source
Public
Interior Features
Appliances
DishwasherDisposalRefrigeratorRange HoodGas CooktopMicrowave
Cooling
Central AirElectricCeiling Fan(s)
Fireplace
Yes
Fireplace Features
OtherMaster BedroomGas LogFamily Room
Fireplaces
1
Flooring
HardwoodCeramic Tile
Heating
CentralElectric
Interior
Granite CountersKitchen IslandPantryMaster DownstairsTray Ceiling(s)Walk-In Closet(s)Ceiling Fan(s)Recessed Lighting
Laundry Features
Main LevelLaundry Room
Bonus Room
Level - Second
Dining Room
Level - First
Kitchen
Level - FirstFeatures - Granite Counters, Kitchen Island, Pantry, Recessed Lighting
Laundry
Level - First
Master Bedroom
Level - FirstFeatures - Ceiling Fan(s), Master Downstairs, Tray Ceiling(s), Walk-In Closet(s)
Office
Level - First
Sunroom
Level - First
Save
Ask
Tour
Hide
Exterior Features
Construction Details
Brick
Exterior
PlaygroundPrivate Yard
Fencing
Fenced
Roof
Composition
Community Features
Association Fee
$765.0
Association Fee Frequency
Annually
Community Features
PoolPlaygroundLakeClubhouse
Schools
School District
Unknown
Elementary School
Eagle Springs Elementary
Middle School
Thomson Middle
High School
Northside High
Listing courtesy of Jan Hall of Golden Key Realty

Listings identified with the MGMLS logo come from MGMLS and are held by brokerage firms other than the owner of this website. The listing brokerage is identified in any listing details. Information is deemed reliable but is not guaranteed. If you believe any MGMLS Listing contains material that infringes your copyrighted work please click here to review our DMCA policy and learn how to submit a takedown request. © 2026 Bibb Multi List, Inc. d/b/a Mid Georgia MLS
Last checked: 2026-11-12 01:01 PM UTC
Listings identified with the MGMLS logo come from MGMLS and are held by brokerage firms other than the owner of this website. The listing brokerage is identified in any listing details. Information is deemed reliable but is not guaranteed. If you believe any MGMLS Listing contains material that infringes your copyrighted work please click here to review our DMCA policy and learn how to submit a takedown request. © 2026 Bibb Multi List, Inc. d/b/a Mid Georgia MLS
Last checked: 2026-11-12 01:01 PM UTC
Neighborhood & Commute
Source: Walkscore
Save
Ask
Tour
Hide
Did you know? You can invite friends and family to your search. They can join your search, rate and discuss listings with you.