

152 Wood Creek TrailLizella, GA 31052
Mortgage Calculator
Monthly Payment (Est.)
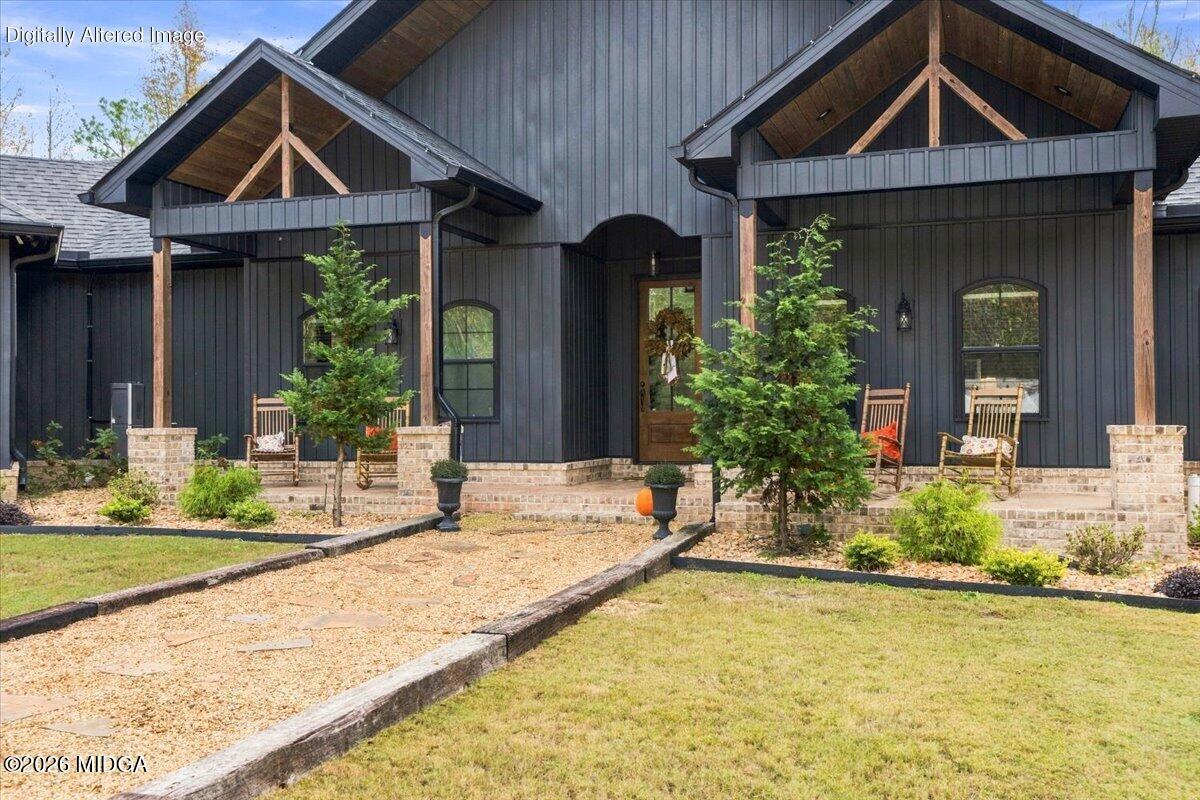
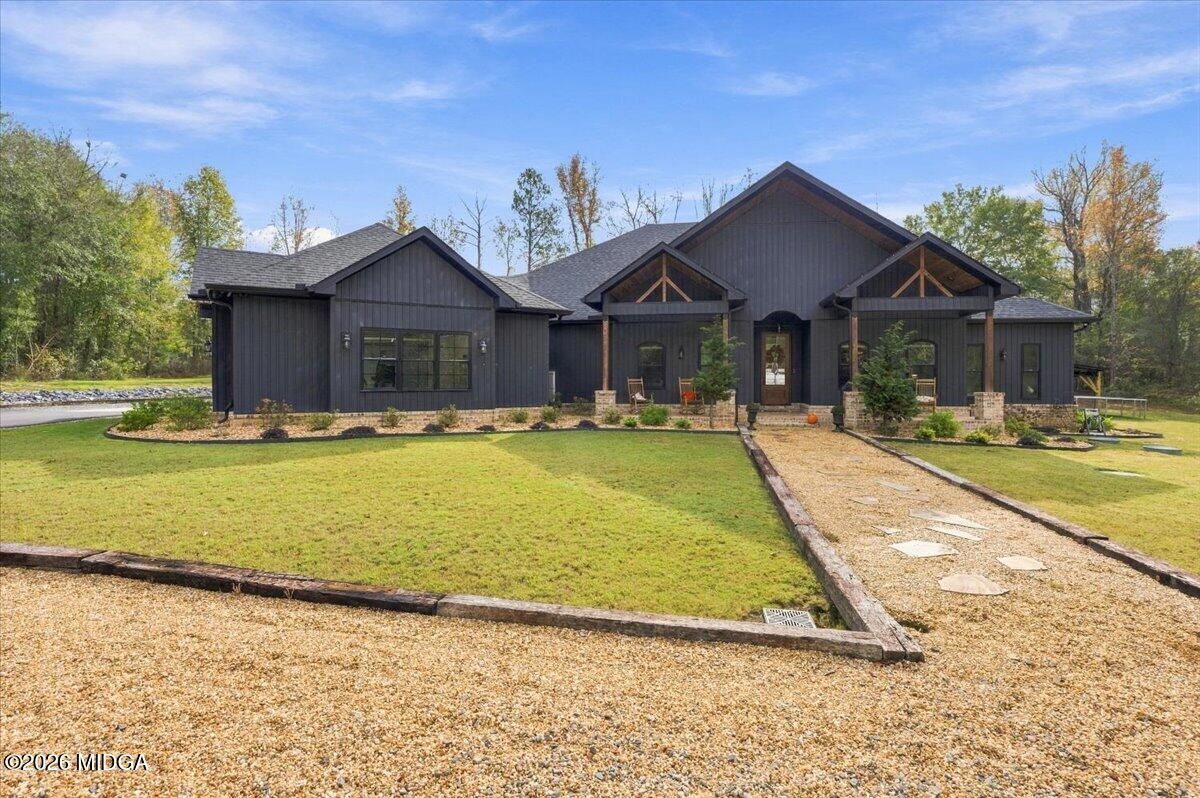
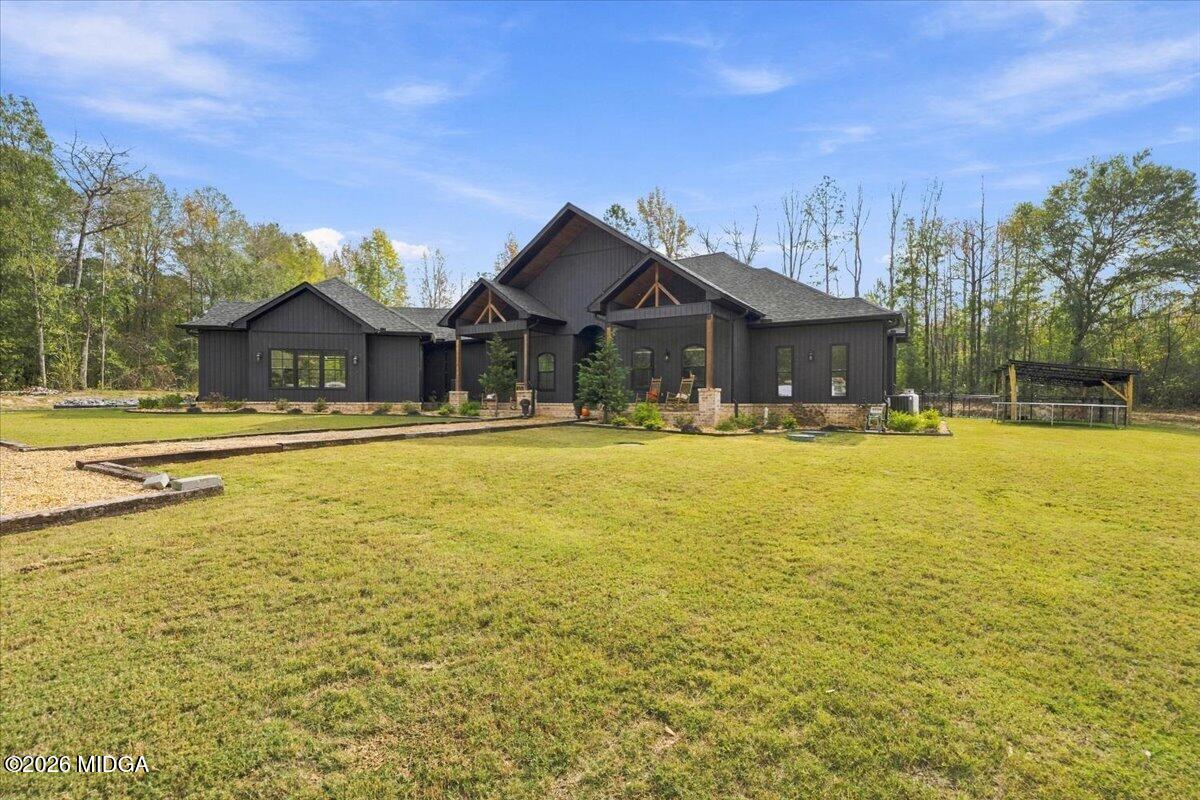
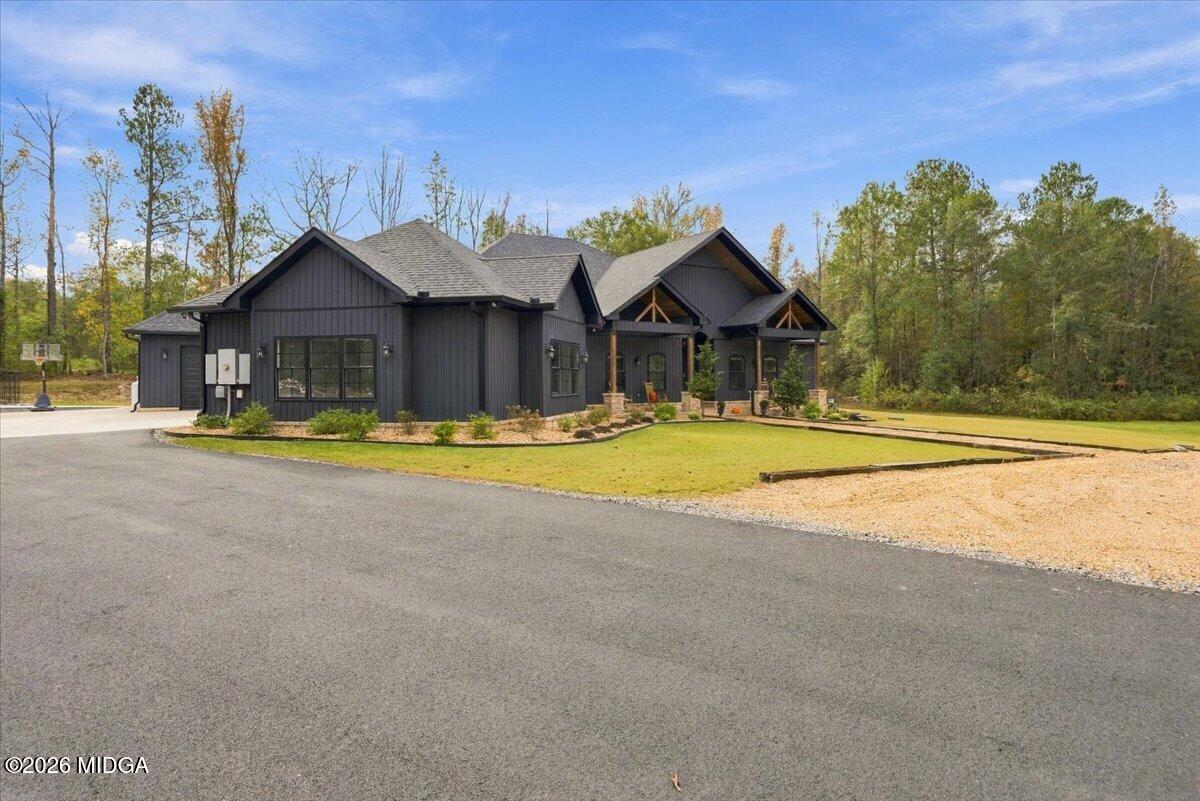
Enter an interest rate to see your estimated monthly payment.Welcome to a truly one of a kind custom home where unique design, exceptional spaces, and resort-style living come together. This stunning 5 bedroom, 4.5-bath residence offers an impressive blend of comfort, character, and functionality throughout. Designed for both everyday living and entertaining, the home features spacious living areas, thoughtfully designed bedrooms, and distinctive custom details you won't find in an ordinary home. A back porch retreat featuring a sparkling gunite pool and spa , an incredible outdoor kitchen-perfect for summer gatherings, weekend entertaining, or simply enjoying your own backyard oasis on 5 acres. From the custom craftsmanship to the exceptional indoor and outdoor amenities, this is more than a home, it's a lifestyle. A truly unique property offering the space, privacy, and amenities you've been looking for. Schedule your showing today.
| 6 hours ago | Status changed to Active | |
| 6 hours ago | Listing updated with changes from the MLS | |
| 4 days ago | Listing first seen on site |

Listings identified with the MGMLS logo come from MGMLS and are held by brokerage firms other than the owner of this website. The listing brokerage is identified in any listing details. Information is deemed reliable but is not guaranteed. If you believe any MGMLS Listing contains material that infringes your copyrighted work please click here to review our DMCA policy and learn how to submit a takedown request. © 2026 Bibb Multi List, Inc. d/b/a Mid Georgia MLS
Last checked: 2026-11-15 12:00 AM UTC
Did you know? You can invite friends and family to your search. They can join your search, rate and discuss listings with you.