

Save
Ask
Tour
Hide
$665,000
2 Days On Site
207 Westchester DriveMacon, GA 31210
For Sale|Single Family Residence|Active
5
Beds
4
Total Baths
3
Full Baths
1
Partial Bath
3,803
SqFt
$175
/SqFt
2008
Built
Subdivision:
Westchester Hills
County:
Bibb
Listing courtesy of Joanna Jones of Sheridan, Solomon & Associates
Save
Ask
Tour
Hide
Mortgage Calculator
Monthly Payment (Est.)
Enter an interest rate to see your estimated monthly payment.Calculator powered by Showcase IDX, a Constellation1 Company. Copyright ©2026 Information is deemed reliable but not guaranteed.
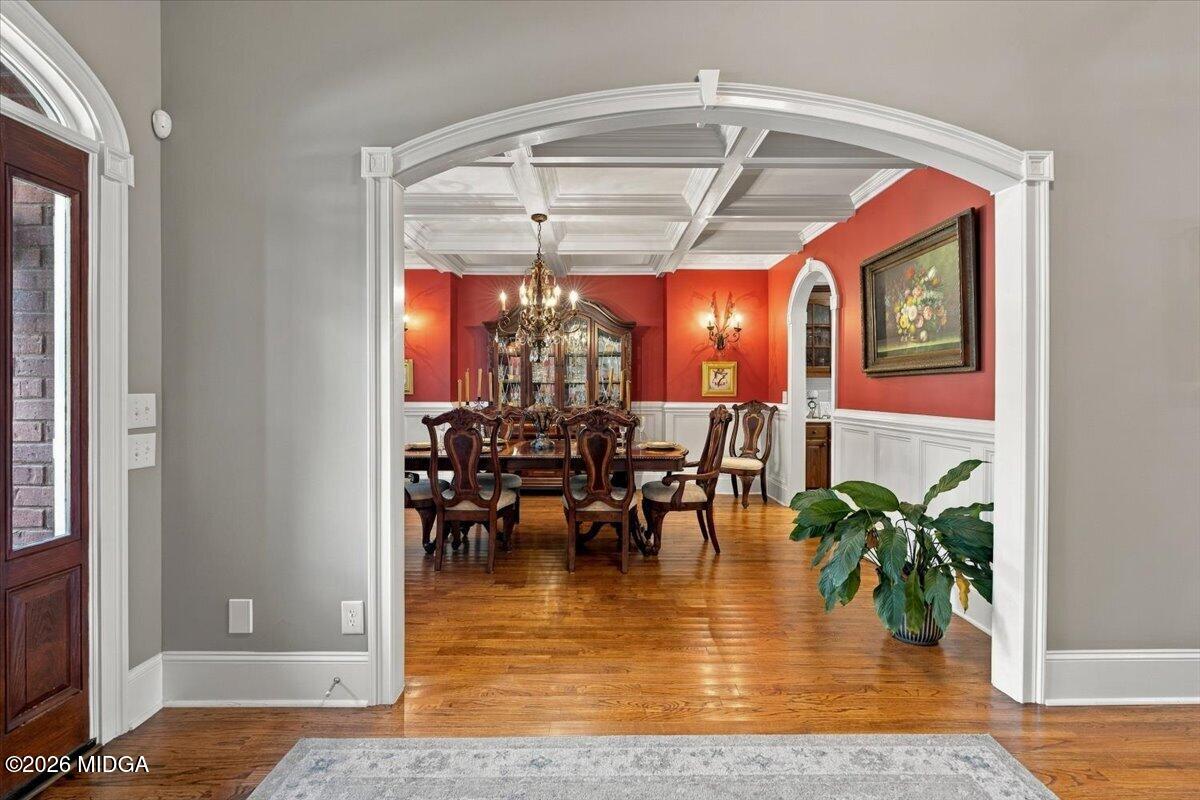
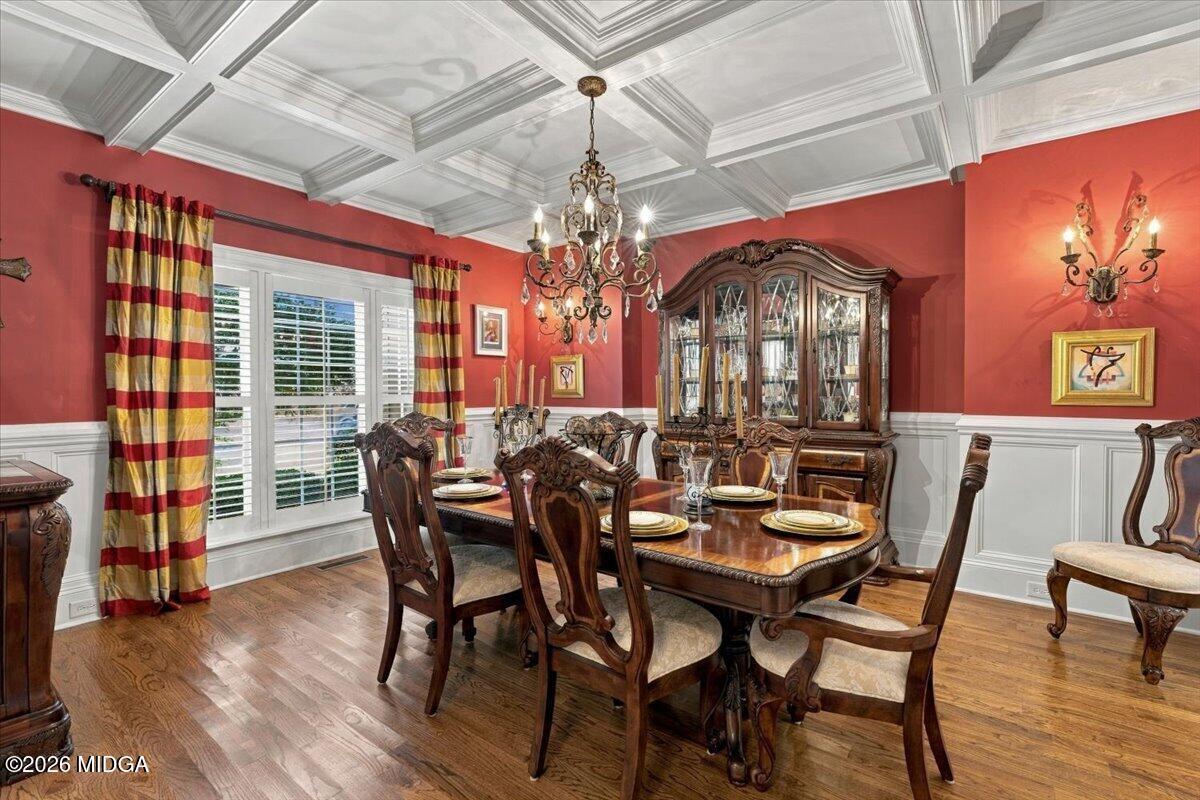
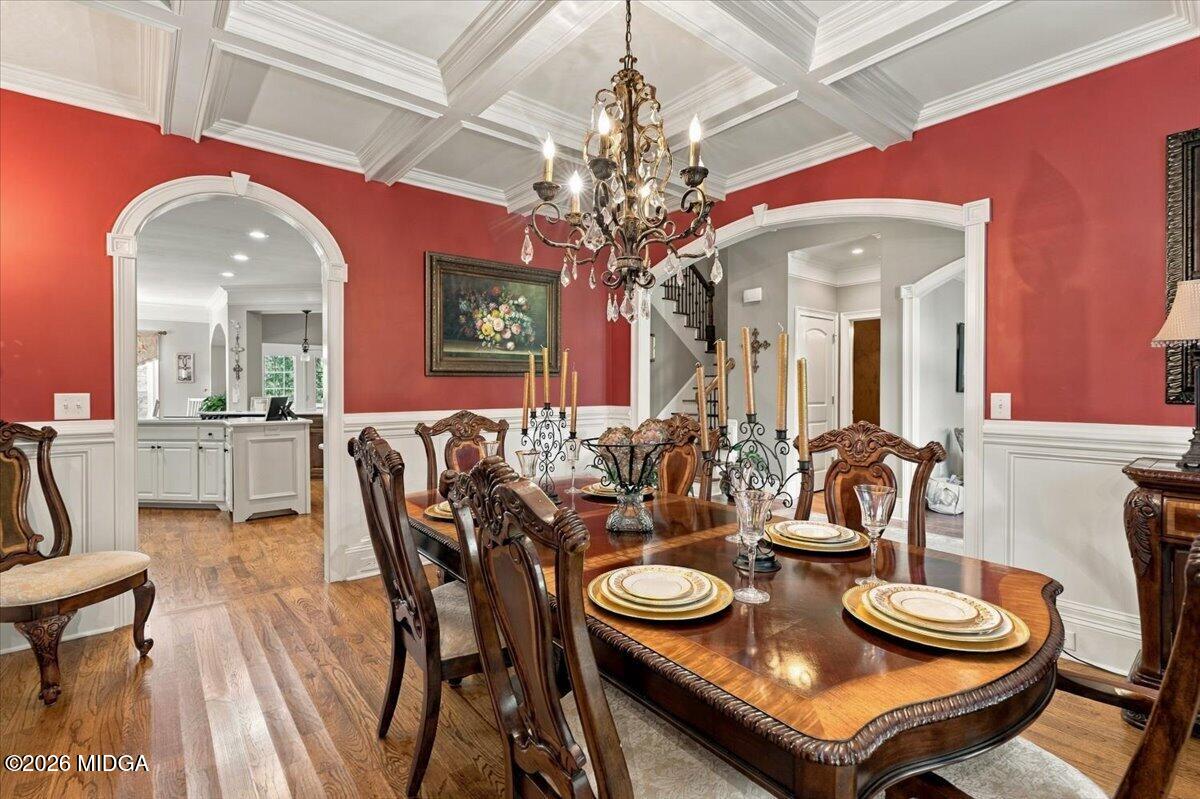
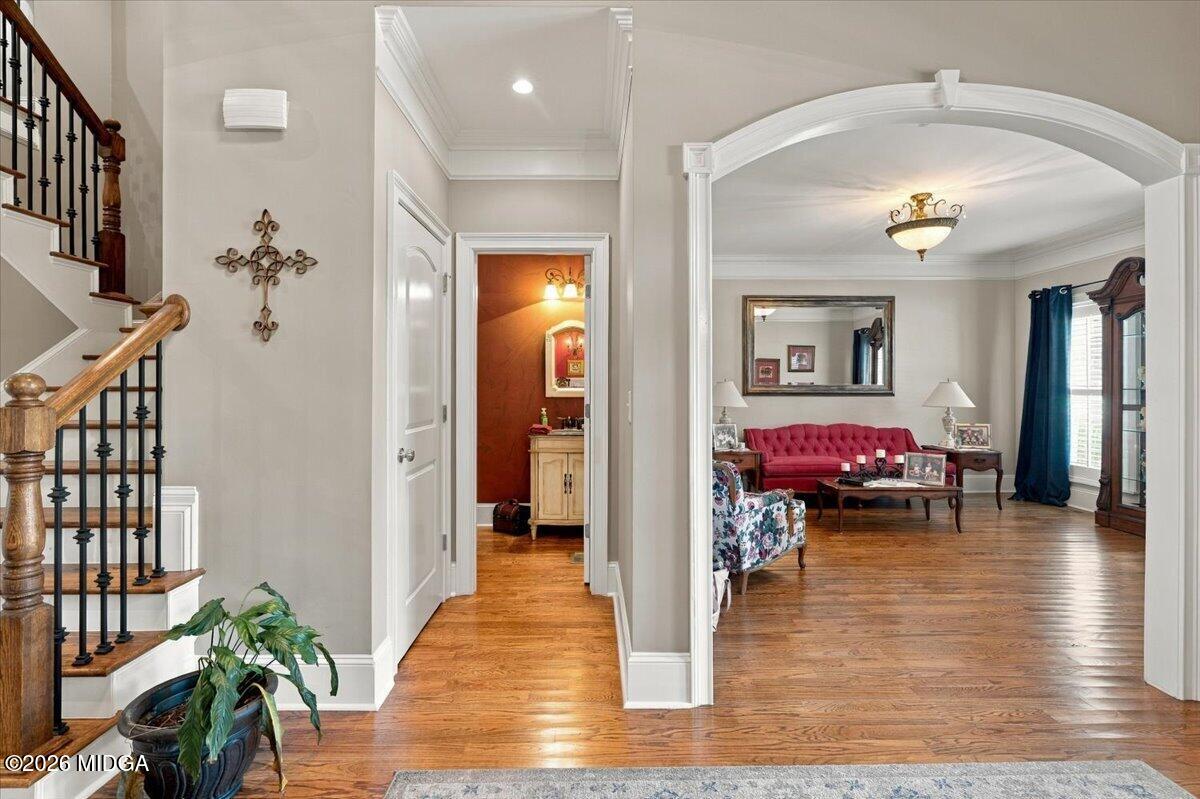
Welcome to 207 Westchester Drive! This beautiful all-brick home has so much to offer, with spacious rooms, a great layout, and plenty of room for everyone. The main level features a primary suite and an additional bedroom, while upstairs you'll find three more bedrooms and a bonus room that could easily serve as a sixth bedroom, playroom, or home office. This home is completely move-in ready and even has a brand-new roof! Step outside to the covered porch overlooking a fabulous pool, the perfect spot for relaxing or entertaining family and friends. Located in a wonderful Macon location, you'll love being close to shopping, dining, and everything you need. This is one you don't want to miss!
Save
Ask
Tour
Hide
Listing Snapshot
Price
$665,000
Days On Site
2 Days
Bedrooms
5
Inside Area (SqFt)
3,803 sqft
Total Baths
4
Full Baths
3
Partial Baths
1
Lot Size
0.54 Acres
Year Built
2008
MLS Number
186659
Status
Active
Property Tax
$6,556.88
HOA/Condo/Coop Fees
N/A
Sq Ft Source
Public Records
Friends & Family
Recent Activity
| yesterday | Status changed to Active | |
| yesterday | Listing updated with changes from the MLS | |
| 3 days ago | Listing first seen on site |
General Features
Acres
0.54
Attached Garage
Yes
Foundation
Block
Garage
Yes
Garage Spaces
3
Levels
Two
Parking
AttachedKitchen LevelGarage
Property Sub Type
Single Family Residence
Security
Security SystemSmoke Detector(s)Carbon Monoxide Detector(s)
Sewer
Public Sewer
SqFt Above
3803
SqFt Total
3803
Style
Traditional
Utilities
Water AvailableSewer AvailablePhone AvailableNatural Gas AvailableCable AvailableElectricity Available
Water Source
Public
Interior Features
Appliances
DishwasherDisposalElectric RangeBuilt-In Electric OvenRefrigeratorMicrowaveGas Water HeaterElectric Cooktop
Cooling
Central AirElectric
Fireplace
Yes
Fireplace Features
Great RoomGas Log
Fireplaces
1
Flooring
HardwoodCeramic Tile
Heating
CentralElectric
Laundry Features
Main LevelLaundry Room
Addl Room 1
Description - Covered Porch
Bedroom 2
Level - FirstDescription - Hardwood floor
Bedroom 3
Level - SecondDescription - Carpet
Bedroom 4
Level - SecondDescription - Carpet
Bedroom 5
Level - SecondDescription - Carpet
Breakfast Area
Level - FirstDescription - Hardwood floor
Dining Room
Level - FirstDescription - Hardwood floor
Foyer
Level - FirstDescription - Hardwood floor
Great Room
Level - FirstDescription - Hardwood floor
Kitchen
Level - FirstDescription - Hardwood floor
Living Room
Level - FirstDescription - Hardwood floor
Master Bedroom
Level - FirstDescription - Hardwood floor
Play Room
Level - SecondDescription - Carpet
Save
Ask
Tour
Hide
Exterior Features
Construction Details
Brick
Exterior
Private Yard
Fencing
Fenced
Patio And Porch
PatioRear PorchCovered
Pool Features
In Ground
Private Pool
Yes
Roof
Shingle
Schools
School District
Unknown
Elementary School
Springdale Elementary
Middle School
Howard Middle
High School
Howard
Listing courtesy of Joanna Jones of Sheridan, Solomon & Associates

Listings identified with the MGMLS logo come from MGMLS and are held by brokerage firms other than the owner of this website. The listing brokerage is identified in any listing details. Information is deemed reliable but is not guaranteed. If you believe any MGMLS Listing contains material that infringes your copyrighted work please click here to review our DMCA policy and learn how to submit a takedown request. © 2026 Bibb Multi List, Inc. d/b/a Mid Georgia MLS
Last checked: 2026-11-17 10:45 PM UTC
Listings identified with the MGMLS logo come from MGMLS and are held by brokerage firms other than the owner of this website. The listing brokerage is identified in any listing details. Information is deemed reliable but is not guaranteed. If you believe any MGMLS Listing contains material that infringes your copyrighted work please click here to review our DMCA policy and learn how to submit a takedown request. © 2026 Bibb Multi List, Inc. d/b/a Mid Georgia MLS
Last checked: 2026-11-17 10:45 PM UTC
Neighborhood & Commute
Source: Walkscore
Save
Ask
Tour
Hide
Did you know? You can invite friends and family to your search. They can join your search, rate and discuss listings with you.