

Save
Ask
Tour
Hide
$199,500
New Listing
2975 Woodhaven CircleMacon, GA 31204
For Sale|Single Family Residence|Active
5
Beds
2
Total Baths
2
Full Baths
2,742
SqFt
$73
/SqFt
1958
Built
Subdivision:
Wimbish Hills
County:
Bibb
Listing courtesy of Mayra Dominy of Cranford Realty Group, LLC


Save
Ask
Tour
Hide
Mortgage Calculator
Monthly Payment (Est.)
Enter an interest rate to see your estimated monthly payment.Calculator powered by Showcase IDX, a Constellation1 Company. Copyright ©2026 Information is deemed reliable but not guaranteed.
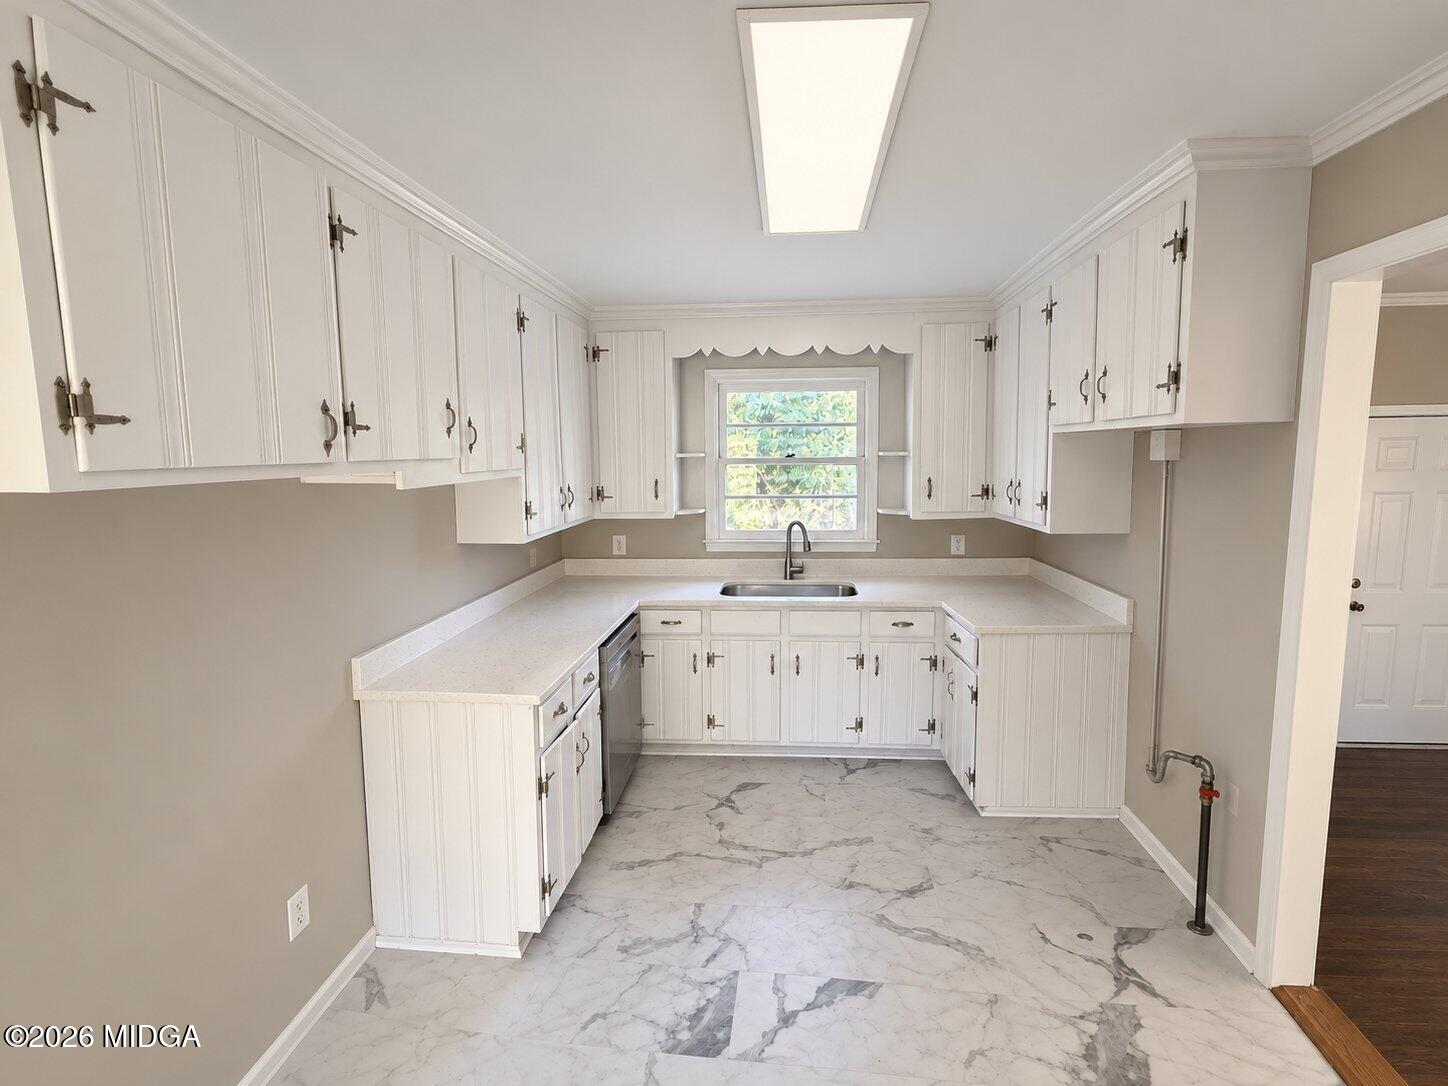
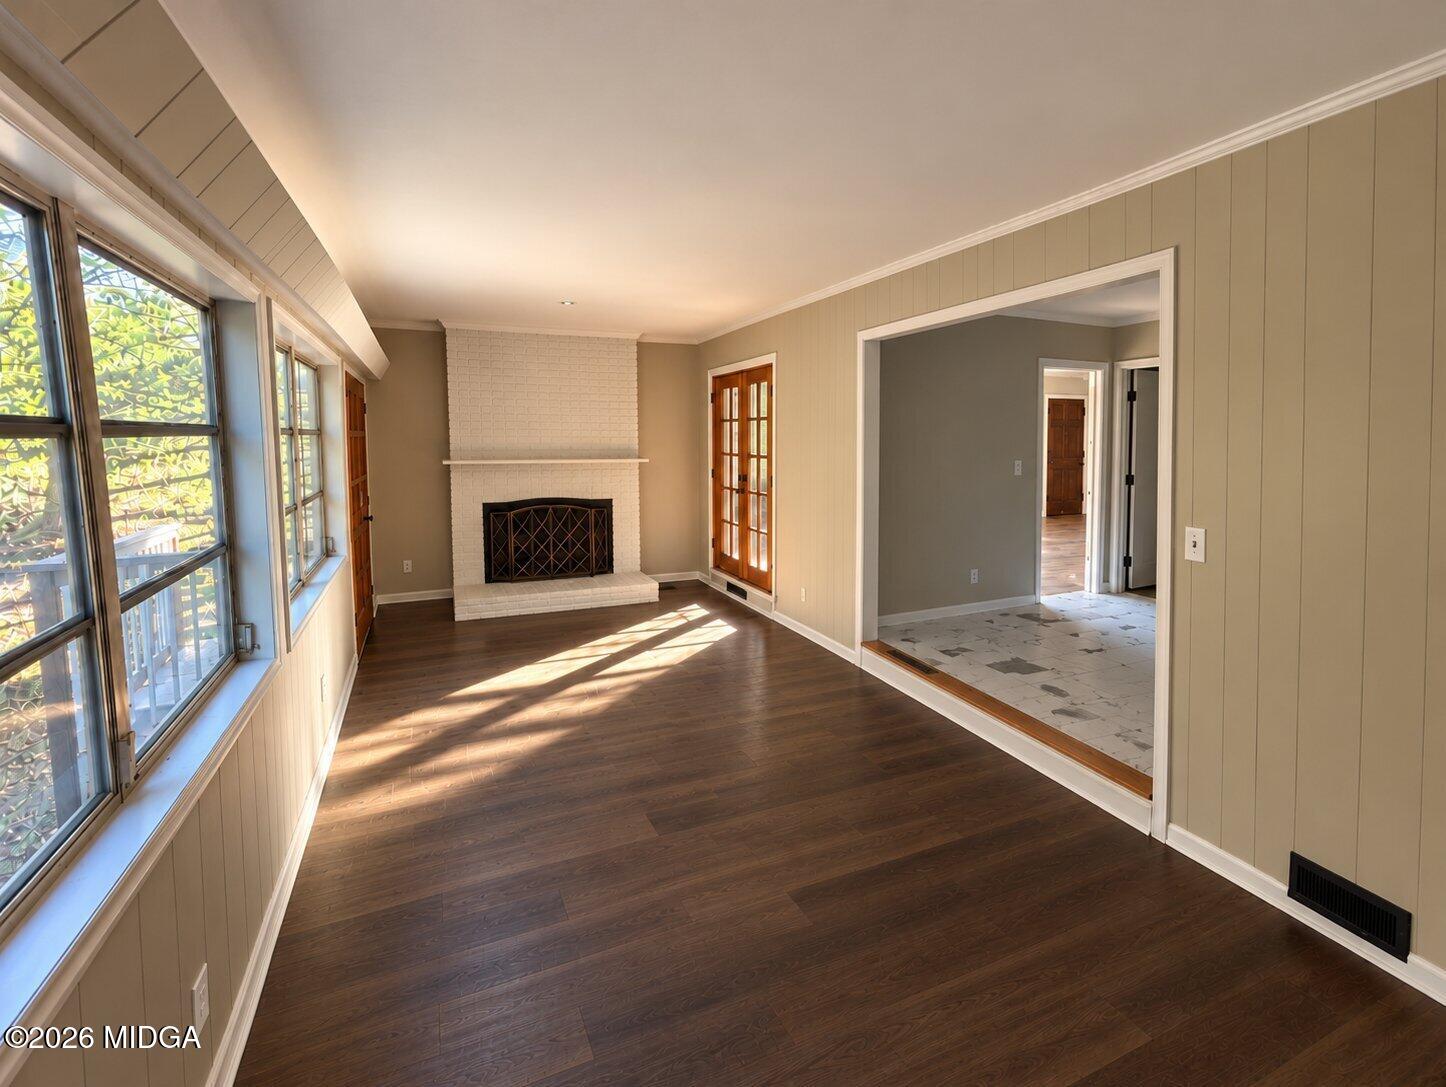
Beautifully renovated 5-bedroom, 2-bath home nestled on nearly half an acre, blending timeless charm with modern updates. Enjoy abundant natural light, elegant French doors, new flooring, fresh paint, and a cozy brick fireplace. The bright kitchen features white cabinetry, marble-look flooring,marble countertops, and a stainless steel dishwasher. The finished basement offers a spacious family room, two additional bedrooms, a full bathroom and a work shop area. Escape to your private deck surrounded by mature trees, perfect for enjoying your morning coffee, relaxing, and appreciating the beauty of nature.
Save
Ask
Tour
Hide
Listing Snapshot
Price
$199,500
Days On Site
0 Days
Bedrooms
5
Inside Area (SqFt)
2,742 sqft
Total Baths
2
Full Baths
2
Partial Baths
N/A
Lot Size
0.45 Acres
Year Built
1958
MLS Number
186670
Status
Active
Property Tax
$1,350.45
HOA/Condo/Coop Fees
N/A
Sq Ft Source
Public Records
Friends & Family
Recent Activity
| 3 hours ago | Listing first seen on site | |
| 3 hours ago | Listing updated with changes from the MLS |
General Features
Acres
0.45
Foundation
Block
Land Lease
No
Levels
One
Parking
NoneDriveway
Property Condition
Updated/Remodeled
Property Sub Type
Single Family Residence
Security
Smoke Detector(s)Carbon Monoxide Detector(s)
Sewer
Public Sewer
SqFt Above
1371
SqFt Below
1371
SqFt Total
2742
Style
Traditional
Utilities
Water Available
Water Source
Public
Interior Features
Appliances
Dishwasher
Basement
FinishedFullWalk-Out Access
Cooling
Central AirElectricCeiling Fan(s)
Fireplace
Yes
Fireplace Features
Family Room
Fireplaces
1
Flooring
Vinyl
Heating
Central
Interior
Natural Woodwork
Laundry Features
In Basement
Window Features
Wood Frames
Bedroom 2
Dimensions - 10.0 x 10.0Level - FirstFeatures - Natural Woodwork
Bedroom 3
Dimensions - 10.0 x 10.0Level - First
Bedroom 4
Dimensions - 10.0 x 10.0Level - Lower
Bedroom 5
Dimensions - 10.0 x 10.0Level - Lower
Dining Room
Dimensions - 10.0 x 20.0Level - FirstFeatures - Natural Woodwork
Family Room
Dimensions - 20.0 x 20.0Level - Lower
Kitchen
Dimensions - 10.0 x 12.0Level - FirstFeatures - Natural Woodwork
Living Room
Dimensions - 10.0 x 20.0Level - FirstFeatures - Natural Woodwork
Master Bedroom
Dimensions - 10.0 x 10.0Level - FirstFeatures - Natural Woodwork
Save
Ask
Tour
Hide
Exterior Features
Construction Details
Wood Siding
Exterior
NoneRain Gutters
Lot Features
Wooded
Other Structures
None
Patio And Porch
DeckRear PorchFront Porch
Pool Features
None
Roof
Composition
Windows/Doors
Wood Frames
Community Features
Community Features
Street LightsSidewalks
Horse Property
None
Financing Terms Available
AssumableCashConventionalFHAVA Loan
Schools
School District
Unknown
Elementary School
Taylor Elementary
Middle School
Howard Middle
High School
Howard
Listing courtesy of Mayra Dominy of Cranford Realty Group, LLC

Listings identified with the MGMLS logo come from MGMLS and are held by brokerage firms other than the owner of this website. The listing brokerage is identified in any listing details. Information is deemed reliable but is not guaranteed. If you believe any MGMLS Listing contains material that infringes your copyrighted work please click here to review our DMCA policy and learn how to submit a takedown request. © 2026 Bibb Multi List, Inc. d/b/a Mid Georgia MLS
Last checked: 2026-11-17 10:45 PM UTC
Listings identified with the MGMLS logo come from MGMLS and are held by brokerage firms other than the owner of this website. The listing brokerage is identified in any listing details. Information is deemed reliable but is not guaranteed. If you believe any MGMLS Listing contains material that infringes your copyrighted work please click here to review our DMCA policy and learn how to submit a takedown request. © 2026 Bibb Multi List, Inc. d/b/a Mid Georgia MLS
Last checked: 2026-11-17 10:45 PM UTC
Neighborhood & Commute
Source: Walkscore
Save
Ask
Tour
Hide
Did you know? You can invite friends and family to your search. They can join your search, rate and discuss listings with you.