
324 Cavalry Court, Byron, GA, 31008

Save
Ask
Tour
Hide
Share
$189,900
1 Day On Site

324 Cavalry Court
Byron, GA 31008

For Sale|Manufactured Home|Active
4
Beds
3
Total Baths
3
Full Baths
2,240
SqFt
$85
/SqFt
2002
Built
Subdivision:
American Heritage
County:
Houston
Listing courtesy of James Merritt Eckles of Keller Williams Realty Middle Georgia
324 Cavalry Court324 Cavalry Court324 Cavalry Court324 Cavalry Court
Save
Ask
Tour
Hide
Share

Mortgage Calculator

Monthly Payment (Est.)

Enter an interest rate to see your estimated monthly payment.
Calculator powered by Showcase IDX, a Constellation1 Company. Copyright ©2026 Information is deemed reliable but not guaranteed.

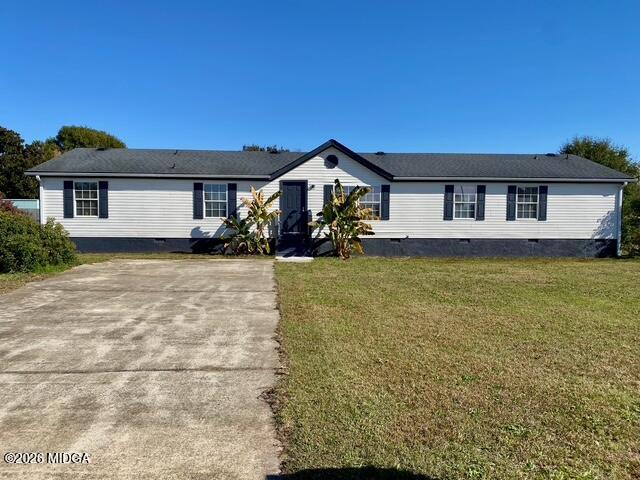
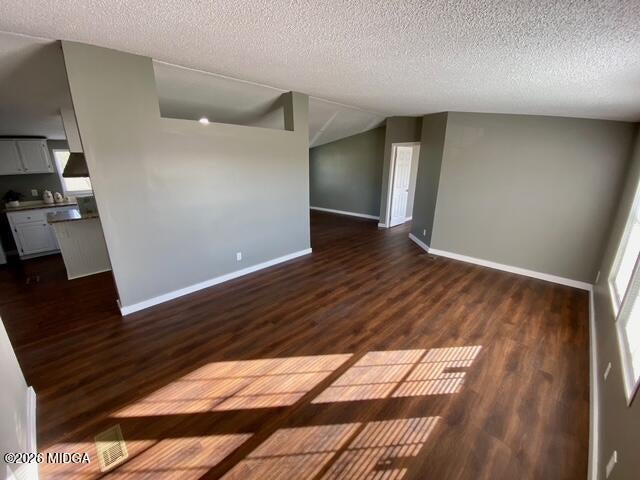
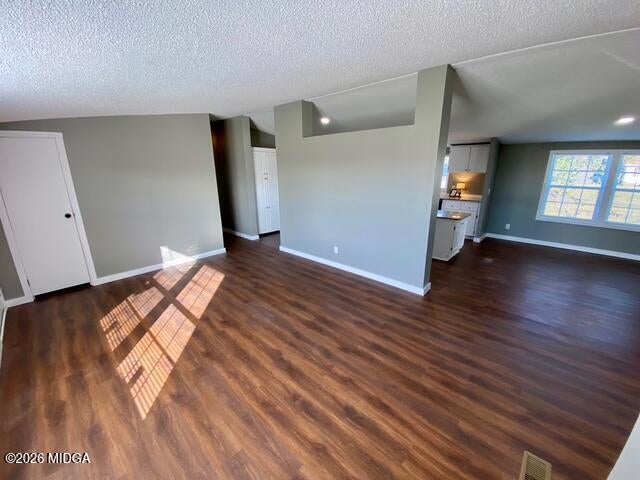
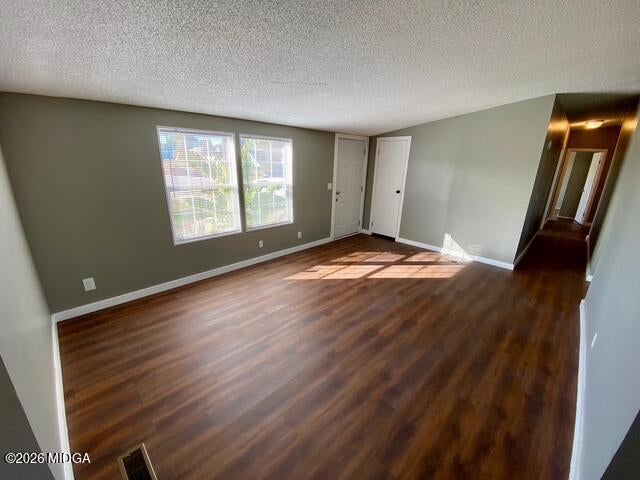
Welcome home to this beautifully updated 4-bedroom, 3-bathroom property tucked away in a quiet cul-de-sac and situated on just over half an acre! The spacious kitchen is sure to impress, featuring granite countertops, a large center island, a coffee bar, and a secret walk-in pantry/storage area offering plenty of extra space. This is a spit bedroom plan! The oversized primary suite is a true retreat, complete with its own private living area and cozy fireplace. The luxurious primary bathroom features his-and-hers vanities, a relaxing garden tub, and a separate walk-in shower. Throughout the home, you'll find updated fixtures and countertops, adding a fresh, modern touch. Brand-new HVAC system with all-new ductwork was just installed. Outside, enjoy the fenced-in backyard with plenty of room to spread out, along with a convenient outbuilding for additional storage. With its spacious layout, stylish updates, desirable cul-de-sac location, and generous outdoor space, this home offers the perfect blend of comfort, convenience, and functionality! Oh, and it's county taxes only!

Save
Ask
Tour
Hide
Share
Listing Snapshot
Price 
$189,900
Days On Site 
1 Day
Bedrooms 
4
Inside Area (SqFt) 
2,240 sqft
Total Baths 
3
Full Baths 
3
Partial Baths 
N/A
Lot Size 
0.52 Acres
Year Built 
2002
MLS Number 
186673
Status 
Active
Property Tax 
$1,003.08
HOA/Condo/Coop Fees 
N/A
Sq Ft Source 
Public Records
Friends & Family
Recent Activity
18 hours agoListing updated with changes from the MLS
18 hours agoStatus changed to Active
yesterdayListing first seen on site
General Features
Acres 
0.52
Foundation 
Pillar/Post/Pier
Levels 
One
Parking 
Driveway
Property Condition 
Updated/Remodeled
Property Sub Type 
Manufactured Home
Sewer 
Public Sewer
SqFt Above 
2240
SqFt Total 
2240
Style 
Traditional
Utilities 
Water AvailableElectricity Available
Water Source 
Public
Interior Features
Appliances 
DishwasherElectric OvenElectric RangeRefrigerator
Basement 
Crawl Space
Cooling 
Heat PumpElectric
Fireplace 
Yes
Fireplace Features 
InsertOther
Fireplaces 
1
Flooring 
VinylCeramic Tile
Heating 
Fireplace InsertHeat PumpElectric
Window Features 
Insulated Windows
Bedroom 2 
Level - First
Bedroom 3 
Level - First
Kitchen 
Level - First
Living Room 
Level - First
Master Bedroom 
Level - First
Save
Ask
Tour
Hide
Share
Exterior Features
Construction Details 
Vinyl Siding
Exterior 
Private Yard
Fencing 
Fenced
Other Structures 
Shed(s)
Roof 
CompositionShingle
Windows/Doors 
Insulated Windows
Community Features
Community Features 
None
Financing Terms Available 
CashConventionalFHAVA Loan
Schools
School District
Unknown
Elementary School
Eagle Springs Elementary
Middle School
Thomson Middle
High School
Northside High
Listing courtesy of James Merritt Eckles of Keller Williams Realty Middle Georgia


Listings identified with the MGMLS logo come from MGMLS and are held by brokerage firms other than the owner of this website. The listing brokerage is identified in any listing details. Information is deemed reliable but is not guaranteed. If you believe any MGMLS Listing contains material that infringes your copyrighted work please click here to review our DMCA policy and learn how to submit a takedown request. © 2026 Bibb Multi List, Inc. d/b/a Mid Georgia MLS
Last checked: 2026-11-18 06:57 PM UTC

Neighborhood & Commute
Source: Walkscore
Save
Ask
Tour
Hide
Share